
128 VILLAGE CIRCLE, Anniston, AL 36207
Local realty services provided by:ERA Waldrop Real Estate
Listed by: katelyn james
Office: gold star gallery homes, inc
MLS#:21466224
Source:AL_BAMLS
Price summary
- Price:$425,000
- Price per sq. ft.:$255.56
About this home
New construction 3 bed, 2.5 bath home in the desirable subdivision of Village at the Springs. This house is the best of both worlds. With its fully finished exterior, and unfinished interior, you get to customize this house to make it your home! Included in the price of the home is the money allotted to finish this home to your preference. You get to pick out every finishing, flooring, paint color, fixture, etc. Come by and see how you can bring your vision and style to life in this home. Real estate agent is related to the seller.
Contact an agent
Home facts
- Year built:2026
- Listing ID #:21466224
- Added:2 day(s) ago
- Updated:October 01, 2026 at 03:43 AM
Rooms and interior
- Bedrooms:3
- Total bathrooms:3
- Full bathrooms:2
- Half bathrooms:1
- Flooring:Hardwood Laminate, Tile Floor
- Dining Description:Dining Room
- Bathrooms Description:Linen Closet
- Kitchen Description:Breakfast Bar, Cooktop-Electric, Dishwasher Built-In, Island, Microwave Built-In, Oven-Electric, Pantry, Some Stainless Appliances, Stone Counter
- Bedroom Description:Split Bedrooms, Walk-In Closets
- Living area:1,663 sq. ft.
Heating and cooling
- Cooling:Central
- Heating:Central
Structure and exterior
- Year built:2026
- Building area:1,663 sq. ft.
- Lot area:0.16 Acres
- Construction Materials:3 Sides Brick, Siding-Hardiplank
- Exterior Features:Covered Patio, Porch Screened, Screen Patio
- Foundation Description:Slab
- Levels:1 Story
Schools
- High school:ANNISTON
- Middle school:ANNISTON
- Elementary school:GOLDEN SPRINGS
Utilities
- Water:Public Water
- Sewer:Sewer Connected
Finances and disclosures
- Price:$425,000
- Price per sq. ft.:$255.56
Features and amenities
- Appliances:Cooktop - Electric, Dishwasher Built-In, Microwave Built-In, Oven - Electric, Some Stainless Appliances
- Laundry features:Dryer-Electric, Laundry in Middle Level, Washer Hookup
- Amenities:BBQ Area, Cathedral/Vaulted, Crown Molding, Pull-Down Attic, Recess Lighting, Security System, Sidewalks, Street Lights
Parking
- Parking description:Attached
- Garage spaces:2
New listings near 128 VILLAGE CIRCLE
- New
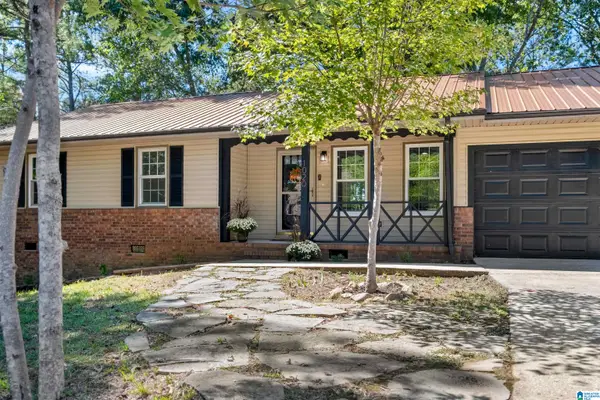 $229,900Active3 beds 2 baths1,254 sq. ft.
1020 EDGEWOOD DRIVE, Anniston, AL 36207
MLS# 21466517Listed by: EXP REALTY, LLC CENTRAL - New
 $67,000Active2 beds 2 baths1,280 sq. ft.
180 JONI LEE LANE, Anniston, AL 36206
MLS# 21466488Listed by: KELLY RIGHT REAL ESTATE OF ALA - New
 Listed by ERA$9,900Active0.09 Acres
1123 W 16TH STREET, Anniston, AL 36201
MLS# 21466495Listed by: ERA KING REAL ESTATE - New
 Listed by ERA$8,900Active0.14 Acres
1720 PINE AVENUE, Anniston, AL 36201
MLS# 21466497Listed by: ERA KING REAL ESTATE - New
 Listed by ERA$9,900Active0.19 Acres
2522 WALNUT AVENUE, Anniston, AL 36201
MLS# 21466499Listed by: ERA KING REAL ESTATE - New
 Listed by ERA$10,900Active0.23 Acres
0 C STREET, Anniston, AL 36201
MLS# 21466502Listed by: ERA KING REAL ESTATE - New
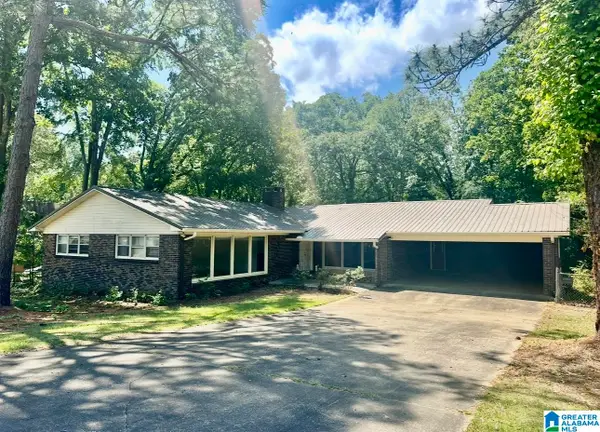 $225,000Active6 beds 4 baths3,452 sq. ft.
322 MAR SHA DRIVE, Anniston, AL 36206
MLS# 21466507Listed by: KW REALTY GROUP - New
 $479,000Active4 beds 5 baths4,761 sq. ft.
525 JASMINE HILL ROAD, Anniston, AL 36207
MLS# 21466432Listed by: UNITED COUNTRY REAL ESTATE - TAYLOR REAL ESTATE S - New
 Listed by ERA$210,000Active10.51 Acres
0 DEARMANVILLE ROAD, Anniston, AL 36207
MLS# 21466439Listed by: ERA KING REAL ESTATE - PELL CITY - New
 $119,900Active3 beds 2 baths1,462 sq. ft.
4501 CHARLES AVENUE, Anniston, AL 36206
MLS# 21466385Listed by: FREEDOM REALTY, LLC


Protect your home and budget from life's surprises with an Assurant Home Warranty, backed by a partner that supports you through every step of homeownership. Explore Plans.
© 2023 - 2026 ERA Franchise Systems LLC. All rights reserved. ERA Franchise Systems LLC fully supports the principles of the Fair Housing Act and the Equal Opportunity Act. ERA, ERA Real Estate powered, and their respective logos are registered service marks of ERA Franchise Systems LLC. Each office is independently owned and operated.