
205 SUNNY HILL ROAD, Anniston, AL 36206
Local realty services provided by:ERA King Real Estate Company, Inc.
205 SUNNY HILL ROAD,Anniston, AL 36206
$325,000
- 3 Beds
- 2 Baths
- 2,100 sq. ft.
- Single family
- Active
Listed by: joey crews, chad barnett
Office: kw realty group
MLS#:21470139
Source:AL_BAMLS
Price summary
- Price:$325,000
- Price per sq. ft.:$154.76
About this home
Welcome to this well-kept gem in Alexandria School District! The expansive front porch creates fantastic curb appeal, & the 2-acre lot offers plenty of room to roam! The large living room is anchored by a stately fireplace, & hardwood floors add character to this spacious room. The Dining Room receives ample natural light from the many windows that grace this space. The adjacent Kitchen features an impressive amount of counter space, as well as granite countertops & a tiled backsplash. The Primary Suite on main level features an en-suite bath w/ an attractive vanity, two closets, dressing area, tub/shower alcove & a Jack-n-Jill connection to the water closet that is accessible for guests to use. The two upstairs bedrooms are a good size & there is a ton of walk-in attic storage. The studio out back has power & water & would make a phenomenal hobby space. There is even MORE storage available in the storage shed & in the utility closet off of the carport. Call today for your showing!!!
Contact an agent
Home facts
- Year built:1988
- Listing ID #:21470139
- Added:1 day(s) ago
- Updated:November 14, 2026 at 05:47 AM
Rooms and interior
- Bedrooms:3
- Total bathrooms:2
- Full bathrooms:2
- Flooring:Carpet, Hardwood, Tile Floor
- Dining Description:Dining Room
- Bathrooms Description:Linen Closet, Separate Vanities, Tub/Shower Combo
- Kitchen Description:Compactor Built-In, Cooktop-Electric, Dishwasher Built-In, Oven-Electric, Refrigerator, Stone Counter, Tile Counter
- Bedroom Description:Walk-In Closets
- Living area:2,100 sq. ft.
Heating and cooling
- Cooling:Central, Electric
- Heating:Central, Gas Heat
Structure and exterior
- Year built:1988
- Building area:2,100 sq. ft.
- Lot area:2.05 Acres
- Lot Features:Acreage
- Construction Materials:Siding-Vinyl
- Exterior Features:Open Deck, Porch, Storage Building, Workshop
- Foundation Description:Crawl Space
- Levels:1.5 Stories
Schools
- High school:ALEXANDRIA
- Middle school:ALEXANDRIA
- Elementary school:ALEXANDRIA
Utilities
- Water:Public Water
- Sewer:Septic
Finances and disclosures
- Price:$325,000
- Price per sq. ft.:$154.76
Features and amenities
- Appliances:Cooktop - Electric, Dishwasher Built-In, Oven - Electric, Refrigerator
- Laundry features:Dryer-Electric, Laundry in Middle Level, Washer Hookup
- Amenities:Crown Molding, Security System, Storage Building, Walk-In Attic, Workshop
Parking
- Parking description:Attached, Carport 2 Cars, Driveway Parking, Off Street Parking
- Carport spaces:2
New listings near 205 SUNNY HILL ROAD
- New
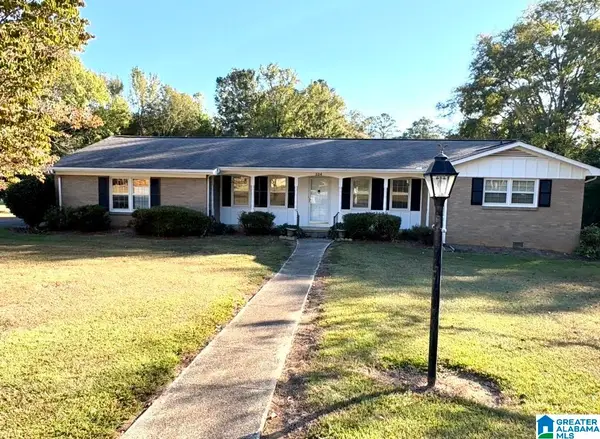 $169,900Active3 beds 2 baths1,606 sq. ft.
324 WAYNE DRIVE, Anniston, AL 36201
MLS# 21470160Listed by: PRIME PROPERTIES REAL ESTATE, LLC - New
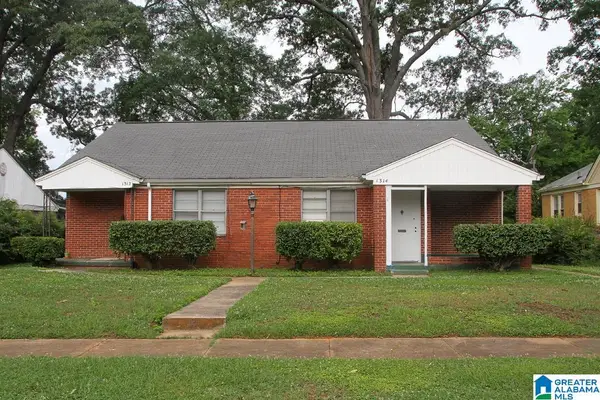 $175,000Active-- beds -- baths
1312 CHRISTINE AVENUE, Anniston, AL 36207
MLS# 21470135Listed by: EXP REALTY, LLC CENTRAL - New
 $85,000Active3 beds 1 baths1,390 sq. ft.
2807 WALNUT AVENUE, Anniston, AL 36201
MLS# 21470066Listed by: KELLY RIGHT REAL ESTATE OF ALA - New
 $24,900Active3 beds 1 baths1,081 sq. ft.
4217 CALHOUN AVENUE, Anniston, AL 36206
MLS# 21470025Listed by: REBUILT BROKERAGE LLC - New
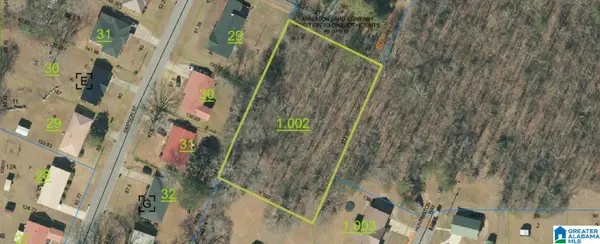 $29,000Active0.98 Acres
0 W 24TH STREET, Anniston, AL 36201
MLS# 21469858Listed by: EPIQUE INC - New
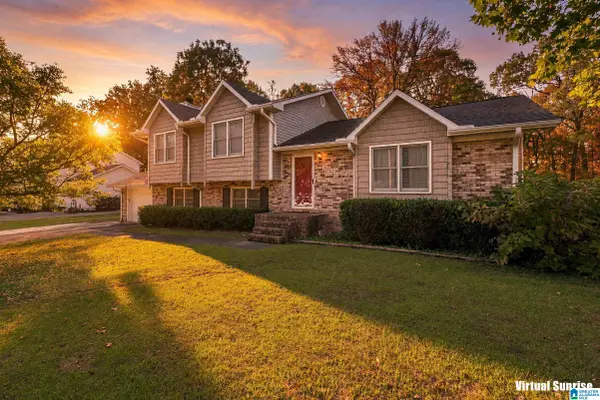 $229,900Active3 beds 3 baths2,026 sq. ft.
900 EDGEWOOD DRIVE, Anniston, AL 36207
MLS# 21469844Listed by: KW REALTY GROUP - New
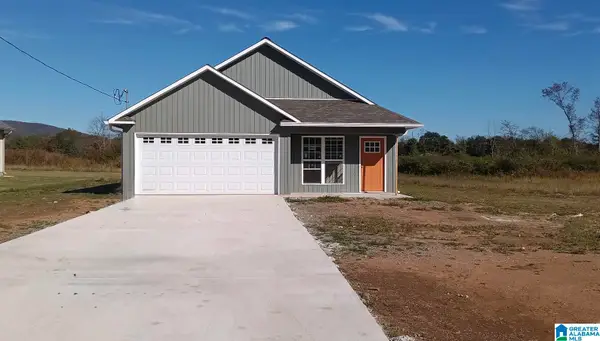 $235,000Active3 beds 2 baths1,175 sq. ft.
105 SHADOWGRASS LANE, Anniston, AL 36207
MLS# 21469834Listed by: AP REAL ESTATE, LLC - New
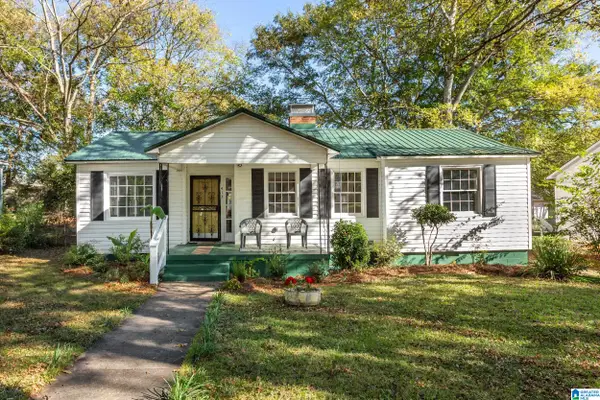 Listed by ERA$125,000Active3 beds 1 baths1,098 sq. ft.
413 KNOX AVENUE, Anniston, AL 36207
MLS# 21469816Listed by: ERA KING REAL ESTATE - New
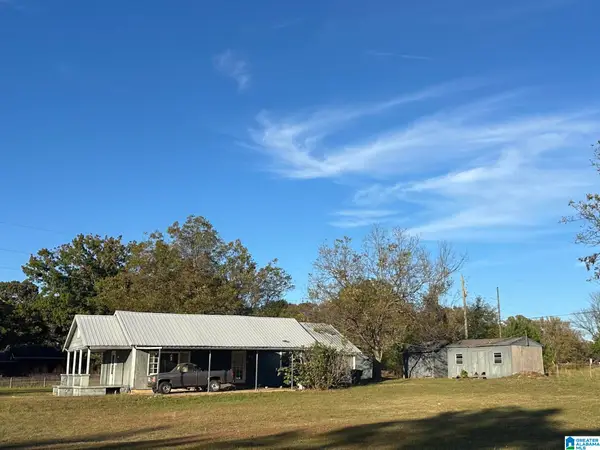 Listed by ERA$97,000Active2 beds 1 baths1,512 sq. ft.
311 N LEDBETTER STREET, Anniston, AL 36201
MLS# 21469792Listed by: ERA KING REAL ESTATE


Protect your home and budget from life's surprises with an Assurant Home Warranty, backed by a partner that supports you through every step of homeownership. Explore Plans.
© 2023 - 2026 ERA Franchise Systems LLC. All rights reserved. ERA Franchise Systems LLC fully supports the principles of the Fair Housing Act and the Equal Opportunity Act. ERA, ERA Real Estate powered, and their respective logos are registered service marks of ERA Franchise Systems LLC. Each office is independently owned and operated.