
307 SAINT ANDREWS WAY, Anniston, AL 36207
Local realty services provided by:ERA King Real Estate Company, Inc.
Listed by:
 Anna King(256) 453 - 5149ERA King Real Estate
Office: era king real estate
MLS#:21463037
Source:AL_BAMLS
Price summary
- Price:$549,500
- Price per sq. ft.:$211.67
About this home
Custom built in 2022, this all brick home sits with golf course views and an easy, open layout. The living room, dining area, and oversized kitchen all flow together, anchored by a large island with granite and white quartz countertops. The kitchen features a farmhouse sink plus a prep sink, gas range, and a big walk in pantry. The laundry room connects directly to the walk in closet in the primary suite, which is one of those small details that makes everyday life so much easier. The primary bath offers a tiled walk in shower, soaking tub, and separate his and hers vanities. Two additional bedrooms are generously sized and share a large bath with double sinks and a walk in shower. Out back, the spacious deck overlooks the course, and the front porch is ready for morning coffee. Three garage spaces, including a smaller bay ideal for a mower or golf cart. The crawl space has a dehumidifier too. Come walk through it and take in the view yourself.
Contact an agent
Home facts
- Year built:2022
- Listing ID #:21463037
- Added:36 day(s) ago
- Updated:September 30, 2026 at 03:22 PM
Rooms and interior
- Bedrooms:3
- Total bathrooms:3
- Full bathrooms:2
- Half bathrooms:1
- Flooring:Hardwood Laminate, Tile Floor
- Dining Description:Breakfast Room
- Bathrooms Description:Linen Closet, Separate Vanities, Shared Bath
- Kitchen Description:Breakfast Bar, Dishwasher Built-In, Eating Area, Island, Microwave Built-In, Oven-Gas, Pantry, Some Stainless Appliances, Stone Counter, Stove-Gas
- Living area:2,596 sq. ft.
Heating and cooling
- Cooling:Central
- Heating:Central
Structure and exterior
- Year built:2022
- Building area:2,596 sq. ft.
- Lot area:1.5 Acres
- Lot Features:Cul-de-sac, Golf Community, Golf Lot, Interior Lot, Subdivision
- Construction Materials:4 Sides Brick
- Exterior Features:Covered Deck, Covered Patio, Fenced Yard, Porch
- Foundation Description:Crawl Space
- Levels:1 Story
Schools
- High school:WHITE PLAINS
- Middle school:WHITE PLAINS
- Elementary school:WHITE PLAINS
Utilities
- Water:Public Water
- Sewer:Septic
Finances and disclosures
- Price:$549,500
- Price per sq. ft.:$211.67
Features and amenities
- Appliances:Dishwasher Built-In, Microwave Built-In, Oven - Gas, Some Stainless Appliances, Stove - Gas
- Laundry features:Dryer-Electric, Laundry in Middle Level, Utility Sink, Washer Hookup
- Amenities:Crown Molding, Recess Lighting, Smooth Ceilings, Trey Ceilings
Parking
- Parking description:Attached, Parking (MLVL)
- Garage spaces:3
New listings near 307 SAINT ANDREWS WAY
- New
 $479,000Active4 beds 5 baths4,761 sq. ft.
525 JASMINE HILL ROAD, Anniston, AL 36207
MLS# 21466432Listed by: UNITED COUNTRY REAL ESTATE - TAYLOR REAL ESTATE S - New
 Listed by ERA$210,000Active10.51 Acres
0 DEARMANVILLE ROAD, Anniston, AL 36207
MLS# 21466439Listed by: ERA KING REAL ESTATE - PELL CITY - New
 $119,900Active3 beds 2 baths1,462 sq. ft.
4501 CHARLES AVENUE, Anniston, AL 36206
MLS# 21466385Listed by: FREEDOM REALTY, LLC - New
 $165,000Active3 beds 1 baths1,962 sq. ft.
705 W 42ND STREET, Anniston, AL 36206
MLS# 21466266Listed by: KW REALTY GROUP - New
 $259,900Active4 beds 3 baths2,277 sq. ft.
1512 LAKESHORE DRIVE, Anniston, AL 36207
MLS# 21466285Listed by: KW REALTY GROUP - New
 $425,000Active3 beds 3 baths1,663 sq. ft.
128 VILLAGE CIRCLE, Anniston, AL 36207
MLS# 21466224Listed by: GOLD STAR GALLERY HOMES, INC - New
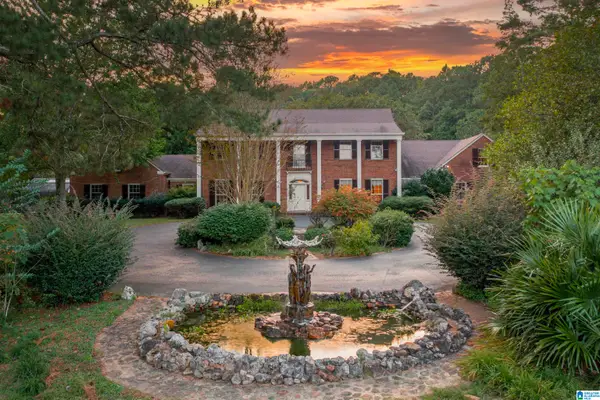 $799,900Active5 beds 4 baths3,651 sq. ft.
571 PINECROFT ROAD, Anniston, AL 36207
MLS# 21466049Listed by: KW REALTY GROUP - New
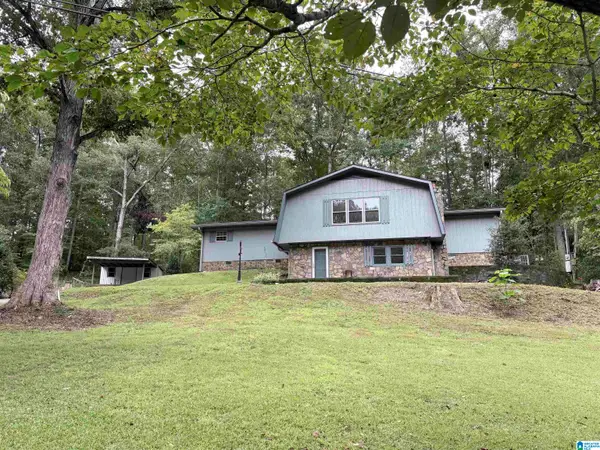 $129,000Active2 beds 2 baths1,339 sq. ft.
208 EARL ROBERTS ROAD, Anniston, AL 36207
MLS# 21466028Listed by: PRIME PROPERTIES REAL ESTATE, LLC - New
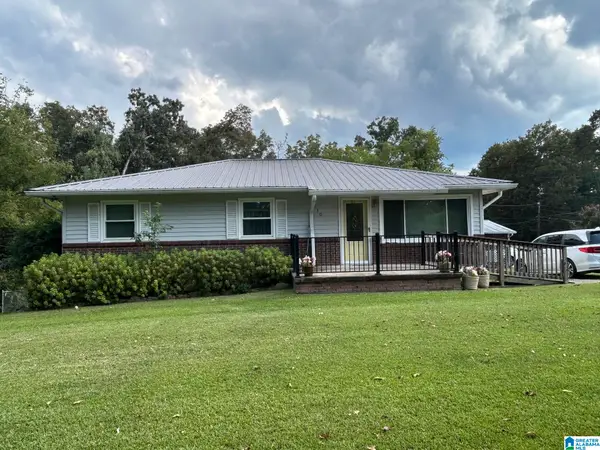 $174,900Active3 beds 2 baths1,260 sq. ft.
830 IVY STREET, Anniston, AL 36206
MLS# 21465894Listed by: KW REALTY GROUP - New
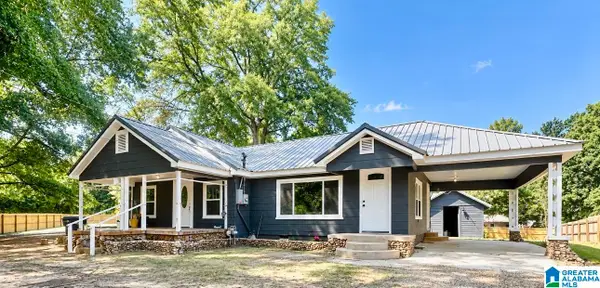 $149,900Active2 beds 2 baths1,481 sq. ft.
416 BELL ROAD, Anniston, AL 36201
MLS# 21465820Listed by: KW REALTY GROUP


Protect your home and budget from life's surprises with an Assurant Home Warranty, backed by a partner that supports you through every step of homeownership. Explore Plans.
© 2023 - 2026 ERA Franchise Systems LLC. All rights reserved. ERA Franchise Systems LLC fully supports the principles of the Fair Housing Act and the Equal Opportunity Act. ERA, ERA Real Estate powered, and their respective logos are registered service marks of ERA Franchise Systems LLC. Each office is independently owned and operated.