
318 CHICKASAW DRIVE, Anniston, AL 36206
Local realty services provided by:ERA King Real Estate Company, Inc.
Listed by: hunter cain
Office: era king real estate
MLS#:21458864
Source:AL_BAMLS
Price summary
- Price:$139,900
- Price per sq. ft.:$98.24
About this home
WELCOME HOME! Featuring 3 bedrroms, 1.5 bathrooms, a large eat in kitchen with a pantry, built ins in every bedroom, dining room, living room, and a sunroom all situated on a large level lot with a two car carpport. Call today to schedule your private showing.
Contact an agent
Home facts
- Year built:1965
- Listing ID #:21458864
- Added:3 day(s) ago
- Updated:July 13, 2026 at 08:45 PM
Rooms and interior
- Bedrooms:3
- Total bathrooms:2
- Full bathrooms:1
- Half bathrooms:1
- Flooring:Carpet, Hardwood, Vinyl
- Dining Description:Dining Room
- Bathrooms Description:Linen Closet, Tub/Shower Combo
- Kitchen Description:Cooktop-Electric, Eating Area, Laminate Counter, Oven-Electric, Pantry
- Living area:1,424 sq. ft.
Heating and cooling
- Cooling:Central
- Heating:Central
Structure and exterior
- Year built:1965
- Building area:1,424 sq. ft.
- Lot area:0.4 Acres
- Lot Features:Interior Lot, Some Trees, Subdivision
- Construction Materials:4 Sides Brick, Siding-Vinyl
- Exterior Features:Fenced Yard, Storage Building
- Foundation Description:Crawl Space
- Levels:1 Story
Schools
- High school:SAKS
- Middle school:SAKS
- Elementary school:SAKS
Utilities
- Water:Public Water
- Sewer:Septic
Finances and disclosures
- Price:$139,900
- Price per sq. ft.:$98.24
Features and amenities
- Appliances:Cooktop - Electric, Oven - Electric
- Laundry features:Dryer-Electric, Laundry in Garage, Laundry in Middle Level, Washer Hookup
- Amenities:Storage Building
Parking
- Parking description:Carport 2 Cars, Driveway Parking, Parking (MLVL)
- Carport spaces:2
New listings near 318 CHICKASAW DRIVE
- New
 Listed by ERA$189,500Active3 beds 3 baths1,878 sq. ft.
3620 SPRING VALLEY ROAD, Anniston, AL 36207
MLS# 21459036Listed by: ERA KING REAL ESTATE - New
 $329,000Active3 beds 3 baths2,732 sq. ft.
777 TILLMAN AVENUE, Anniston, AL 36201
MLS# 21459018Listed by: KELLY RIGHT REAL ESTATE OF ALA - New
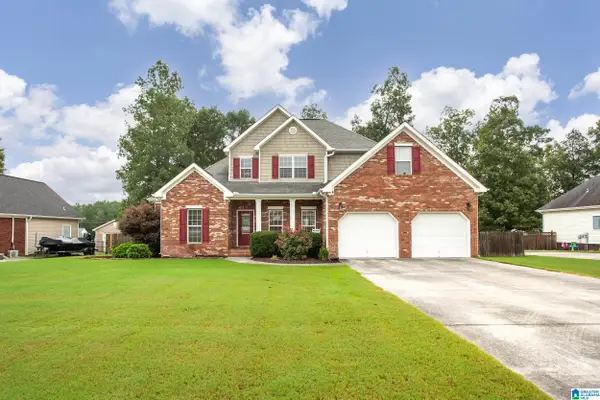 Listed by ERA$369,900Active3 beds 3 baths2,508 sq. ft.
81 FAULKNER DRIVE, Anniston, AL 36207
MLS# 21458996Listed by: ERA KING REAL ESTATE - New
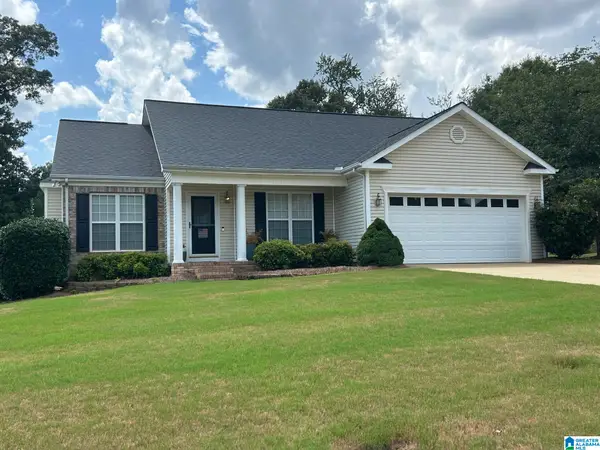 $259,900Active3 beds 2 baths1,471 sq. ft.
89 DEER PATH, Anniston, AL 36207
MLS# 21458986Listed by: KW REALTY GROUP - New
 $15,000Active2 beds 1 baths778 sq. ft.
3004 MCKLEROY AVENUE, Anniston, AL 36201
MLS# 21458979Listed by: SELL YOUR HOME SERVICES - New
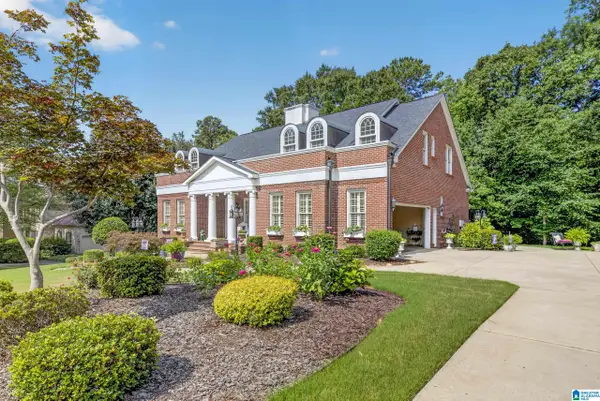 $524,900Active4 beds 3 baths2,941 sq. ft.
16 OLD COACH ROAD, Anniston, AL 36207
MLS# 21458878Listed by: KW REALTY GROUP - New
 $6,500Active0.11 Acres
0 BANCROFT AVENUE, Anniston, AL 36201
MLS# 21458746Listed by: EXIT REALTY CAHABA - New
 $249,000Active3 beds 2 baths1,834 sq. ft.
4105 LERA DRIVE, Anniston, AL 36207
MLS# 21458695Listed by: KELLER WILLIAMS HOMEWOOD - New
 Listed by ERA$499,500Active4 beds 5 baths5,508 sq. ft.
2327 RIDGEVIEW ROAD, Anniston, AL 36207
MLS# 21458682Listed by: ERA KING REAL ESTATE


Protect your home and budget from life's surprises with an Assurant Home Warranty, backed by a partner that supports you through every step of homeownership. Explore Plans.
© 2023 - 2026 ERA Franchise Systems LLC. All rights reserved. ERA Franchise Systems LLC fully supports the principles of the Fair Housing Act and the Equal Opportunity Act. ERA, ERA Real Estate powered, and their respective logos are registered service marks of ERA Franchise Systems LLC. Each office is independently owned and operated.