
900 ISABELL AVENUE, Anniston, AL 36207
Local realty services provided by:ERA King Real Estate Company, Inc.
Listed by:
 Diana White(205) 753 - 0236ERA King Real Estate
Office: era king real estate
MLS#:21470217
Source:AL_BAMLS
Price summary
- Price:$200,000
- Price per sq. ft.:$92.59
About this home
Charming 3BR/2BA home situated on a level corner lot within walking distance of Anniston Country Club and Hamilton Park! Featuring stone, brick, and vinyl siding with a metal roof, this home offers spacious living areas and abundant storage. The main level features a large living room with hardwood floors, bay window area, and stone wood-burning fireplace. Formal dining room with hardwood floors and kitchen with ample cabinetry and appliances. Oversized primary bedroom with hardwood floors and walk-in cedar closet, additional bedroom, full bath with tile shower, laundry closet with washer/dryer, and mudroom with storage closet. Upstairs offers an open den area, spacious bedroom, full bath with jetted tub, and additional storage. Exterior amenities include a covered front porch, open deck, wooden privacy fence, detached garage, and walk-in crawl space offering exceptional storage. Convenient location with plenty of character and functionality!
Contact an agent
Home facts
- Year built:1948
- Listing ID #:21470217
- Added:1 day(s) ago
- Updated:November 15, 2026 at 07:18 PM
Rooms and interior
- Bedrooms:3
- Total bathrooms:2
- Full bathrooms:2
- Flooring:Carpet, Hardwood, Tile Floor, Vinyl
- Dining Description:Dining Room
- Bathrooms Description:Jetted Tub, Separate Shower
- Kitchen Description:Dishwasher Built-In, Laminate Counter, Microwave Built-In, Refrigerator, Stove-Gas
- Living area:2,160 sq. ft.
Heating and cooling
- Cooling:Central, Electric
- Heating:Central, Gas Heat
Structure and exterior
- Year built:1948
- Building area:2,160 sq. ft.
- Lot area:0.14 Acres
- Lot Features:Corner Lot
- Construction Materials:1 Side Brick, Siding-Vinyl, Stone
- Exterior Features:Fenced Yard, Open Deck, Porch
- Foundation Description:Crawl Space
- Levels:1.5 Stories
Schools
- High school:ANNISTON
- Middle school:ANNISTON
- Elementary school:GOLDEN SPRINGS
Utilities
- Water:Public Water
- Sewer:Sewer Connected
Finances and disclosures
- Price:$200,000
- Price per sq. ft.:$92.59
Features and amenities
- Appliances:Dishwasher Built-In, Microwave Built-In, Refrigerator, Stove - Gas
- Laundry features:Dryer-Electric, Laundry in Middle Level, Washer Hookup
- Amenities:Bay Window, Recess Lighting
Parking
- Parking description:Detached, Parking (MLVL)
- Garage spaces:2
New listings near 900 ISABELL AVENUE
- New
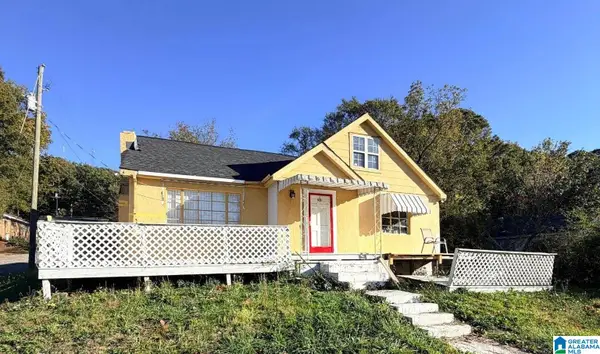 $89,000Active3 beds 2 baths1,976 sq. ft.
2849 MCCLELLAN BOULEVARD, Anniston, AL 36201
MLS# 21470288Listed by: GOOD FAITH REALTY - New
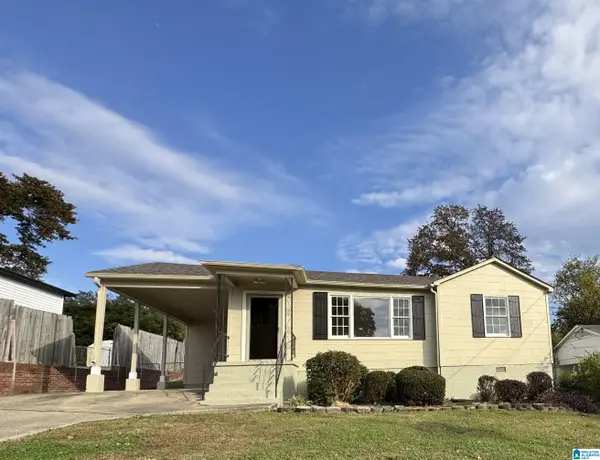 $105,900Active3 beds 2 baths1,084 sq. ft.
4427 BRYAN AVENUE, Anniston, AL 36206
MLS# 21470248Listed by: GOLD STAR GALLERY HOMES, INC - New
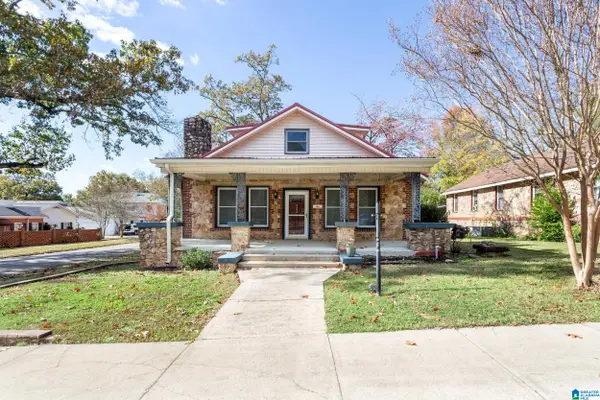 Listed by ERA$200,000Active3 beds 2 baths2,160 sq. ft.
900 ISABELL AVENUE, Anniston, AL 36207
MLS# 21470217Listed by: ERA KING REAL ESTATE - New
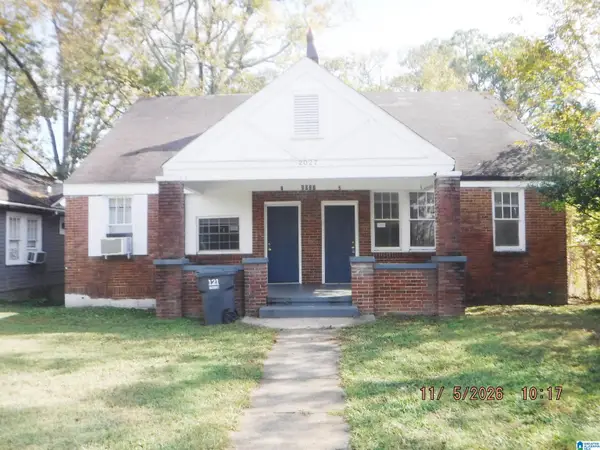 $149,900Active-- beds -- baths
2027 NOBLE STREET, Anniston, AL 36201
MLS# 21470194Listed by: AMERICAN REAL ESTATE - New
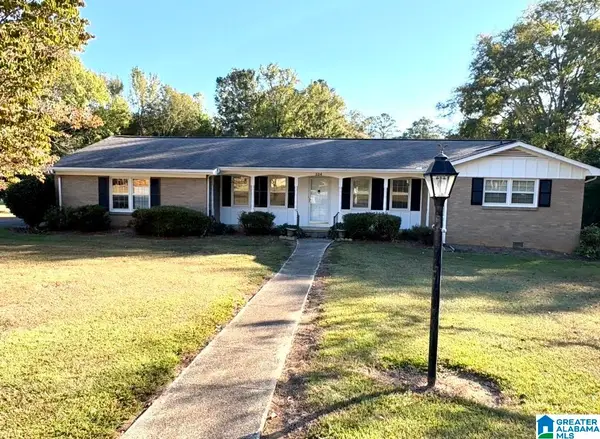 $169,900Active3 beds 2 baths1,606 sq. ft.
324 WAYNE DRIVE, Anniston, AL 36201
MLS# 21470160Listed by: PRIME PROPERTIES REAL ESTATE, LLC - New
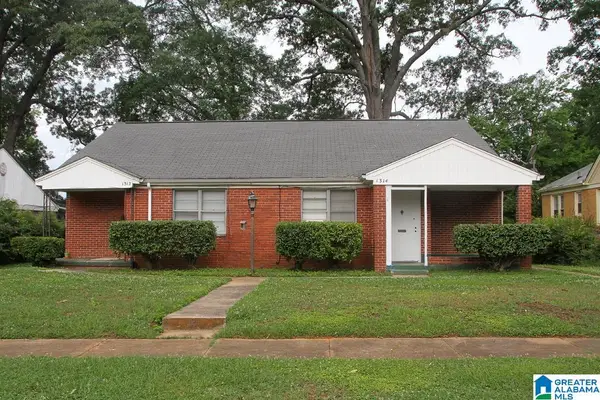 $175,000Active-- beds -- baths
1312 CHRISTINE AVENUE, Anniston, AL 36207
MLS# 21470135Listed by: EXP REALTY, LLC CENTRAL - New
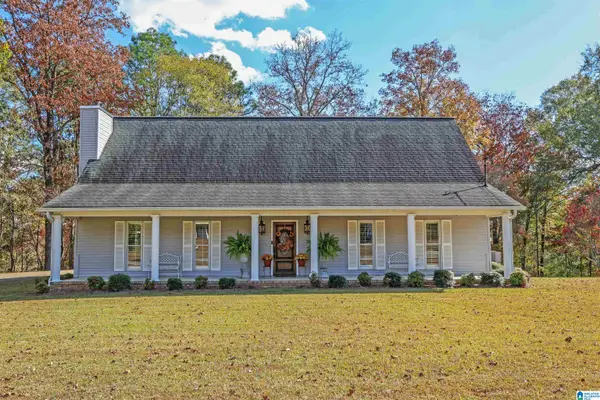 $325,000Active3 beds 2 baths2,100 sq. ft.
205 SUNNY HILL ROAD, Anniston, AL 36206
MLS# 21470139Listed by: KW REALTY GROUP - New
 $85,000Active3 beds 1 baths1,390 sq. ft.
2807 WALNUT AVENUE, Anniston, AL 36201
MLS# 21470066Listed by: KELLY RIGHT REAL ESTATE OF ALA  $24,900Pending3 beds 1 baths1,081 sq. ft.
4217 CALHOUN AVENUE, Anniston, AL 36206
MLS# 21470025Listed by: REBUILT BROKERAGE LLC- New
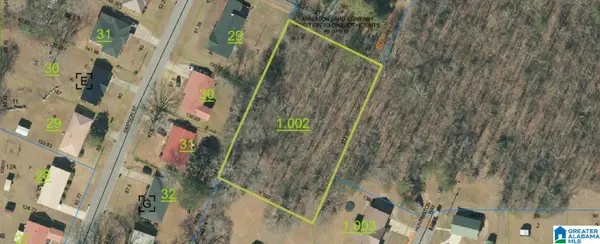 $29,000Active0.98 Acres
0 W 24TH STREET, Anniston, AL 36201
MLS# 21469858Listed by: EPIQUE INC


Protect your home and budget from life's surprises with an Assurant Home Warranty, backed by a partner that supports you through every step of homeownership. Explore Plans.
© 2023 - 2026 ERA Franchise Systems LLC. All rights reserved. ERA Franchise Systems LLC fully supports the principles of the Fair Housing Act and the Equal Opportunity Act. ERA, ERA Real Estate powered, and their respective logos are registered service marks of ERA Franchise Systems LLC. Each office is independently owned and operated.