
4116 BRIERWOOD LANE, Anniston, AL 36207
Local realty services provided by:ERA Waldrop Real Estate
4116 BRIERWOOD LANE,Anniston, AL 36207
$174,900
- 3 Beds
- 2 Baths
- 1,869 sq. ft.
- Single family
- Active
Listed by: joey crews, donna norton
Office: kw realty group
MLS#:21463519
Source:AL_BAMLS
Price summary
- Price:$174,900
- Price per sq. ft.:$93.58
About this home
This FULL BRICK, one-level home in Golden Springs offers a lot of space at a great price!! This traditional floor plan offers 3 bedrooms, 2 bathrooms, a Formal Living & Dining Rooms, spacious Den with brick fireplace and ceiling beams that add architectural detail, galley-style Kitchen w/ double ovens & pantry, and Sunroom. You will be delighted to find a lot of hardwood floors in this home! You will enjoy relaxing out back in the Sunroom, which leads out onto a brick paved patio. There are two storage buildings in the large backyard for you to utilize. The location is extremely convenient! Just minutes from the Eastern Bypass & I-20 w/ an easy drive into downtown Anniston, the Oxford city center & the Choccolocco region. Plus, Golden Springs Elementary is very close by. Call today!!!
Contact an agent
Home facts
- Year built:1969
- Listing ID #:21463519
- Added:1 day(s) ago
- Updated:August 30, 2026 at 04:47 AM
Rooms and interior
- Bedrooms:3
- Total bathrooms:2
- Full bathrooms:2
- Flooring:Carpet, Hardwood
- Dining Description:Dining Room
- Bathrooms Description:Linen Closet, Tub/Shower Combo
- Kitchen Description:Pantry, Refrigerator, Some Stainless Appliances, Stone Counter, Stove-Electric
- Bedroom Description:Split Bedrooms, Walk-In Closets
- Living area:1,869 sq. ft.
Heating and cooling
- Cooling:Central
- Heating:Central, Electric
Structure and exterior
- Year built:1969
- Building area:1,869 sq. ft.
- Lot area:0.34 Acres
- Lot Features:Interior Lot, Irregular Lot, Subdivision
- Construction Materials:Shingle
- Exterior Features:Lighting System
- Foundation Description:Crawl Space
- Levels:1 Story
Schools
- High school:ANNISTON
- Middle school:ANNISTON
- Elementary school:GOLDEN SPRINGS
Utilities
- Water:Public Water
- Sewer:Sewer Connected
Finances and disclosures
- Price:$174,900
- Price per sq. ft.:$93.58
Features and amenities
- Appliances:Refrigerator, Some Stainless Appliances, Stove - Electric
- Laundry features:Dryer-Electric, Laundry in Garage, Laundry in Middle Level, Utilities in Garage
- Amenities:Pull-Down Attic, Security System, Smooth Ceilings
Parking
- Parking description:Attached, Driveway Parking, Off Street Parking, Parking (MLVL)
- Garage spaces:2
New listings near 4116 BRIERWOOD LANE
- New
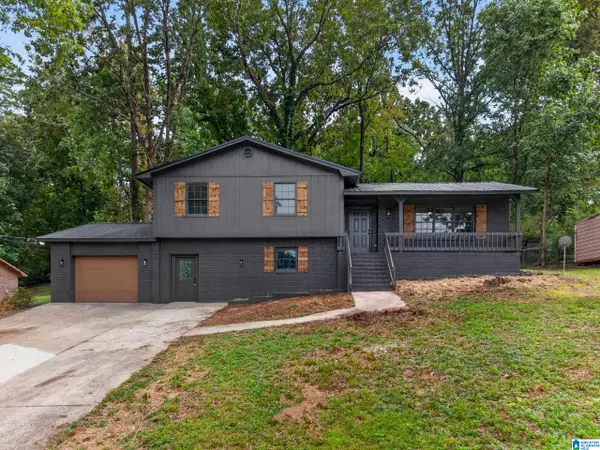 $214,900Active3 beds 3 baths1,899 sq. ft.
710 LOY STREET, Anniston, AL 36206
MLS# 21463534Listed by: KW REALTY GROUP - New
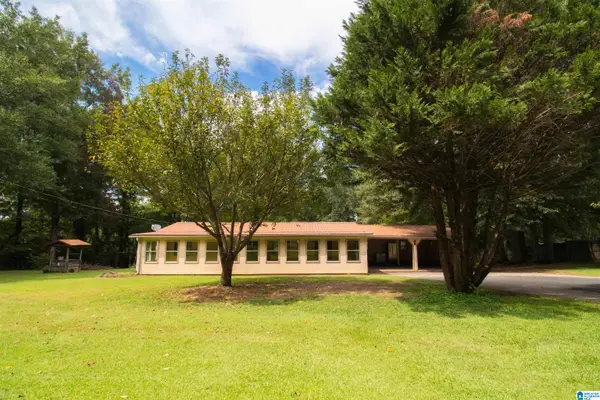 $110,000Active3 beds 2 baths1,248 sq. ft.
71 HUDSON AVENUE, Anniston, AL 36207
MLS# 21463487Listed by: EXP REALTY, LLC CENTRAL - New
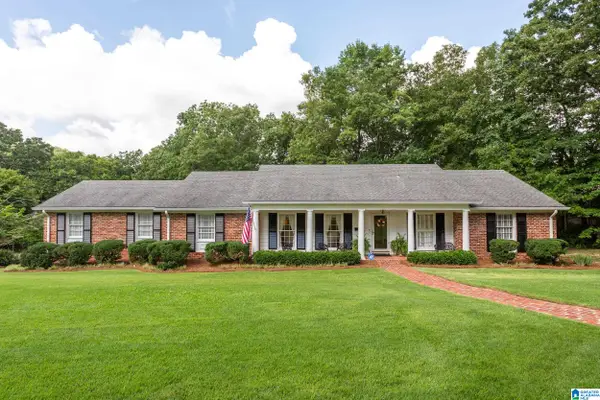 Listed by ERA$389,500Active4 beds 4 baths4,427 sq. ft.
5 DIANA HILLS ROAD, Anniston, AL 36207
MLS# 21463448Listed by: ERA KING REAL ESTATE - New
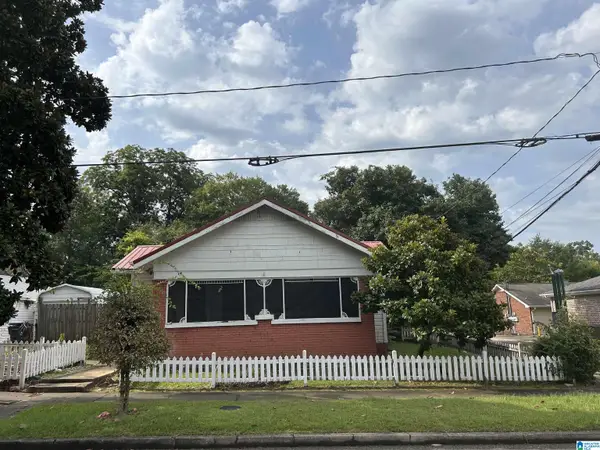 $65,000Active3 beds 1 baths1,312 sq. ft.
318 E 16TH STREET, Anniston, AL 36207
MLS# 21463454Listed by: PRIME PROPERTIES REAL ESTATE, LLC - New
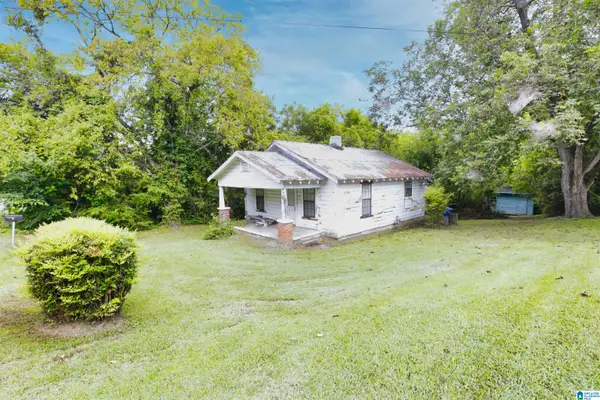 $29,900Active2 beds 1 baths753 sq. ft.
13 W 33RD STREET, Anniston, AL 36201
MLS# 21463422Listed by: KW REALTY GROUP - New
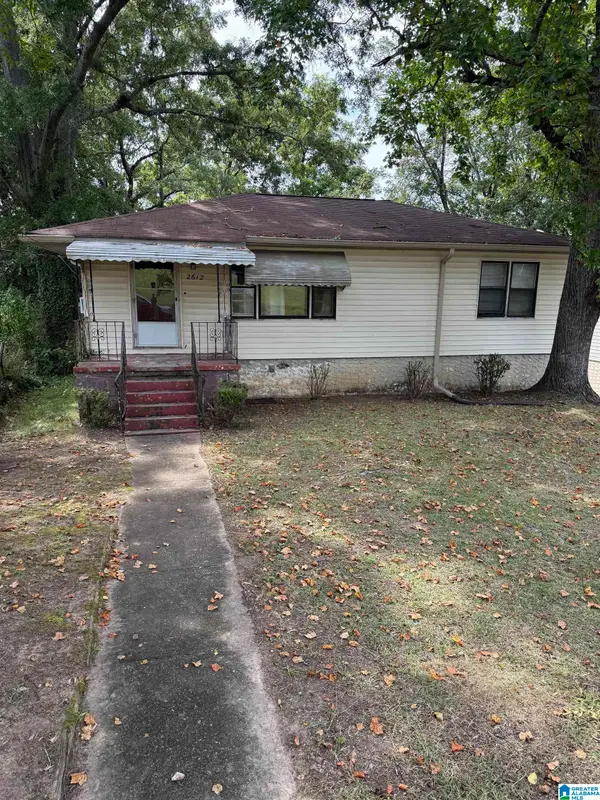 Listed by ERA$59,000Active3 beds 1 baths1,066 sq. ft.
2612 MCKLEROY AVENUE, Anniston, AL 36201
MLS# 21463425Listed by: ERA KING REAL ESTATE - New
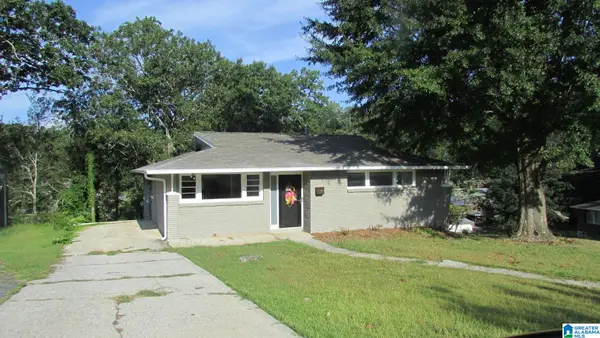 $189,900Active4 beds 2 baths2,399 sq. ft.
1232 KILBY TERRACE, Anniston, AL 36207
MLS# 21463431Listed by: GOLD STAR GALLERY HOMES, INC - New
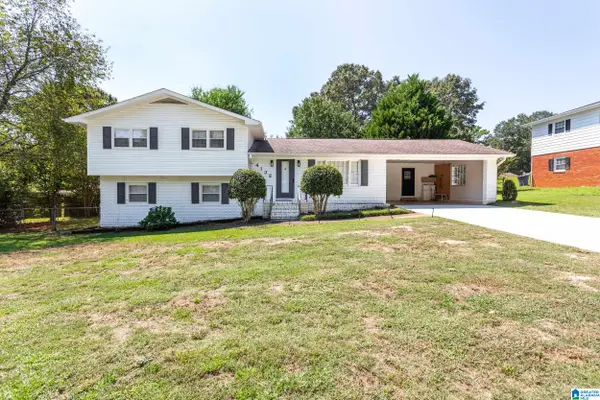 Listed by ERA$290,000Active4 beds 3 baths2,212 sq. ft.
4132 BRIERWOOD LANE, Anniston, AL 36207
MLS# 21463442Listed by: ERA KING REAL ESTATE - PELL CITY - New
 $200,000Active4 beds 2 baths1,568 sq. ft.
0 Mountain View Cir, Anniston, AL 36207
MLS# 10834973Listed by: Keller Williams Realty Atl. Partners


Protect your home and budget from life's surprises with an Assurant Home Warranty, backed by a partner that supports you through every step of homeownership. Explore Plans.
© 2023 - 2026 ERA Franchise Systems LLC. All rights reserved. ERA Franchise Systems LLC fully supports the principles of the Fair Housing Act and the Equal Opportunity Act. ERA, ERA Real Estate powered, and their respective logos are registered service marks of ERA Franchise Systems LLC. Each office is independently owned and operated.