
414 E 15TH STREET, Anniston, AL 36207
Local realty services provided by:ERA King Real Estate Company, Inc.
Listed by: stephanie haynes
Office: southern hometown selling, llc.
MLS#:21462878
Source:AL_BAMLS
Price summary
- Price:$199,900
- Price per sq. ft.:$85.43
About this home
Don’t miss the opportunity to own this beautiful home at 414 E 15th St. in Anniston! Built in 1935, this 4-bedroom, 2-bath home offers 2,372 sq. ft. of living space across 2+ stories and is filled with original character and charm. Features include a formal dining room, kitchen, spacious living room with a wood-burning fireplace, laundry space, built-in shelving throughout, and a bonus room with great potential for a home office, craft room, or flex space. The unfinished basement provides additional possibilities. Many historic details have been preserved, including original door hardware and the original cobblestone retaining wall and steps leading to the sidewalk. The home has been painted and features updated electrical. Outside, enjoy a large covered patio perfect for relaxing or entertaining. Offered at $214,900, this is a wonderful opportunity to own a piece of Anniston history!
Contact an agent
Home facts
- Year built:1935
- Listing ID #:21462878
- Added:47 day(s) ago
- Updated:October 07, 2026 at 09:41 PM
Rooms and interior
- Bedrooms:4
- Total bathrooms:2
- Full bathrooms:2
- Flooring:Carpet, Hardwood, Tile Floor
- Dining Description:Dining Room
- Bathrooms Description:Tub/Shower Combo
- Kitchen Description:Butcher Block, Dishwasher Built-In, Eating Area, Microwave Built-In, Refrigerator, Stove-Electric
- Basement Description:All Unfinished, Concrete Block, Partial Basement
- Living area:2,340 sq. ft.
Heating and cooling
- Cooling:Central
- Heating:Central, Electric
Structure and exterior
- Year built:1935
- Building area:2,340 sq. ft.
- Lot area:0.11 Acres
- Lot Features:Corner Lot, Interior Lot
- Construction Materials:4 Sides Brick
- Exterior Features:Fenced Yard
- Foundation Description:Basement
- Levels:2 Stories
Schools
- High school:ANNISTON
- Middle school:ANNISTON
- Elementary school:GOLDEN SPRINGS
Utilities
- Water:Public Water
- Sewer:Sewer Connected
Finances and disclosures
- Price:$199,900
- Price per sq. ft.:$85.43
Features and amenities
- Appliances:Dishwasher Built-In, Microwave Built-In, Refrigerator, Stove - Electric
- Laundry features:Dryer-Electric, Laundry in Middle Level, Washer Hookup
- Amenities:Smooth Ceilings, Walk-In Attic
Parking
- Parking description:Driveway Parking, On Street Parking, Unassigned Parking
New listings near 414 E 15TH STREET
- New
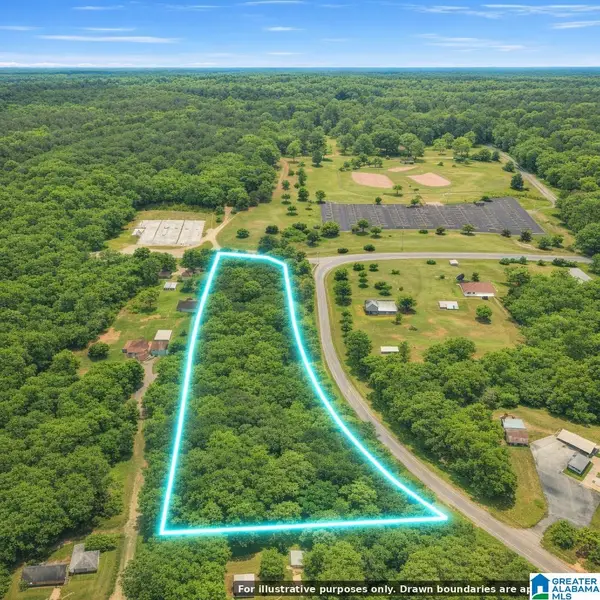 $55,000Active6.7 Acres
GLADE ROAD, Anniston, AL 36206
MLS# 21467113Listed by: ELITE PROPERTIES OF THE SOUTH - New
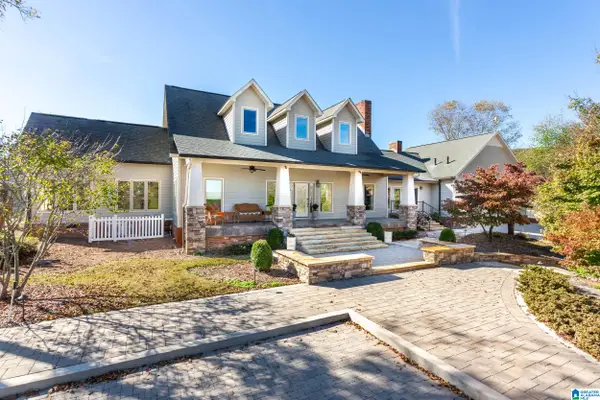 Listed by ERA$2,250,000Active4 beds 5 baths4,465 sq. ft.
1001 KINGSWAY DRIVE, Anniston, AL 36207
MLS# 21467003Listed by: ERA KING REAL ESTATE - New
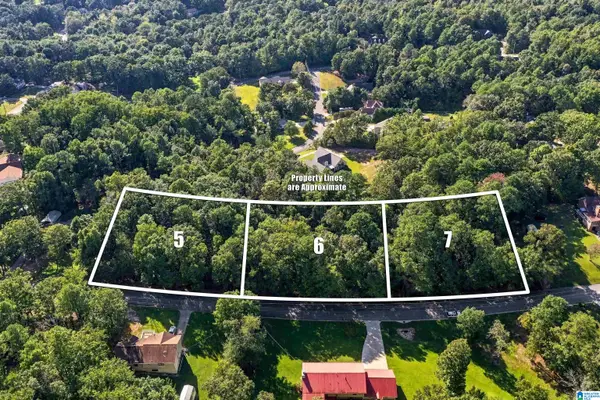 $34,500Active1.77 Acres
HOLLY TRACE, Anniston, AL 36206
MLS# 21466990Listed by: SOUTHERN HOMETOWN SELLING, LLC - New
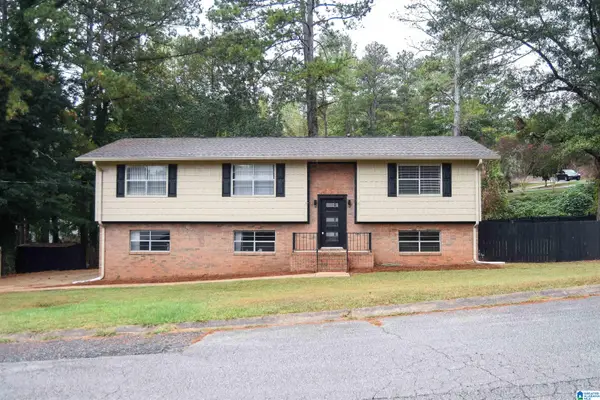 $299,900Active3 beds 3 baths1,826 sq. ft.
800 PECANWOOD DRIVE, Anniston, AL 36207
MLS# 21466962Listed by: KW REALTY GROUP - New
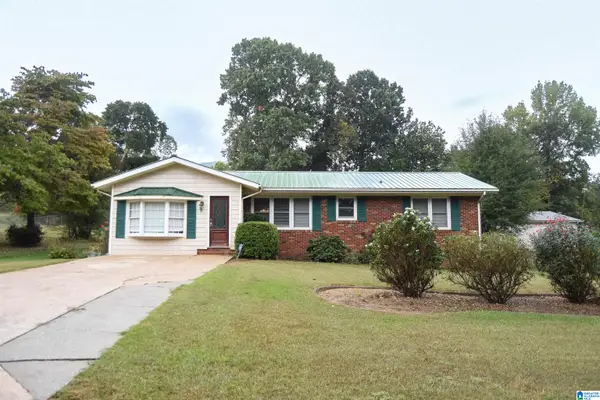 $199,900Active3 beds 1 baths1,394 sq. ft.
4218 PERKERSON DRIVE, Anniston, AL 36201
MLS# 21466963Listed by: KW REALTY GROUP - New
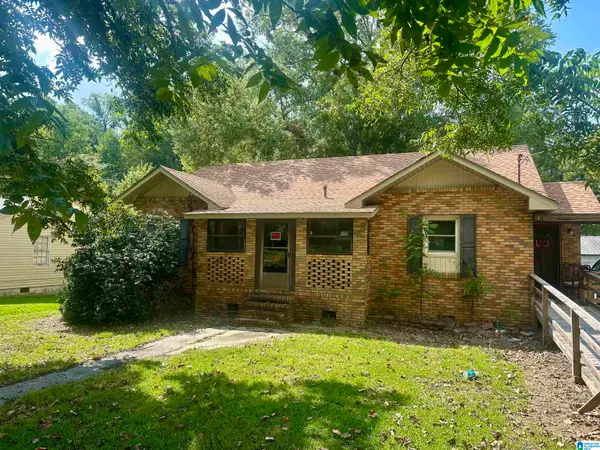 $94,900Active3 beds 2 baths1,638 sq. ft.
4322 SKYLINE DRIVE, Anniston, AL 36206
MLS# 21466897Listed by: KW REALTY GROUP - New
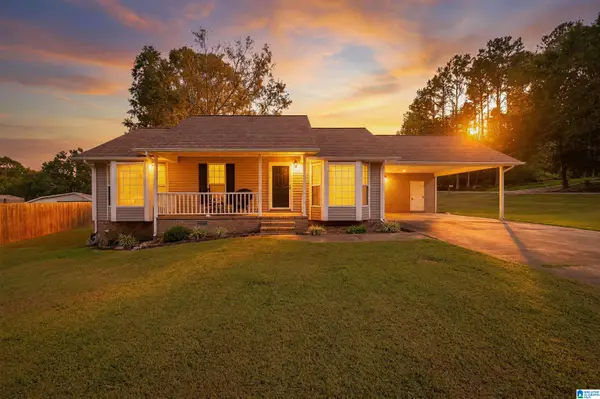 $239,000Active3 beds 2 baths1,388 sq. ft.
190 SKYRIDGE DRIVE, Anniston, AL 36207
MLS# 21466841Listed by: SOUTHERN HOMETOWN SELLING, LLC - New
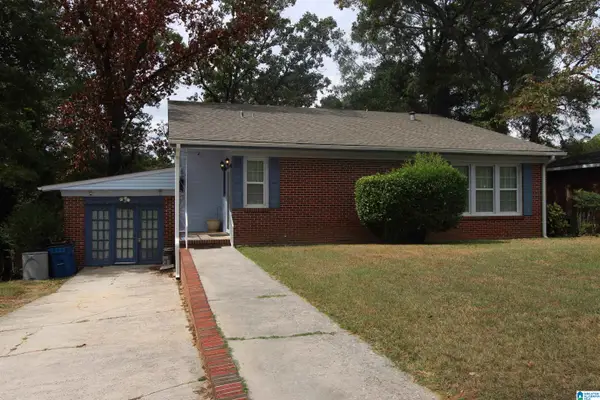 $171,000Active3 beds 3 baths2,318 sq. ft.
1220 KILBY TERRACE, Anniston, AL 36207
MLS# 21466817Listed by: KELLER WILLIAMS REALTY HOOVER - New
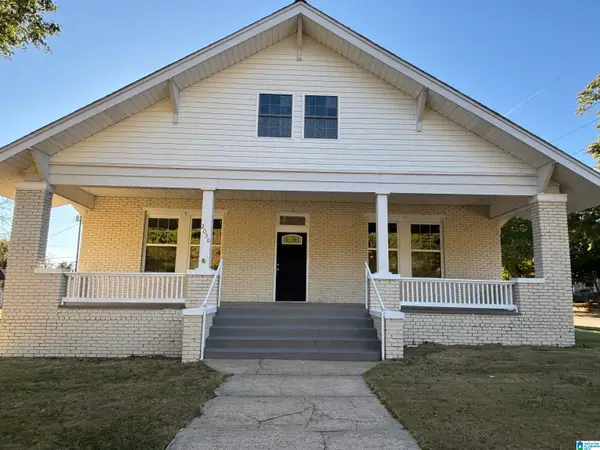 $299,999Active6 beds 4 baths3,100 sq. ft.
2030 LEIGHTON AVENUE, Anniston, AL 36207
MLS# 21466792Listed by: NEW HOPE REALTY LLC - New
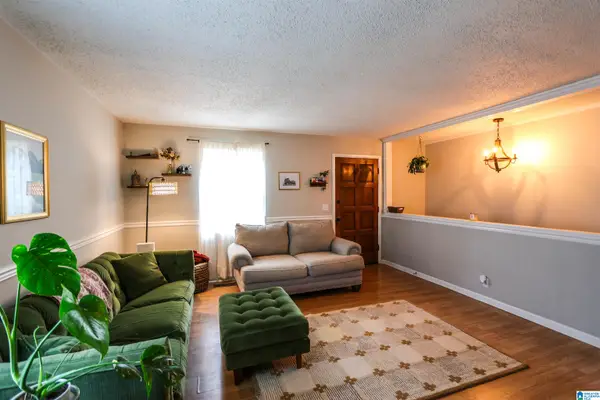 $149,900Active4 beds 2 baths1,976 sq. ft.
111 OAK ROAD, Anniston, AL 36206
MLS# 21466761Listed by: KW REALTY GROUP


Protect your home and budget from life's surprises with an Assurant Home Warranty, backed by a partner that supports you through every step of homeownership. Explore Plans.
© 2023 - 2026 ERA Franchise Systems LLC. All rights reserved. ERA Franchise Systems LLC fully supports the principles of the Fair Housing Act and the Equal Opportunity Act. ERA, ERA Real Estate powered, and their respective logos are registered service marks of ERA Franchise Systems LLC. Each office is independently owned and operated.