
4730 Amberwood Lane, Anniston, AL 36207
Local realty services provided by:ERA Towne Square Realty, Inc.
4730 Amberwood Lane,Anniston, AL 36207
$475,000
- 4 Beds
- 4 Baths
- - sq. ft.
- Single family
- Sold
Listed by: melanie mitchell
Office: metro west realty group llc
MLS#:10832574
Source:METROMLS
Sorry, we are unable to map this address
Price summary
- Price:$475,000
- Monthly HOA dues:$14.58
About this home
Welcome home to this beautifully maintained brick residence, where timeless character meets thoughtful updates. A circular driveway covered front porch, manicured landscaping, and detached garage create impressive curb appeal. Inside, the bright, spacious floor plan features extensive crown molding and plantation shutters. Within the past two years, the interior has been freshly painted, hardwood floors were added throughout the main living areas, and new carpet was installed upstairs. The kitchen offers abundant white cabinetry, granite countertops, stainless-steel appliances, and a sun-filled breakfast area. The spacious primary suite includes an updated private bath, while a top-of-the-line Rushmore direct-vent fireplace adds warmth and charm. Enjoy the expansive sunroom overlooking the peaceful, tree-lined backyard. A professionally encapsulated crawl space provides added peace of mind. This move-in-ready home offers comfort, quality, and room to enjoy!
Contact an agent
Home facts
- Year built:1996
- Subdivision & Development:Amberwood Estates
- Listing ID #:10832574
- Updated:October 01, 2026 at 06:48 AM
Rooms and interior
- Bedrooms:4
- Total bathrooms:4
- Full bathrooms:4
- Flooring:Hardwood
- Kitchen Description:Breakfast Area, Microwave, Refrigerator
- Bedroom Description:Master On Main Level, Walk-In Closet(s)
- Basement Description:Crawl Space
Heating and cooling
- Cooling:Central Air, Electric
- Heating:Forced Air
- Central air:Yes
Structure and exterior
- Roof:Composition
- Year built:1996
- Architectural Style:Ranch
- Construction Materials:Brick
- Levels:1.5 Story
Schools
- High school:Other
- Middle school:Other
- Elementary school:Other
Utilities
- Water:Public
- Sewer:Septic Tank
Finances and disclosures
- Price:$475,000
- Tax amount:$1,763 (2025)
Features and amenities
- Appliances:Gas Water Heater, Microwave, Refrigerator
- Amenities:Gas Water Heater
Parking
- Total parking spaces:4
- Parking description:Attached, Detached Parking, Garage
- Garage:Yes
 2026 Georgia MLS. All rights reserved. Information Deem Reliable But Not Guaranteed October 1, 2026
New listings near 4730 Amberwood Lane
- New
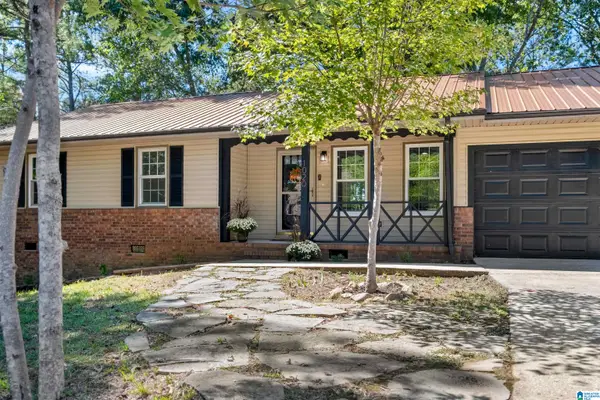 $229,900Active3 beds 2 baths1,254 sq. ft.
1020 EDGEWOOD DRIVE, Anniston, AL 36207
MLS# 21466517Listed by: EXP REALTY, LLC CENTRAL - New
 $67,000Active2 beds 2 baths1,280 sq. ft.
180 JONI LEE LANE, Anniston, AL 36206
MLS# 21466488Listed by: KELLY RIGHT REAL ESTATE OF ALA - New
 Listed by ERA$9,900Active0.09 Acres
1123 W 16TH STREET, Anniston, AL 36201
MLS# 21466495Listed by: ERA KING REAL ESTATE - New
 Listed by ERA$8,900Active0.14 Acres
1720 PINE AVENUE, Anniston, AL 36201
MLS# 21466497Listed by: ERA KING REAL ESTATE - New
 Listed by ERA$9,900Active0.19 Acres
2522 WALNUT AVENUE, Anniston, AL 36201
MLS# 21466499Listed by: ERA KING REAL ESTATE - New
 Listed by ERA$10,900Active0.23 Acres
0 C STREET, Anniston, AL 36201
MLS# 21466502Listed by: ERA KING REAL ESTATE - New
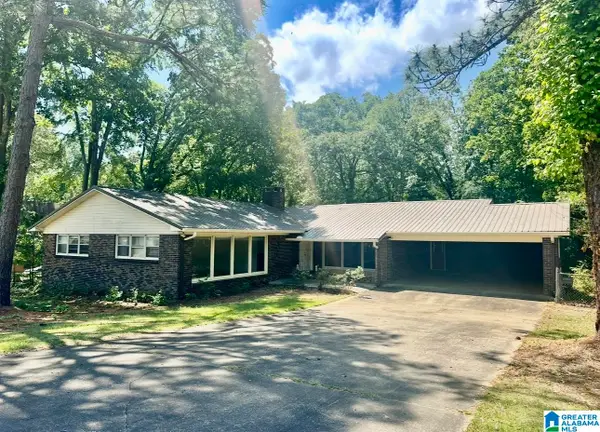 $225,000Active6 beds 4 baths3,452 sq. ft.
322 MAR SHA DRIVE, Anniston, AL 36206
MLS# 21466507Listed by: KW REALTY GROUP - New
 $479,000Active4 beds 5 baths4,761 sq. ft.
525 JASMINE HILL ROAD, Anniston, AL 36207
MLS# 21466432Listed by: UNITED COUNTRY REAL ESTATE - TAYLOR REAL ESTATE S - New
 Listed by ERA$210,000Active10.51 Acres
0 DEARMANVILLE ROAD, Anniston, AL 36207
MLS# 21466439Listed by: ERA KING REAL ESTATE - PELL CITY - New
 $119,900Active3 beds 2 baths1,462 sq. ft.
4501 CHARLES AVENUE, Anniston, AL 36206
MLS# 21466385Listed by: FREEDOM REALTY, LLC


Protect your home and budget from life's surprises with an Assurant Home Warranty, backed by a partner that supports you through every step of homeownership. Explore Plans.
© 2023 - 2026 ERA Franchise Systems LLC. All rights reserved. ERA Franchise Systems LLC fully supports the principles of the Fair Housing Act and the Equal Opportunity Act. ERA, ERA Real Estate powered, and their respective logos are registered service marks of ERA Franchise Systems LLC. Each office is independently owned and operated.