
525 JASMINE HILL ROAD, Anniston, AL 36207
Local realty services provided by:ERA Waldrop Real Estate
Listed by: jacob parrish
Office: united country real estate - taylor real estate s
MLS#:21466432
Source:AL_BAMLS
Price summary
- Price:$479,000
- Price per sq. ft.:$100.61
About this home
Some homes make an impression the moment you step inside—this one begins at the driveway. Follow the long, private drive beneath mature trees to this classic Southern-inspired estate situated on approximately 3 beautiful acres in the desirable White Plains School District. Offering 4,764 +/- sq. ft., this custom-built home features 4 bedrooms, 3 full baths and 2 half baths. Interior features include soaring 18-foot ceilings, an impressive open staircase, spacious great room with fireplace, private office with built-ins and second fireplace, main-level owner's suite, formal dining room, and an oversized kitchen with island and breakfast area. An incredible 700 +/- sq. ft. game room/bedroom provides additional space with endless possibilities. Recent improvements include a 2019 roof, hardwood flooring and an encapsulated crawlspace. The property is ready for cosmetic updates and repairs and is being sold AS IS.
Contact an agent
Home facts
- Year built:1992
- Listing ID #:21466432
- Added:1 day(s) ago
- Updated:October 01, 2026 at 03:43 AM
Rooms and interior
- Bedrooms:4
- Total bathrooms:5
- Full bathrooms:3
- Half bathrooms:2
- Flooring:Hardwood, Hardwood Laminate, Tile Floor
- Bathrooms Description:Jetted Tub, Linen Closet, Separate Shower
- Kitchen Description:Cooktop-Electric, Dishwasher Built-In, Eating Area, Pantry, Refrigerator, Tile Counter
- Living area:4,761 sq. ft.
Heating and cooling
- Cooling:Heat Pump
- Heating:Heat Pump
Structure and exterior
- Year built:1992
- Building area:4,761 sq. ft.
- Lot area:3.02 Acres
- Lot Features:Acreage
- Construction Materials:Brick Over Foundation
- Exterior Features:Covered Deck, Covered Patio, Open Patio, Porch, Storage Building
- Foundation Description:Crawl Space
- Levels:1 Story
Schools
- High school:WHITE PLAINS
- Middle school:WHITE PLAINS
- Elementary school:WHITE PLAINS
Utilities
- Water:Public Water
- Sewer:Septic
Finances and disclosures
- Price:$479,000
- Price per sq. ft.:$100.61
Features and amenities
- Appliances:Cooktop - Electric, Dishwasher Built-In, Refrigerator
- Laundry features:Dryer-Electric, Laundry in Middle Level, Utility Sink, Washer Hookup
- Amenities:Cathedral/Vaulted, Crown Molding, French Doors, Recess Lighting, Smooth Ceilings, Storage Building, Trey Ceilings, Walk-In Attic
Parking
- Parking description:Attached, Driveway Parking
- Garage spaces:4
New listings near 525 JASMINE HILL ROAD
- New
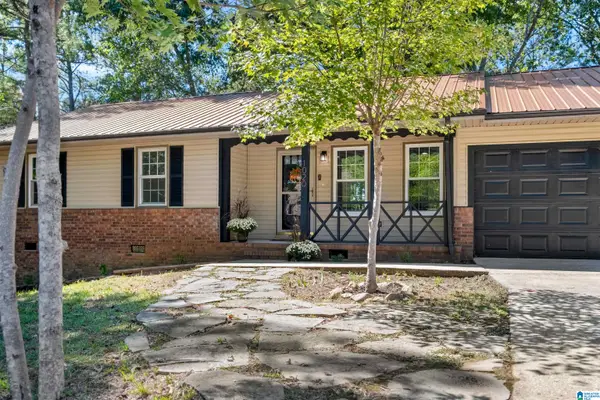 $229,900Active3 beds 2 baths1,254 sq. ft.
1020 EDGEWOOD DRIVE, Anniston, AL 36207
MLS# 21466517Listed by: EXP REALTY, LLC CENTRAL - New
 $67,000Active2 beds 2 baths1,280 sq. ft.
180 JONI LEE LANE, Anniston, AL 36206
MLS# 21466488Listed by: KELLY RIGHT REAL ESTATE OF ALA - New
 Listed by ERA$9,900Active0.09 Acres
1123 W 16TH STREET, Anniston, AL 36201
MLS# 21466495Listed by: ERA KING REAL ESTATE - New
 Listed by ERA$8,900Active0.14 Acres
1720 PINE AVENUE, Anniston, AL 36201
MLS# 21466497Listed by: ERA KING REAL ESTATE - New
 Listed by ERA$9,900Active0.19 Acres
2522 WALNUT AVENUE, Anniston, AL 36201
MLS# 21466499Listed by: ERA KING REAL ESTATE - New
 Listed by ERA$10,900Active0.23 Acres
0 C STREET, Anniston, AL 36201
MLS# 21466502Listed by: ERA KING REAL ESTATE - New
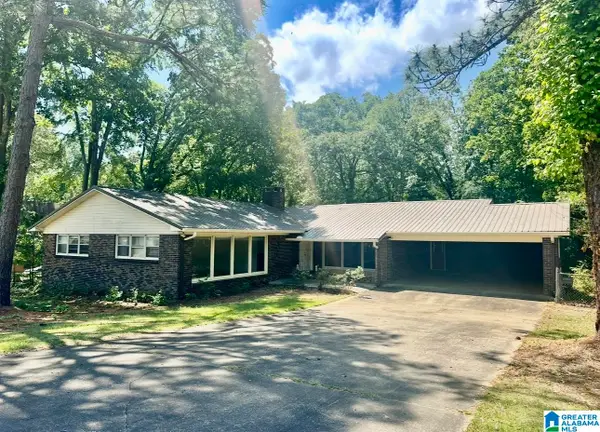 $225,000Active6 beds 4 baths3,452 sq. ft.
322 MAR SHA DRIVE, Anniston, AL 36206
MLS# 21466507Listed by: KW REALTY GROUP - New
 Listed by ERA$210,000Active10.51 Acres
0 DEARMANVILLE ROAD, Anniston, AL 36207
MLS# 21466439Listed by: ERA KING REAL ESTATE - PELL CITY - New
 $119,900Active3 beds 2 baths1,462 sq. ft.
4501 CHARLES AVENUE, Anniston, AL 36206
MLS# 21466385Listed by: FREEDOM REALTY, LLC


Protect your home and budget from life's surprises with an Assurant Home Warranty, backed by a partner that supports you through every step of homeownership. Explore Plans.
© 2023 - 2026 ERA Franchise Systems LLC. All rights reserved. ERA Franchise Systems LLC fully supports the principles of the Fair Housing Act and the Equal Opportunity Act. ERA, ERA Real Estate powered, and their respective logos are registered service marks of ERA Franchise Systems LLC. Each office is independently owned and operated.