
805 EDGEWOOD DRIVE, Anniston, AL 36207
Local realty services provided by:ERA King Real Estate Company, Inc.
805 EDGEWOOD DRIVE,Anniston, AL 36207
$250,000
- 4 Beds
- 3 Baths
- 2,123 sq. ft.
- Single family
- Active
Listed by: joey crews, chad barnett
Office: kw realty group
MLS#:21461945
Source:AL_BAMLS
Price summary
- Price:$250,000
- Price per sq. ft.:$117.76
About this home
What an opportunity in Golden Springs!! This 4BR 2.5BA home has classic appeal with good curb appeal, a wide and welcoming front porch, and a big backyard. Inside, you will find a traditional floor plan with lots of windows for natural light and gleaming hardwood floors. Living spaces include a Formal Dining Room with crown and chair rail moldings, spacious Living Room with crown molding (which the owner opened up to improve the space), and a charming Kitchen with two-tone cabinetry and a large breakfast area. The Laundry Room is a good size with storage cabinets and a utility sink. Many updates throughout such as doorknobs and light fixtures. Location is very convenient with quick and easy access to the Eastern Bypass and I-20. Call today for more information and to schedule your personal tour!
Contact an agent
Home facts
- Year built:1986
- Listing ID #:21461945
- Added:39 day(s) ago
- Updated:September 21, 2026 at 10:47 PM
Rooms and interior
- Bedrooms:4
- Total bathrooms:3
- Full bathrooms:2
- Half bathrooms:1
- Flooring:Hardwood, Tile Floor
- Dining Description:Dining Room
- Bathrooms Description:Linen Closet, Tub/Shower Combo
- Kitchen Description:Dishwasher Built-In, Eating Area, Laminate Counter, Stove-Gas
- Bedroom Description:Walk-In Closets
- Living area:2,123 sq. ft.
Heating and cooling
- Cooling:Central, Electric
- Heating:Central, Gas Heat
Structure and exterior
- Year built:1986
- Building area:2,123 sq. ft.
- Lot area:0.37 Acres
- Lot Features:Some Trees, Subdivision
- Construction Materials:Brick Over Foundation, Siding-Hardiplank
- Exterior Features:Fenced Yard, Open Deck, Porch
- Foundation Description:Crawl Space
- Levels:2 Stories
Schools
- High school:ANNISTON
- Middle school:ANNISTON
- Elementary school:GOLDEN SPRINGS
Utilities
- Water:Public Water
- Sewer:Sewer Connected
Finances and disclosures
- Price:$250,000
- Price per sq. ft.:$117.76
Features and amenities
- Appliances:Dishwasher Built-In, Stove - Gas
- Laundry features:Dryer-Electric, Laundry in Middle Level, Washer Hookup
- Amenities:Crown Molding, Pull-Down Attic
Parking
- Parking description:Driveway Parking
- Garage spaces:2
New listings near 805 EDGEWOOD DRIVE
- New
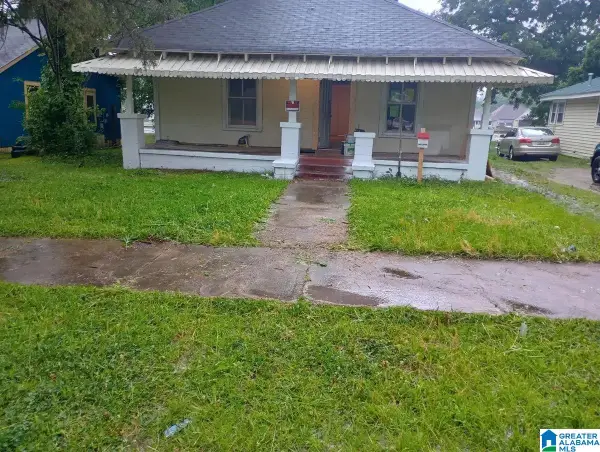 $35,000Active2 beds 1 baths1,320 sq. ft.
1614 GURNEE AVENUE, Anniston, AL 36201
MLS# 21465592Listed by: ANDERSON REALTY COMPANY LLC - New
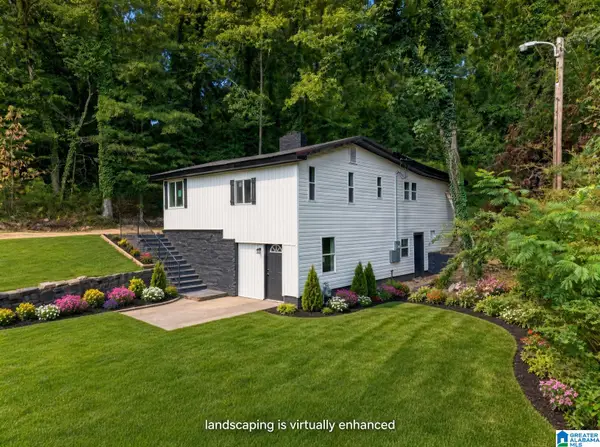 $159,900Active3 beds 3 baths1,476 sq. ft.
831 BLUE RIDGE DRIVE, Anniston, AL 36207
MLS# 21465549Listed by: GOOD FAITH REALTY - New
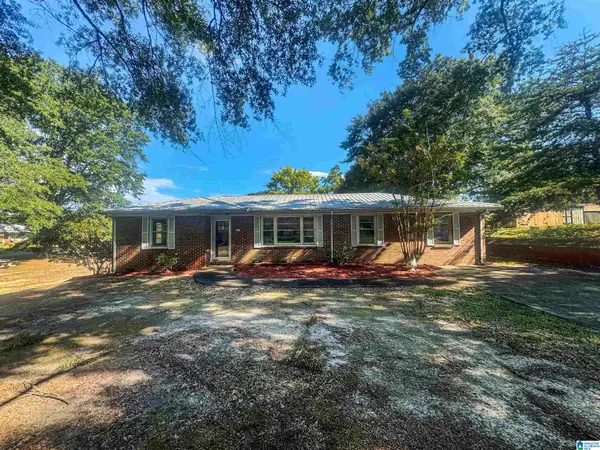 $89,000Active3 beds 2 baths2,066 sq. ft.
2521 W 14TH STREET, Anniston, AL 36201
MLS# 21465425Listed by: FREEDOM REALTY, LLC - New
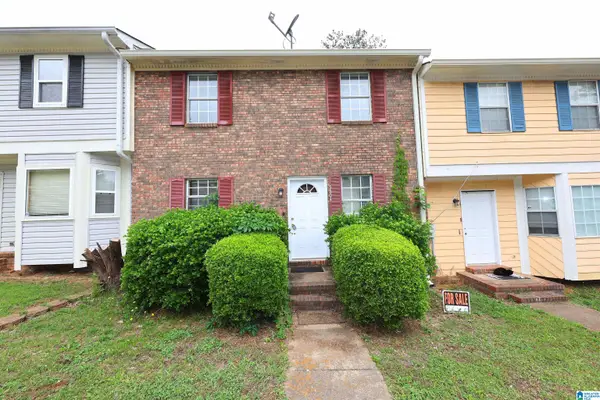 $109,900Active3 beds 3 baths1,536 sq. ft.
5804 WOODGATE CIRCLE, Anniston, AL 36206
MLS# 21465405Listed by: KELLY RIGHT REAL ESTATE OF ALA - New
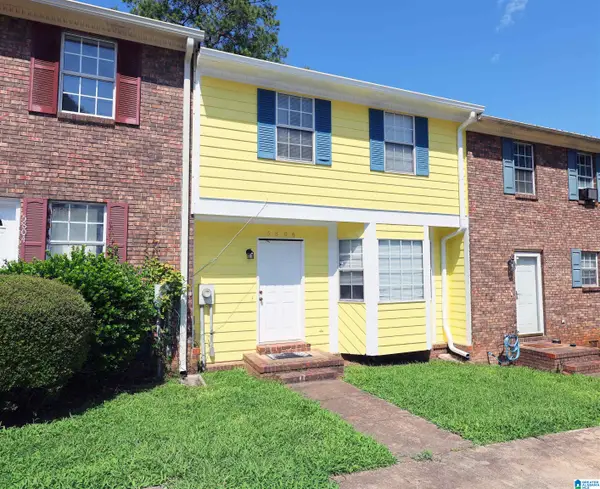 $89,900Active2 beds 3 baths1,334 sq. ft.
5806 WOODGATE CIRCLE, Anniston, AL 36206
MLS# 21465406Listed by: KELLY RIGHT REAL ESTATE OF ALA - New
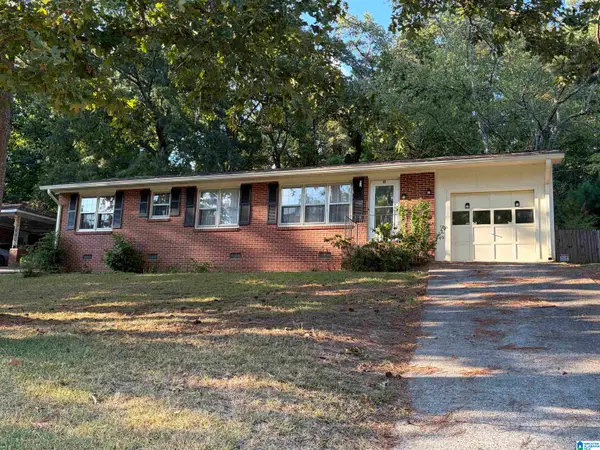 $129,900Active3 beds 2 baths1,200 sq. ft.
1221 GLENDALE ROAD, Anniston, AL 36207
MLS# 21465376Listed by: KW REALTY GROUP - New
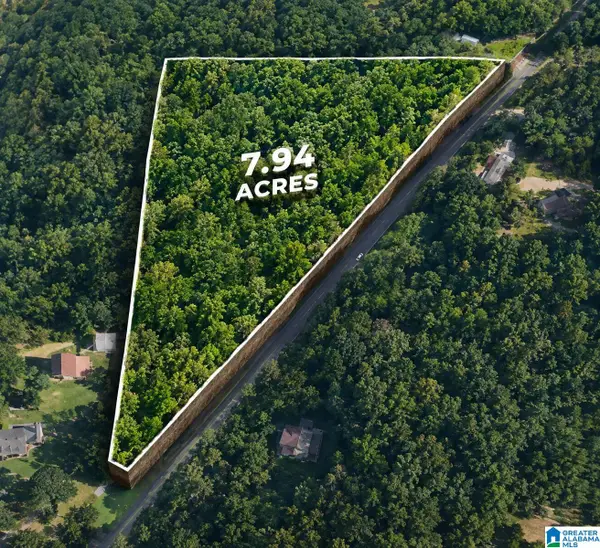 $89,000Active7.94 Acres
581 OLD HIGHWAY 9, Anniston, AL 36207
MLS# 21465202Listed by: EXP REALTY, LLC CENTRAL - New
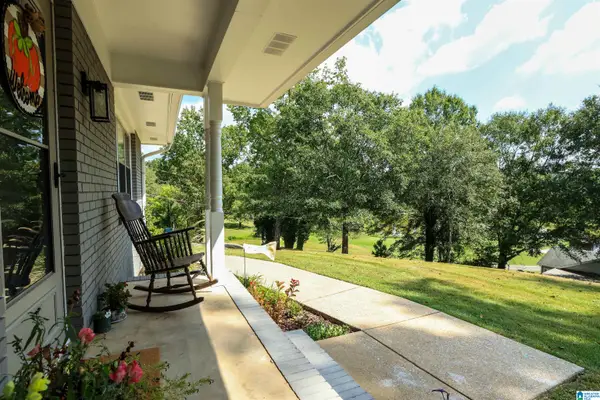 $250,000Active3 beds 2 baths1,885 sq. ft.
133 GAULDINVILLE ROAD, Anniston, AL 36201
MLS# 21465183Listed by: KW REALTY GROUP - New
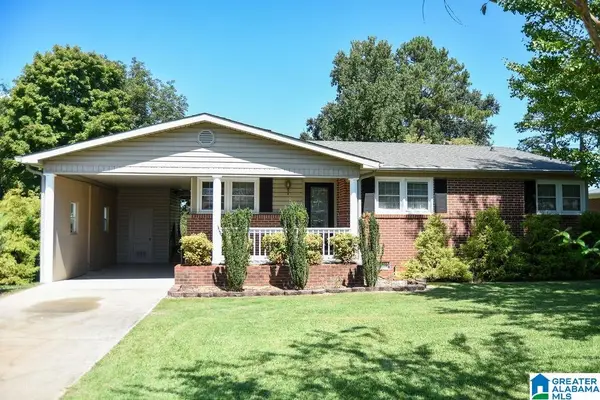 $179,900Active3 beds 2 baths1,513 sq. ft.
345 BROOKWOOD DRIVE, Anniston, AL 36206
MLS# 21465184Listed by: KW REALTY GROUP - New
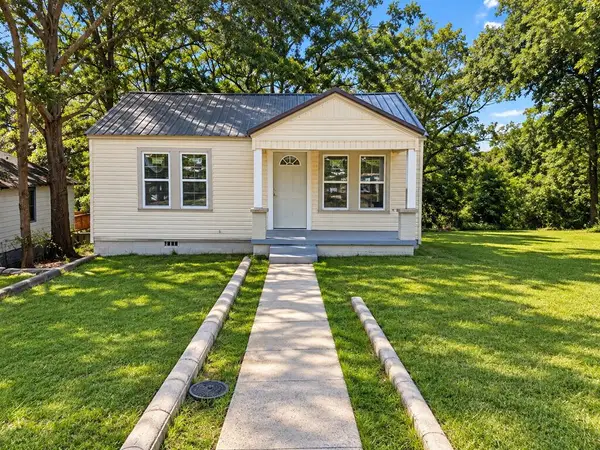 $125,000Active2 beds 1 baths672 sq. ft.
2604 Walnut Avenue, Anniston, AL 36201
MLS# 214823Listed by: EPIQUE REALTY


Protect your home and budget from life's surprises with an Assurant Home Warranty, backed by a partner that supports you through every step of homeownership. Explore Plans.
© 2023 - 2026 ERA Franchise Systems LLC. All rights reserved. ERA Franchise Systems LLC fully supports the principles of the Fair Housing Act and the Equal Opportunity Act. ERA, ERA Real Estate powered, and their respective logos are registered service marks of ERA Franchise Systems LLC. Each office is independently owned and operated.