
919 CREEK TRAIL, Anniston, AL 36206
Local realty services provided by:ERA Waldrop Real Estate
Listed by: skye ector
Office: exp realty, llc. central
MLS#:21461152
Source:AL_BAMLS
Price summary
- Price:$209,900
- Price per sq. ft.:$92.92
About this home
Located in the Saks School District, this 3-bedroom, 2.5 bath home offers more space than you can expect! Enjoy a living room, separate dining room, breakfast area, and an impressive great room with a brick fireplace. All bedrooms upstairs, leaving a half bath downstairs for guest! A 2-car garage and spacious corner lot add even more to love. If you've been looking for a home with room to truly spread out, this is one you'll want to see in person!
Contact an agent
Home facts
- Year built:1978
- Listing ID #:21461152
- Added:64 day(s) ago
- Updated:October 07, 2026 at 09:41 PM
Rooms and interior
- Bedrooms:3
- Total bathrooms:3
- Full bathrooms:2
- Half bathrooms:1
- Flooring:Carpet, Hardwood
- Dining Description:Dining Room
- Bathrooms Description:Tub/Shower Combo
- Kitchen Description:Cooktop-Electric, Dishwasher Built-In, Eating Area, Oven-Electric
- Living area:2,259 sq. ft.
Heating and cooling
- Cooling:Central
- Heating:Gas Heat
Structure and exterior
- Year built:1978
- Building area:2,259 sq. ft.
- Lot area:0.58 Acres
- Lot Features:Corner Lot
- Construction Materials:3 Sides Brick
- Exterior Features:Covered Deck
- Foundation Description:Crawl Space
- Levels:2 Stories
Schools
- High school:SAKS
- Middle school:SAKS
- Elementary school:SAKS
Utilities
- Water:Public Water
- Sewer:Septic
Finances and disclosures
- Price:$209,900
- Price per sq. ft.:$92.92
Features and amenities
- Appliances:Cooktop - Electric, Dishwasher Built-In, Oven - Electric
- Laundry features:Dryer-Electric, Laundry in Middle Level, Washer Hookup
- Amenities:Pull-Down Attic
Parking
- Parking description:Attached, Carport 3+ Cars, Driveway Parking
- Garage spaces:2
- Carport spaces:4
New listings near 919 CREEK TRAIL
- New
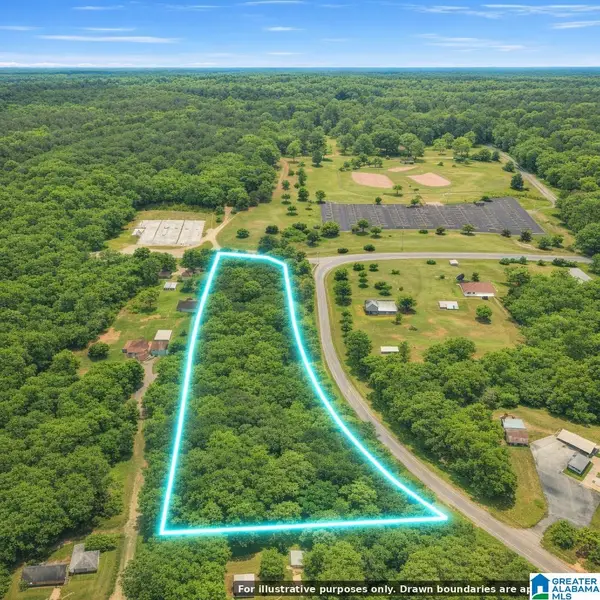 $55,000Active6.7 Acres
GLADE ROAD, Anniston, AL 36206
MLS# 21467113Listed by: ELITE PROPERTIES OF THE SOUTH - New
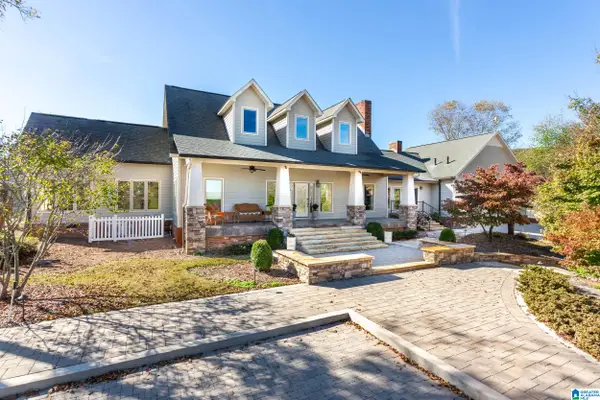 Listed by ERA$2,250,000Active4 beds 5 baths4,465 sq. ft.
1001 KINGSWAY DRIVE, Anniston, AL 36207
MLS# 21467003Listed by: ERA KING REAL ESTATE - New
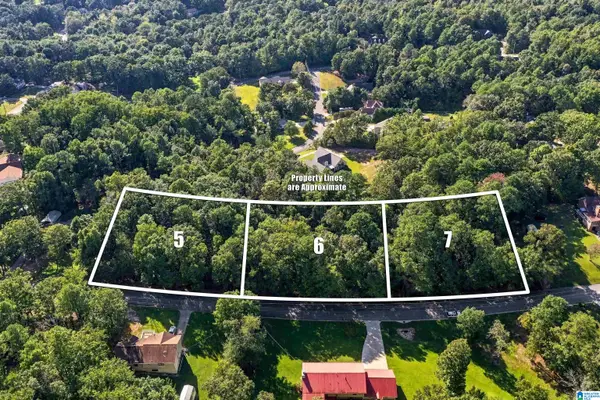 $34,500Active1.77 Acres
HOLLY TRACE, Anniston, AL 36206
MLS# 21466990Listed by: SOUTHERN HOMETOWN SELLING, LLC - New
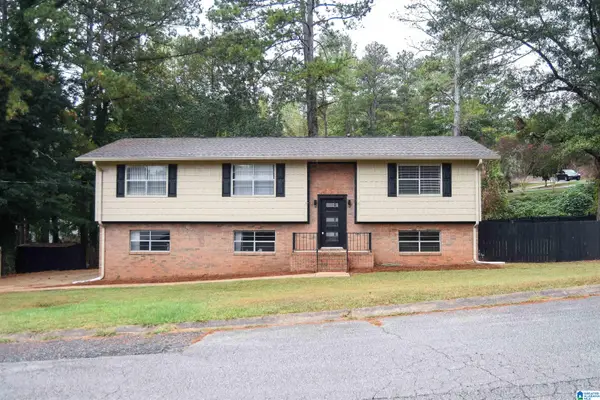 $299,900Active3 beds 3 baths1,826 sq. ft.
800 PECANWOOD DRIVE, Anniston, AL 36207
MLS# 21466962Listed by: KW REALTY GROUP - New
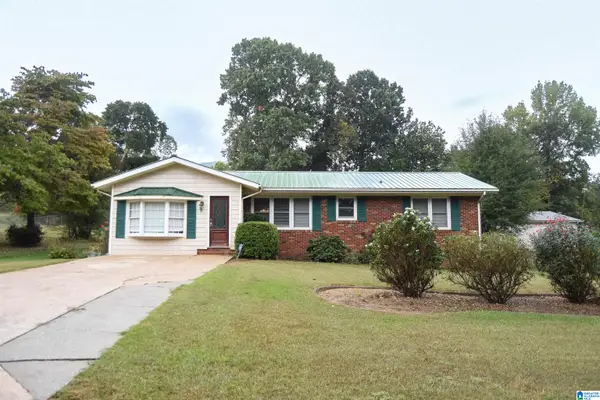 $199,900Active3 beds 1 baths1,394 sq. ft.
4218 PERKERSON DRIVE, Anniston, AL 36201
MLS# 21466963Listed by: KW REALTY GROUP - New
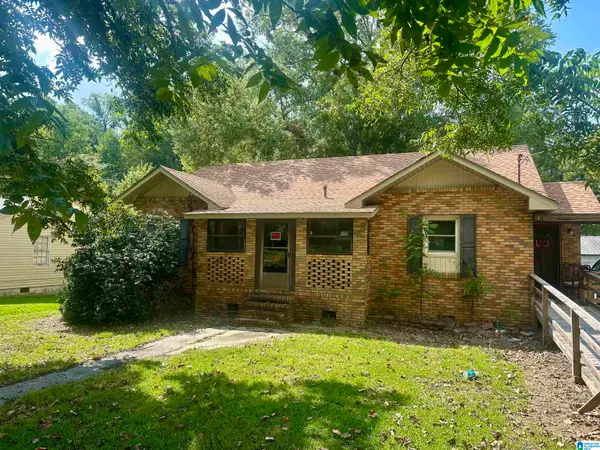 $94,900Active3 beds 2 baths1,638 sq. ft.
4322 SKYLINE DRIVE, Anniston, AL 36206
MLS# 21466897Listed by: KW REALTY GROUP - New
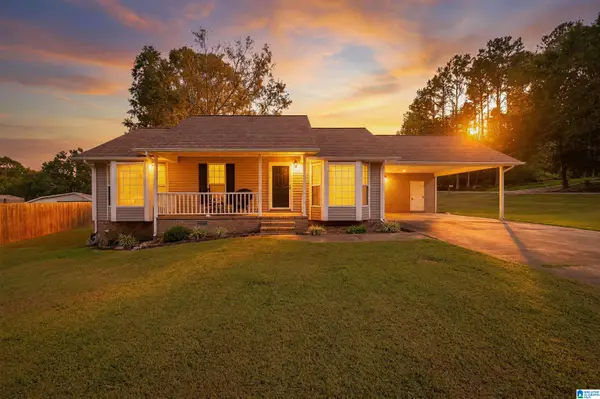 $239,000Active3 beds 2 baths1,388 sq. ft.
190 SKYRIDGE DRIVE, Anniston, AL 36207
MLS# 21466841Listed by: SOUTHERN HOMETOWN SELLING, LLC - New
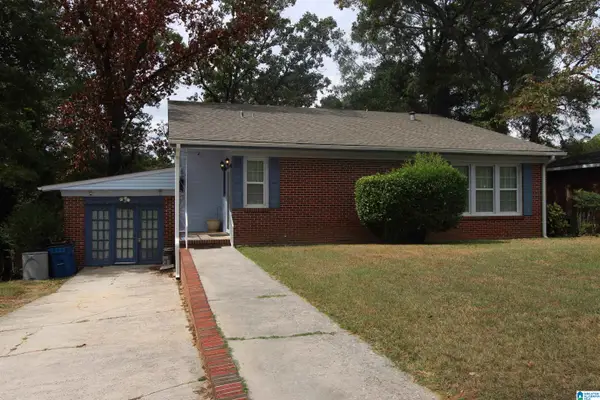 $171,000Active3 beds 3 baths2,318 sq. ft.
1220 KILBY TERRACE, Anniston, AL 36207
MLS# 21466817Listed by: KELLER WILLIAMS REALTY HOOVER - New
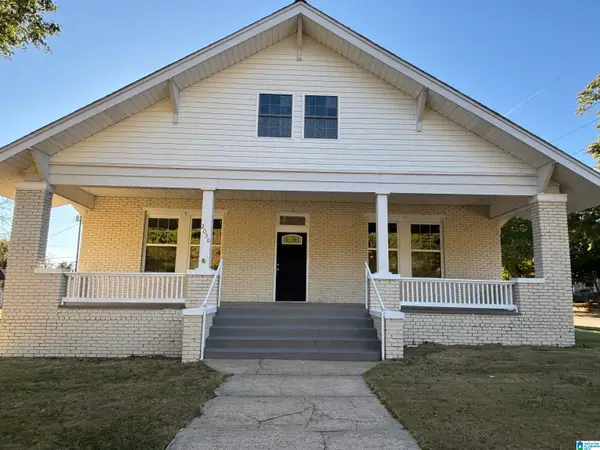 $299,999Active6 beds 4 baths3,100 sq. ft.
2030 LEIGHTON AVENUE, Anniston, AL 36207
MLS# 21466792Listed by: NEW HOPE REALTY LLC - New
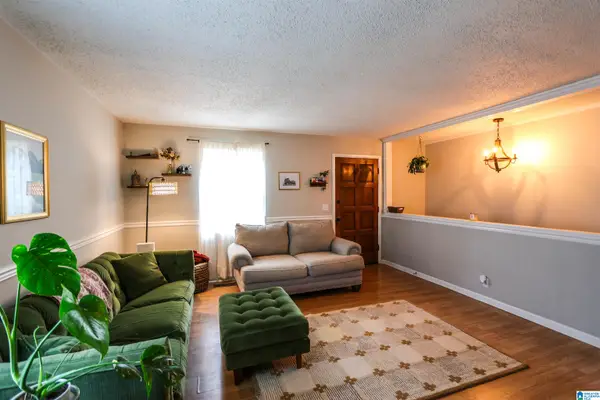 $149,900Active4 beds 2 baths1,976 sq. ft.
111 OAK ROAD, Anniston, AL 36206
MLS# 21466761Listed by: KW REALTY GROUP


Protect your home and budget from life's surprises with an Assurant Home Warranty, backed by a partner that supports you through every step of homeownership. Explore Plans.
© 2023 - 2026 ERA Franchise Systems LLC. All rights reserved. ERA Franchise Systems LLC fully supports the principles of the Fair Housing Act and the Equal Opportunity Act. ERA, ERA Real Estate powered, and their respective logos are registered service marks of ERA Franchise Systems LLC. Each office is independently owned and operated.