
1025 COUNTY ROAD 3908, Arley, AL 35541
Local realty services provided by:ERA King Real Estate Company, Inc.
Listed by: jason will
Office: blueprint realty company
MLS#:21465551
Source:AL_BAMLS
Price summary
- Price:$1,450,000
- Price per sq. ft.:$432.97
About this home
Reimagined by an NYC designer, this timeless log home is now a luxury lake retreat — and it shows in every immaculate detail. Outside, enjoy 150+ feet of emerald water frontage, a single-slip boathouse with hydraulic lift, and a sun deck made for slow morning coffees and golden-hour cocktails. The lush 1.4-acre unrestricted lot offers plenty of room for a detached garage or carport addition. Inside, rustic charm meets upscale living with a chef's kitchen featuring a Viking Pro Range, quartzite countertops, and custom cabinetry. Spa-inspired baths impress with a steam shower and marble floors, while a tankless water heater means endless hot showers after long, sun-kissed lake days. Sold fully furnished and turnkey ready, this is the perfect place for gathering, hosting, and melting the stress away.
Contact an agent
Home facts
- Year built:2014
- Listing ID #:21465551
- Added:12 day(s) ago
- Updated:September 21, 2026 at 04:51 AM
Rooms and interior
- Bedrooms:4
- Total bathrooms:3
- Full bathrooms:3
- Flooring:Hardwood, Marble Floor, Tile Floor
- Dining Description:Dining Room
- Bathrooms Description:Garden Tub, Separate Shower, Separate Vanities
- Kitchen Description:Dishwasher Built-In, Microwave Built-In, Oven-Gas, Refrigerator, Stone Counter, Stove-Gas
- Bedroom Description:Split Bedrooms
- Basement Description:All Finished, Daylight Basement, Full Basement
- Living area:3,349 sq. ft.
Heating and cooling
- Cooling:Central
- Heating:Central
Structure and exterior
- Year built:2014
- Building area:3,349 sq. ft.
- Lot area:1.4 Acres
- Lot Features:Some Trees
- Construction Materials:Wood
- Exterior Features:Boat House Private, Covered Deck, Covered Patio, Dock Private, Fireplace, Porch
- Foundation Description:Basement
- Levels:1.5 Stories
Schools
- High school:MEEK
- Middle school:MEEK
- Elementary school:MEEK
Utilities
- Water:Well Water
- Sewer:Septic
Finances and disclosures
- Price:$1,450,000
- Price per sq. ft.:$432.97
Features and amenities
- Appliances:Dishwasher Built-In, Microwave Built-In, Oven - Gas, Refrigerator, Stove - Gas
- Laundry features:Dryer-Electric, Laundry in Basement, Washer Hookup
- Amenities:Boat Slip, Boats-Motorized Allowed, Cathedral/Vaulted, Fishing
Parking
- Parking description:Off Street Parking
New listings near 1025 COUNTY ROAD 3908
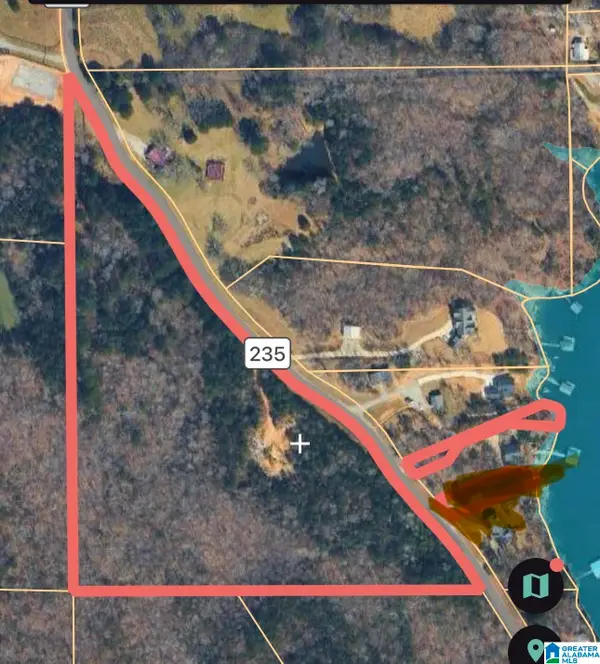 $299,900Active12.41 Acres
582 COUNTY ROAD 235, Arley, AL 35541
MLS# 21463980Listed by: JOSEPH CARTER REALTY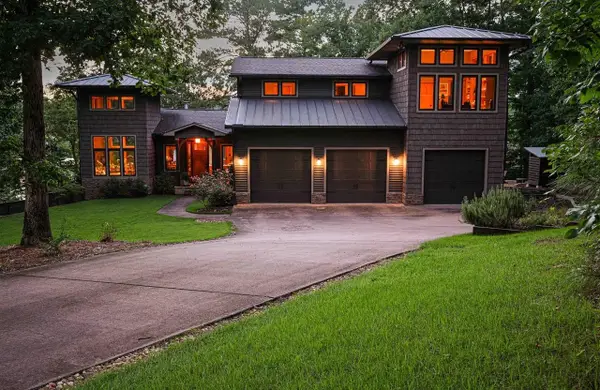 $1,125,000Pending6 beds 4 baths4,761 sq. ft.
166 Brown Ln, Arley, AL 35541
MLS# 530442Listed by: HELP-U-SELL QUAD CITIES REALTY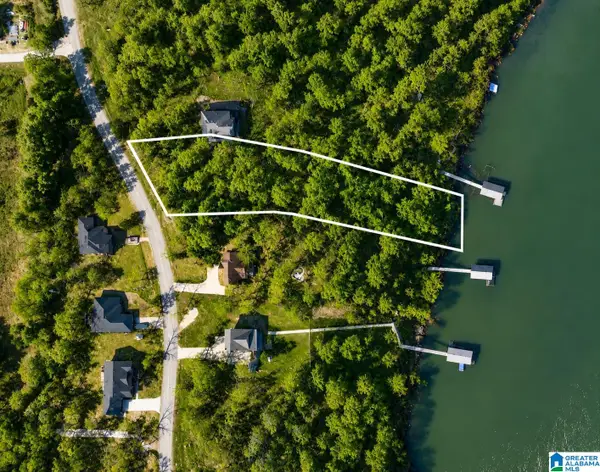 $125,000Active0.9 Acres
DREAM CATCHER CIRCLE, Arley, AL 35541
MLS# 21460842Listed by: SMITH LAKE REALTY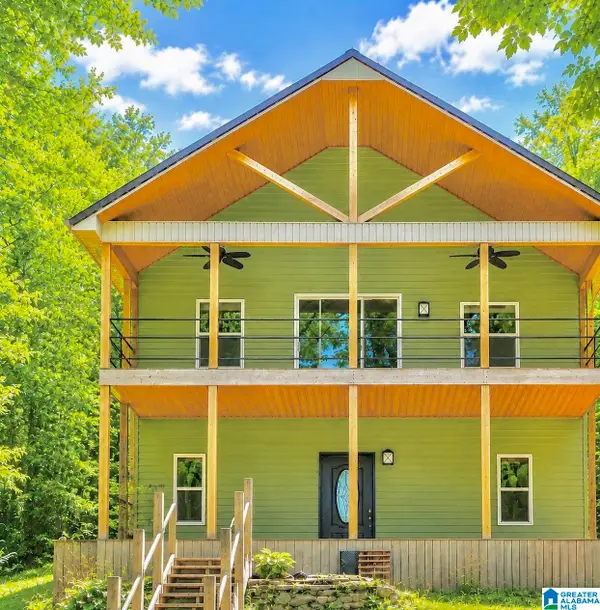 $650,000Active3 beds 2 baths1,800 sq. ft.
1124 COUNTY ROAD 218, Arley, AL 35541
MLS# 21458895Listed by: SMITH LAKE REALTY $177,000Active0.5 Acres
0. LEGENDARY PARKWAY, Arley, AL 35541
MLS# 21458310Listed by: BAILEY REALTY, LLC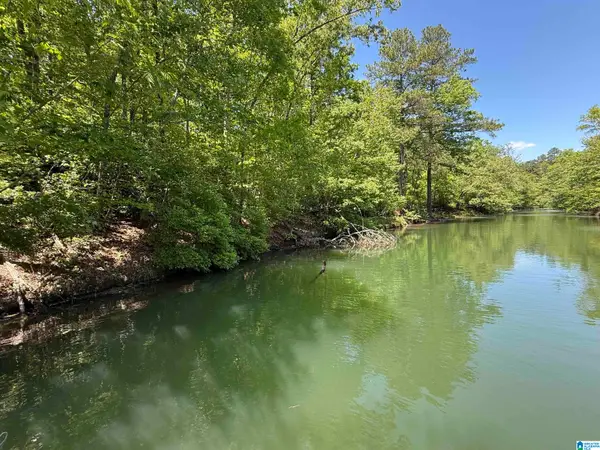 $115,000Active0.6 Acres
LOT 8 WINDING CREEK LANE, Arley, AL 35541
MLS# 21452429Listed by: KELLER WILLIAMS HOMEWOOD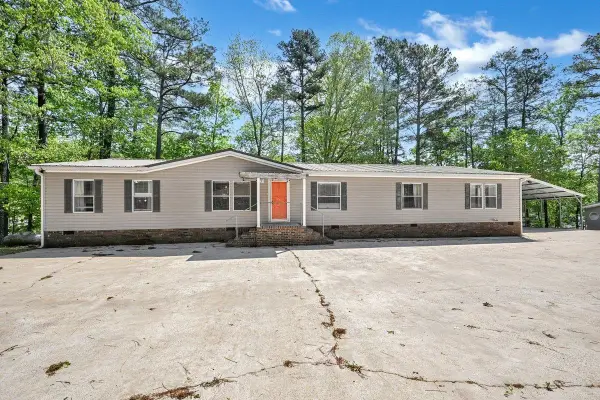 $650,000Active4 beds 2 baths2,280 sq. ft.
1007 Co Rd 4005, Arley, AL 35541
MLS# 528671Listed by: LAKE HOMES REALTY OF SMITH LAKE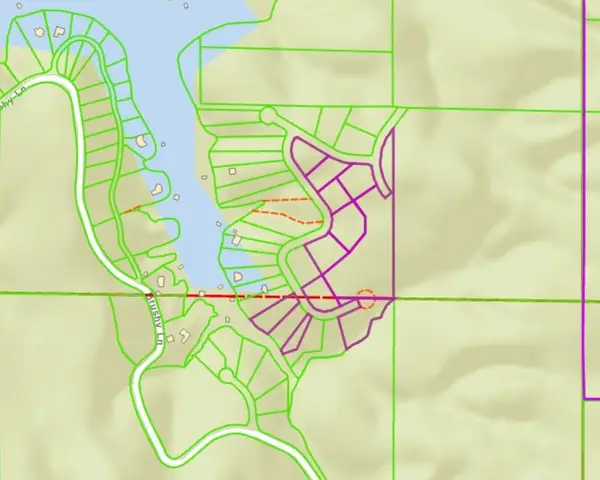 $299,000Active15.7 Acres
0 Brushy Creek Main, Arley, AL 35541
MLS# 528509Listed by: CULPEPPER REAL ESTATE INC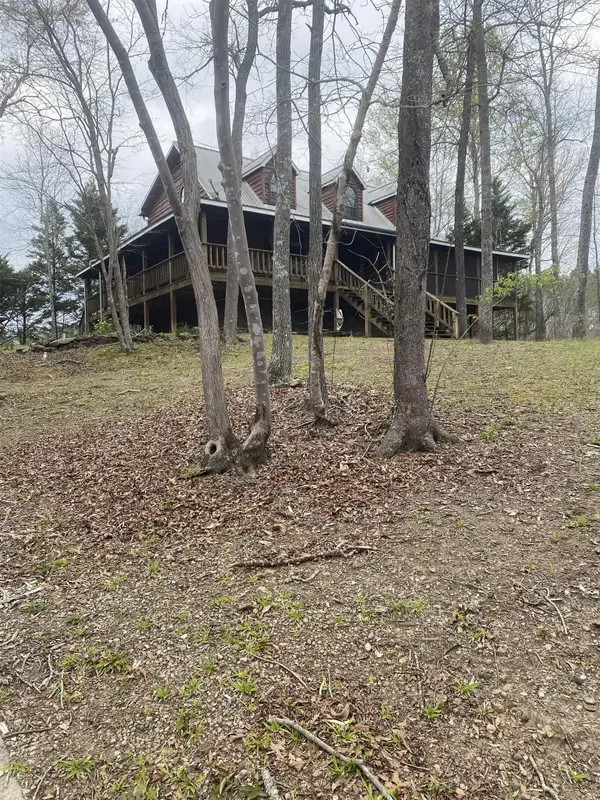 $725,000Active3 beds 2 baths1,785 sq. ft.
188 Co Rd 267, Arley, AL 35541
MLS# 528088Listed by: SWEETWATER REALTY GROUP


Protect your home and budget from life's surprises with an Assurant Home Warranty, backed by a partner that supports you through every step of homeownership. Explore Plans.
© 2023 - 2026 ERA Franchise Systems LLC. All rights reserved. ERA Franchise Systems LLC fully supports the principles of the Fair Housing Act and the Equal Opportunity Act. ERA, ERA Real Estate powered, and their respective logos are registered service marks of ERA Franchise Systems LLC. Each office is independently owned and operated.