
123 Co Rd 3917, Arley, AL 35541
Local realty services provided by:ERA Waldrop Real Estate
123 Co Rd 3917,Arley, AL 35541
$144,900
- 1 Beds
- 1 Baths
- 703 sq. ft.
- Single family
- Active
Listed by: stacey smith
Office: nexthome limitless realty
MLS#:531727
Source:AL_SMLSA
Price summary
- Price:$144,900
- Price per sq. ft.:$206.12
About this home
Tucked away at the end of a private dead-end road, this inviting one-bedroom, one-bath barndominium sits on a peaceful ½-acre lot, offering a perfect blend of comfort, durability, and nature. Built with steel trusses for long-lasting strength and low maintenance, the home is designed for both efficient living and relaxed country charm. Outside, you'll find a two-car carport, an extra awning for storage, a covered back porch ideal for enjoying the tranquil view, and a creek running along the rear of the property. For added convenience, the property includes an RV hookup and a separate storage unit, providing plenty of space for tools, equipment, or seasonal items. Inside, the open-concept layout features a functional kitchen, cozy living area, a full bath, and pull down stairs for plenty of storage—ideal for a weekend retreat, full-time residence, or income-generating rental.
Contact an agent
Home facts
- Year built:2022
- Subdivision & Development:N/A
- Listing ID #:531727
- Added:15 day(s) ago
- Updated:October 12, 2026 at 04:26 PM
Rooms and interior
- Bedrooms:1
- Total bathrooms:1
- Full bathrooms:1
- Rooms Total:4
- Flooring:Laminate
- Dining Description:Eat-in Kitchen
- Kitchen Description:Eat-in Kitchen, Electric Range, Microwave
- Bedroom Description:Walk-In Closet(s)
- Living area:703 sq. ft.
Heating and cooling
- Cooling:Electric, Multi Units, Zoned
- Heating:Electric
Structure and exterior
- Roof:Metal
- Year built:2022
- Building area:703 sq. ft.
- Lot area:0.46 Acres
- Architectural Style:Barndominium
- Construction Materials:HardiPlank Type
- Exterior Features:Covered, Patio, RV Hookup, Rear Porch, Storage
- Foundation Description:Slab
Schools
- High school:Meek
- Middle school:Meek Middle
- Elementary school:Meek Elementary
Utilities
- Water:Public, Water Connected
- Sewer:Septic Tank
Finances and disclosures
- Price:$144,900
- Price per sq. ft.:$206.12
Features and amenities
- Appliances:Electric Range, Electric Water Heater, Microwave
- Laundry features:Electric Dryer Hookup, Laundry Room, Main Level, Washer Hookup
- Amenities:High Speed Internet, Laminate Counters, Walk-In Closet(s)
Parking
- Parking description:Attached Carport, Driveway
- Carport spaces:2
New listings near 123 Co Rd 3917
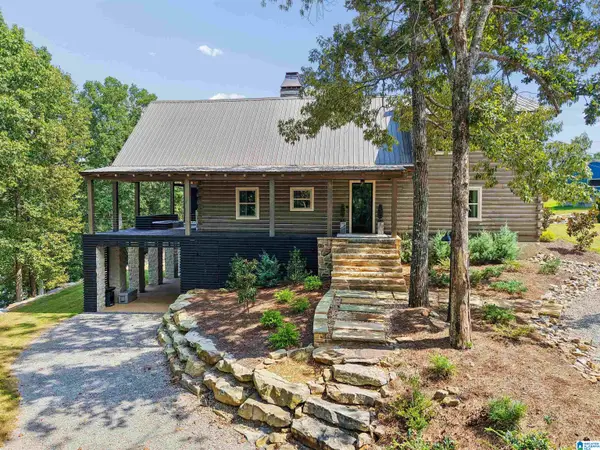 $1,440,000Active4 beds 3 baths3,349 sq. ft.
1025 COUNTY ROAD 3908, Arley, AL 35541
MLS# 21465551Listed by: BLUEPRINT REALTY COMPANY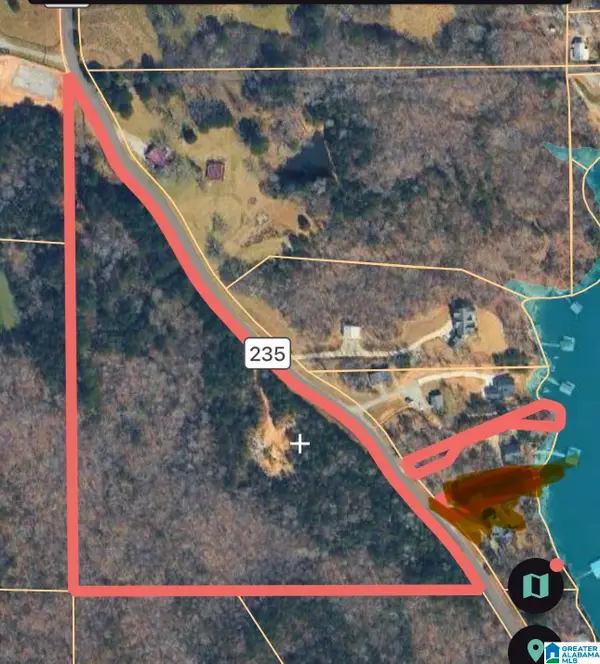 $299,900Active12.41 Acres
582 COUNTY ROAD 235, Arley, AL 35541
MLS# 21463980Listed by: JOSEPH CARTER REALTY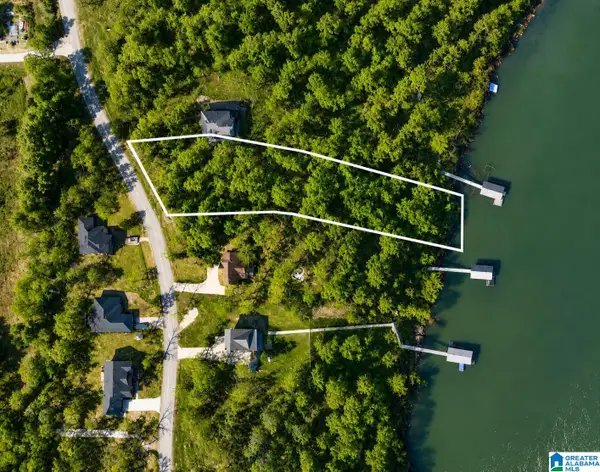 $125,000Active0.9 Acres
DREAM CATCHER CIRCLE, Arley, AL 35541
MLS# 21460842Listed by: SMITH LAKE REALTY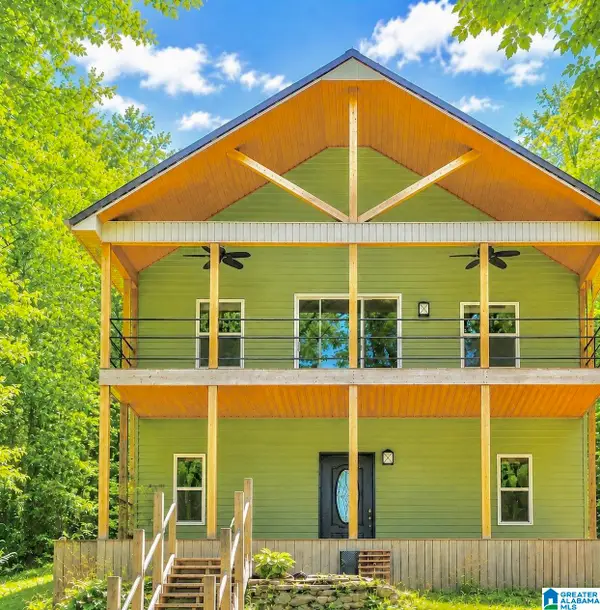 $650,000Active3 beds 2 baths1,800 sq. ft.
1124 COUNTY ROAD 218, Arley, AL 35541
MLS# 21458895Listed by: SMITH LAKE REALTY $177,000Active0.5 Acres
0. LEGENDARY PARKWAY, Arley, AL 35541
MLS# 21458310Listed by: BAILEY REALTY, LLC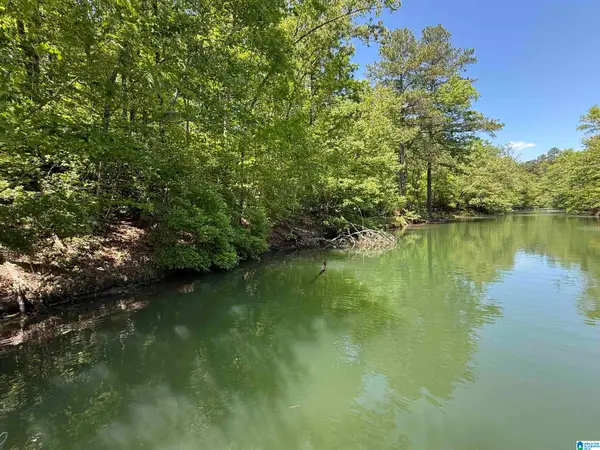 $115,000Active0.6 Acres
LOT 8 WINDING CREEK LANE, Arley, AL 35541
MLS# 21452429Listed by: KELLER WILLIAMS HOMEWOOD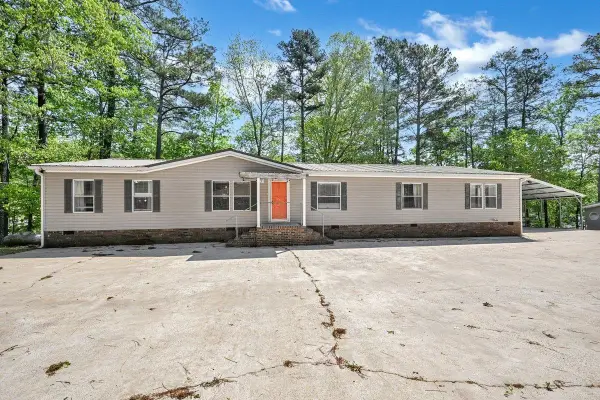 $599,000Active4 beds 2 baths2,280 sq. ft.
1007 Co Rd 4005, Arley, AL 35541
MLS# 528671Listed by: LAKE HOMES REALTY OF SMITH LAKE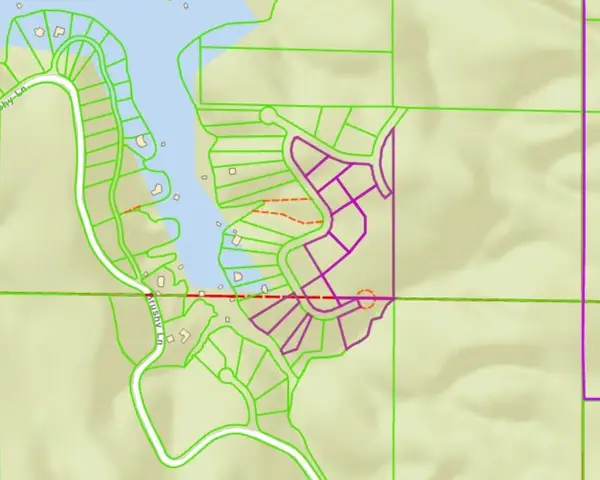 $299,000Active15.7 Acres
0 Brushy Creek Main, Arley, AL 35541
MLS# 528509Listed by: CULPEPPER REAL ESTATE INC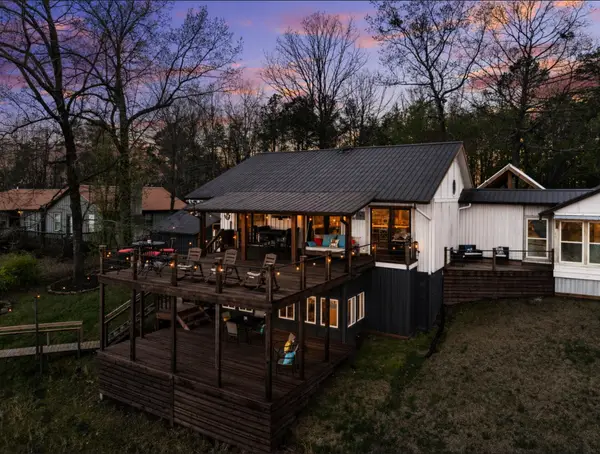 $689,999Active4 beds 3 baths2,300 sq. ft.
787 Co Rd 235, Arley, AL 35541
MLS# 528070Listed by: SR4 REALTY LLC


Protect your home and budget from life's surprises with an Assurant Home Warranty, backed by a partner that supports you through every step of homeownership. Explore Plans.
© 2023 - 2026 ERA Franchise Systems LLC. All rights reserved. ERA Franchise Systems LLC fully supports the principles of the Fair Housing Act and the Equal Opportunity Act. ERA, ERA Real Estate powered, and their respective logos are registered service marks of ERA Franchise Systems LLC. Each office is independently owned and operated.