
271 CANOE DRIVE, Ashville, AL 35953
Local realty services provided by:ERA Waldrop Real Estate
Listed by: josh kell
Office: kell realty
MLS#:21467898
Source:AL_BAMLS
Price summary
- Price:$269,900
- Price per sq. ft.:$179.69
About this home
Sit on your covered back deck overlooking Big Canoe Creek at this nearly completely renovated home. Sitting on two lots with 1.83 acres and 200 feet of frontage on Canoe Creek. The home features 3 bedrooms, 2 bathrooms. All flooring has been redone, renovated kitchen with all new cabinets and appliances, and quartz countertops. Brand new roof and siding. Screened porch access from one of the other bedrooms and main deck access from the master.
Contact an agent
Home facts
- Year built:1992
- Listing ID #:21467898
- Added:1 day(s) ago
- Updated:October 17, 2026 at 10:29 AM
Rooms and interior
- Bedrooms:3
- Total bathrooms:2
- Full bathrooms:2
- Flooring:Hardwood, Vinyl
- Bathrooms Description:Tub/Shower Combo
- Kitchen Description:Dishwasher Built-In, Eating Area, Microwave Built-In, Oven-Electric, Refrigerator, Some Stainless Appliances, Stone Counter, Stove-Electric
- Bedroom Description:Split Bedrooms
- Living area:1,502 sq. ft.
Heating and cooling
- Cooling:Central
- Heating:Central
Structure and exterior
- Year built:1992
- Building area:1,502 sq. ft.
- Lot area:1.83 Acres
- Lot Features:Cul-de-sac, Some Trees
- Construction Materials:Siding-Vinyl
- Exterior Features:Covered Deck, Fenced Yard, Open Deck, Porch, Screened Deck
- Foundation Description:Crawl Space
- Levels:1 Story
Schools
- High school:ASHVILLE
- Middle school:ASHVILLE
- Elementary school:ASHVILLE
Utilities
- Water:Public Water
- Sewer:Sewer Connected
Finances and disclosures
- Price:$269,900
- Price per sq. ft.:$179.69
Features and amenities
- Appliances:Dishwasher Built-In, Microwave Built-In, Oven - Electric, Refrigerator, Some Stainless Appliances, Stove - Electric
- Laundry features:Dryer-Electric, Laundry in Middle Level, Washer Hookup
- Amenities:Cathedral/Vaulted, Crown Molding, French Doors, Recess Lighting, Smooth Ceilings
Parking
- Parking description:Attached, Circular Drive, Parking (MLVL)
- Garage spaces:2
New listings near 271 CANOE DRIVE
- New
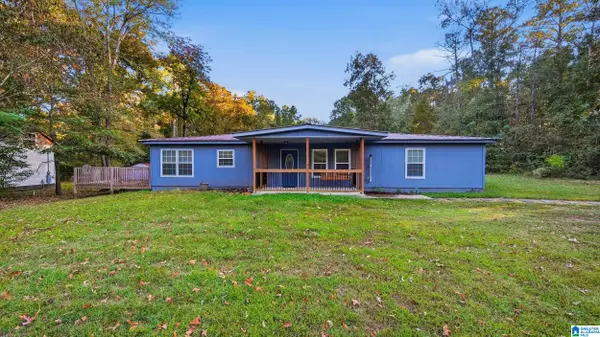 $160,000Active3 beds 2 baths1,700 sq. ft.
83 FAIROAKS STREET, Ashville, AL 35953
MLS# 21467644Listed by: KELLER WILLIAMS REALTY VESTAVIA - New
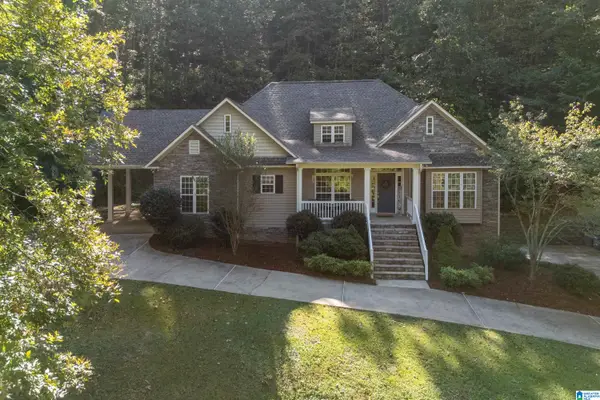 $449,900Active4 beds 3 baths3,383 sq. ft.
390 BEAVER RIDGE CIRCLE, Ashville, AL 35953
MLS# 21467600Listed by: RE/MAX MARKETPLACE - New
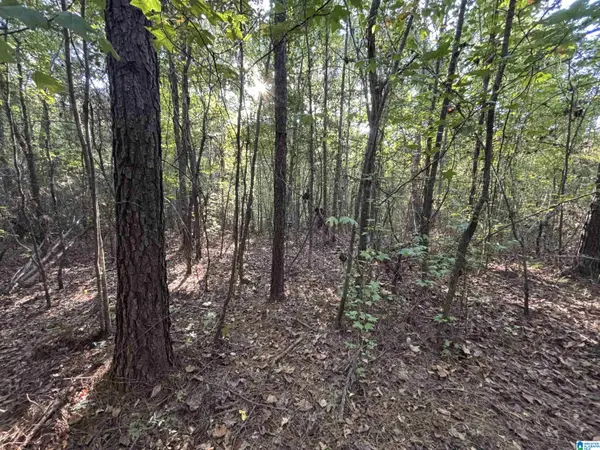 $125,000Active14.3 Acres
SHOAL CREEK ROAD, Ashville, AL 35953
MLS# 21467467Listed by: LOVEJOY REALTY INC 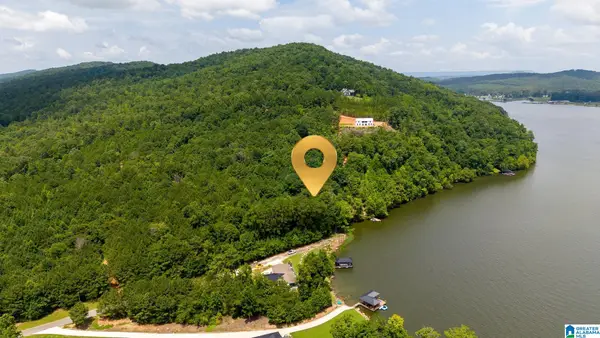 $230,000Active1.45 Acres
879 LAUNCH DRIVE, Ashville, AL 35953
MLS# 21466411Listed by: SIGNATURE REALTY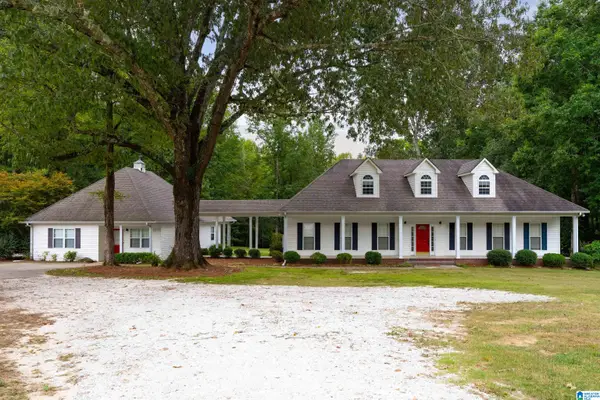 $529,900Pending5 beds 6 baths3,720 sq. ft.
650 CURT JARRET ROAD, Ashville, AL 35953
MLS# 21466125Listed by: RE/MAX MARKETPLACE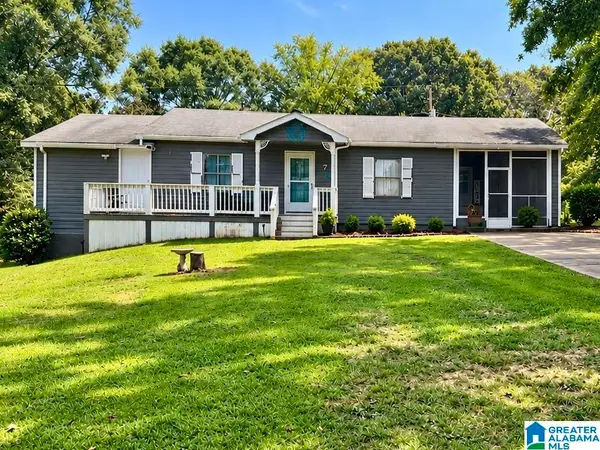 $164,000Active3 beds 1 baths1,984 sq. ft.
97 ANDERSON HILL ROAD, Ashville, AL 35953
MLS# 21466057Listed by: HORIZON REALTY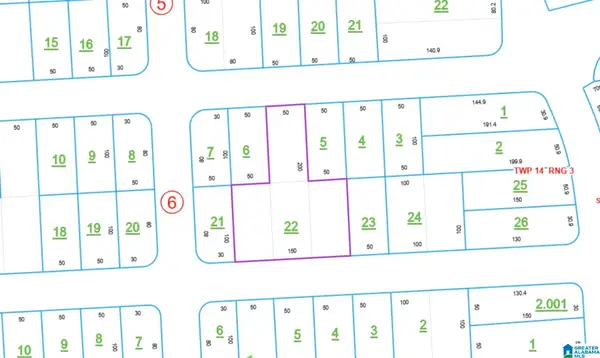 $32,000Active0 Acres
0 JACKSONVILLE PIEDMONT ROAD, Ashville, AL 35953
MLS# 21465434Listed by: ANDERSON REALTY COMPANY LLC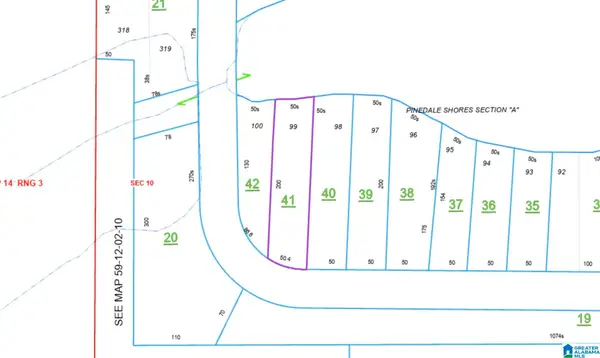 $8,000Active0 Acres
0 SHORE DRIVE, Ashville, AL 35953
MLS# 21465435Listed by: ANDERSON REALTY COMPANY LLC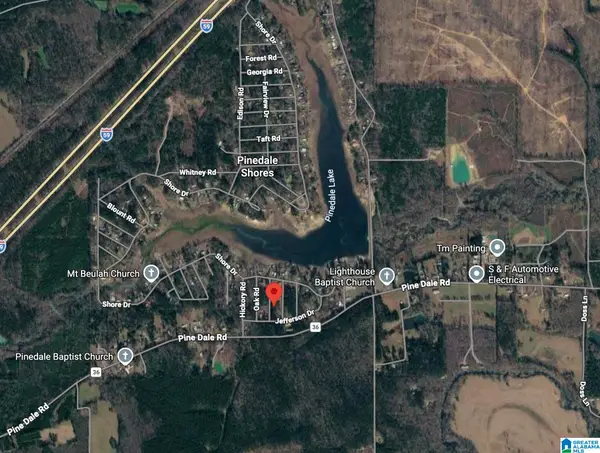 $8,000Active0 Acres
0 PINE ROAD, Ashville, AL 35953
MLS# 21465436Listed by: ANDERSON REALTY COMPANY LLC


Protect your home and budget from life's surprises with an Assurant Home Warranty, backed by a partner that supports you through every step of homeownership. Explore Plans.
© 2023 - 2026 ERA Franchise Systems LLC. All rights reserved. ERA Franchise Systems LLC fully supports the principles of the Fair Housing Act and the Equal Opportunity Act. ERA, ERA Real Estate powered, and their respective logos are registered service marks of ERA Franchise Systems LLC. Each office is independently owned and operated.