
2988 SHORE DRIVE, Ashville, AL 35953
Local realty services provided by:ERA King Real Estate Company, Inc.
Listed by: natasha okonski
Office: keller williams pell city
MLS#:21457321
Source:AL_BAMLS
Price summary
- Price:$279,900
- Price per sq. ft.:$148.17
About this home
This charming 2 bed 1 bath lakefront home is a must-see! Featuring a spacious open floor plan, this home is perfect for entertaining. The kitchen offers stainless steel appliances, an island with breakfast bar, pantry, dining area, and ample cabinet space. The inviting living room showcases a wood-burning fireplace and stunning lake views. Both bedrooms are generously sized, while the beautiful bathroom features a vessel sink, stylish vanity, and tub/shower combo. Step outside to enjoy the screened-in porch or open deck overlooking the water. The flat, shaded lot provides plenty of space to relax, while the private dock makes boating and lake life a breeze. An added bonus is the detached guest house, ideal as an in-law suite, guest quarters, or income-producing rental. This studio-style space (approx 480 sqft) includes a kitchenette, full bath, and private porch with breathtaking lake views. Recent updates include HVAC and furnace, appliances, sewer pump, carpet, and leaf guards.
Contact an agent
Home facts
- Year built:1965
- Listing ID #:21457321
- Added:50 day(s) ago
- Updated:August 16, 2026 at 02:39 PM
Rooms and interior
- Bedrooms:2
- Total bathrooms:1
- Full bathrooms:1
- Flooring:Carpet, Hardwood, Vinyl
- Bathrooms Description:Tub/Shower Combo
- Kitchen Description:Breakfast Bar, Butcher Block, Dishwasher Built-In, Eating Area, Island, Laminate Counter, Microwave Built-In, Oven-Gas, Pantry, Refrigerator, Some Stainless Appliances, Stove-Electric
- Living area:1,889 sq. ft.
Heating and cooling
- Cooling:Central
- Heating:Central
Structure and exterior
- Year built:1965
- Building area:1,889 sq. ft.
- Lot area:0.45 Acres
- Construction Materials:Siding-Vinyl, Wood
- Exterior Features:Covered Deck, Dock Private, Guest Quarters, Open Deck
- Foundation Description:Slab
- Levels:1 Story
Schools
- High school:ASHVILLE
- Middle school:ASHVILLE
- Elementary school:ASHVILLE
Utilities
- Water:Public Water
- Sewer:Sewer Connected
Finances and disclosures
- Price:$279,900
- Price per sq. ft.:$148.17
Features and amenities
- Appliances:Dishwasher Built-In, Microwave Built-In, Oven - Gas, Refrigerator, Some Stainless Appliances, Stove - Electric
- Laundry features:Dryer-Electric, Laundry in Middle Level, Washer Hookup
- Amenities:Boats-Motorized Allowed, Fishing, Smooth Ceilings, Swimming Allowed, Water Access
Parking
- Parking description:Driveway Parking
- Garage spaces:2
New listings near 2988 SHORE DRIVE
- New
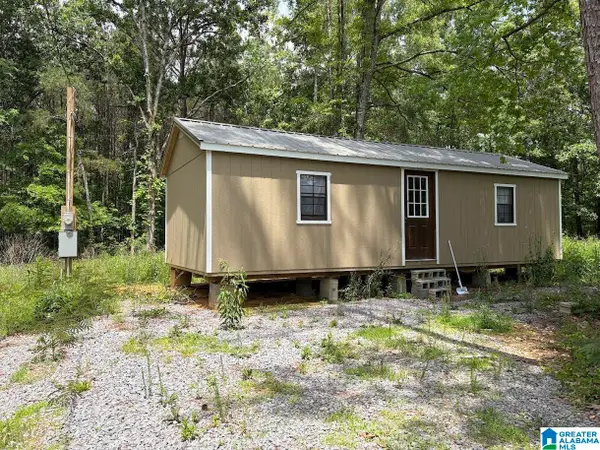 $34,900Active1 beds 1 baths448 sq. ft.
243 WHITNEY ROAD, Ashville, AL 35953
MLS# 21462110Listed by: ANDERSON REALTY COMPANY LLC - New
 $99,900Active2 beds 2 baths1,168 sq. ft.
32549 US HIGHWAY 411, Ashville, AL 35953
MLS# 21461730Listed by: KELL REALTY - New
 $415,000Active3 beds 2 baths1,733 sq. ft.
710 LOVEJOY ROAD, Ashville, AL 35953
MLS# 21461515Listed by: KELLER WILLIAMS 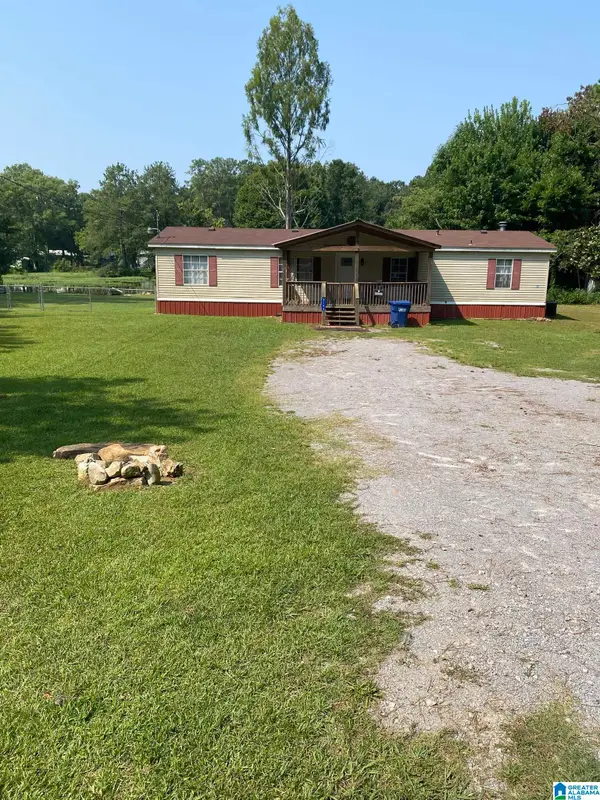 $209,900Active3 beds 2 baths1,792 sq. ft.
2156 SHORE DRIVE, Ashville, AL 35953
MLS# 21460832Listed by: KELL REALTY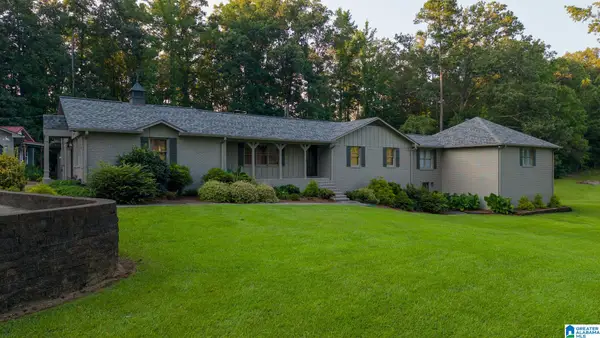 $729,000Active4 beds 4 baths4,351 sq. ft.
3901 COUNTY ROAD 33, Ashville, AL 35953
MLS# 21460574Listed by: FIELDS GOSSETT REALTY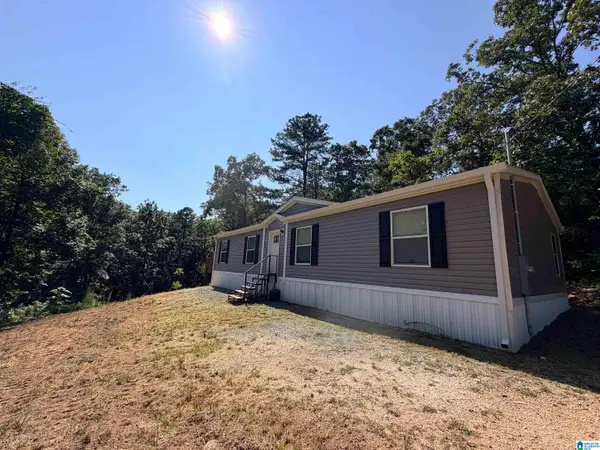 $194,900Active3 beds 2 baths1,568 sq. ft.
135 OAKVIEW DRIVE, Ashville, AL 35953
MLS# 21460428Listed by: EXP REALTY, LLC CENTRAL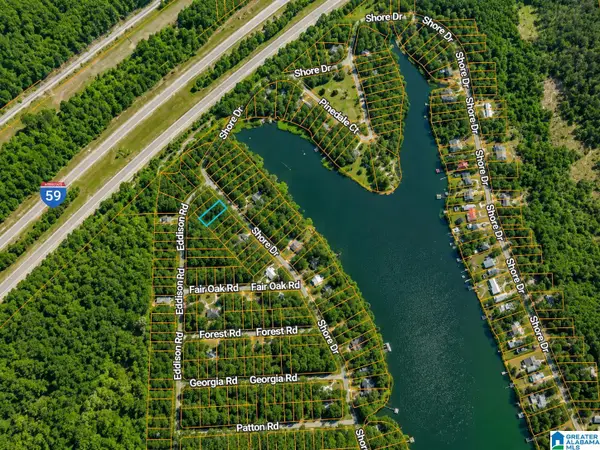 $7,000Active0.17 Acres
0 SHORE DRIVE, Ashville, AL 35953
MLS# 21460075Listed by: EXIT REALTY CAHABA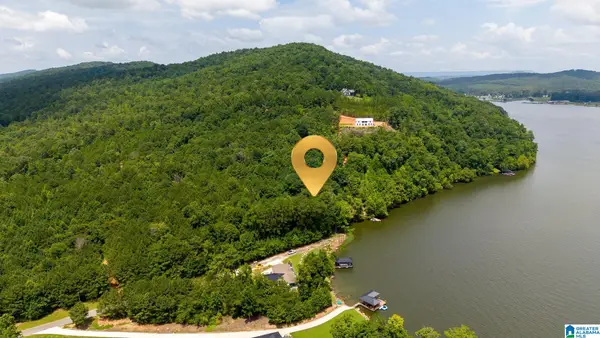 $235,000Active1.45 Acres
879 LAUNCH DRIVE, Ashville, AL 35953
MLS# 21459915Listed by: LAKE HOMES REALTY OF WEST ALABAMA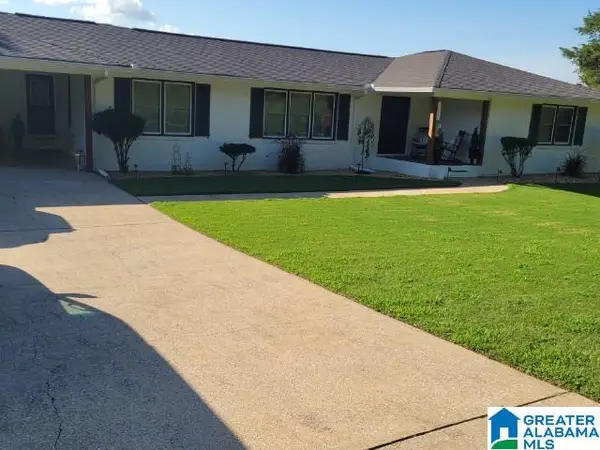 $275,000Pending3 beds 2 baths2,071 sq. ft.
31993 N US HIGHWAY 411, Ashville, AL 35953
MLS# 21459806Listed by: KELLY RIGHT REAL ESTATE OF ALA $105,000Pending13.05 Acres
0 COUNTY ROAD 26, Ashville, AL 35953
MLS# 21458913Listed by: KELLER WILLIAMS


Protect your home and budget from life's surprises with an Assurant Home Warranty, backed by a partner that supports you through every step of homeownership. Explore Plans.
© 2023 - 2026 ERA Franchise Systems LLC. All rights reserved. ERA Franchise Systems LLC fully supports the principles of the Fair Housing Act and the Equal Opportunity Act. ERA, ERA Real Estate powered, and their respective logos are registered service marks of ERA Franchise Systems LLC. Each office is independently owned and operated.