
9740 Sergeant Holden Ln, Athens, AL 35614
Local realty services provided by:ERA Waldrop Real Estate
9740 Sergeant Holden Ln,Athens, AL 35614
$315,000
- 3 Beds
- 2 Baths
- - sq. ft.
- Single family
- Sold
Listed by: tessa goggans
Office: renaissance realty
MLS#:530488
Source:AL_SMLSA
Sorry, we are unable to map this address
Price summary
- Price:$315,000
About this home
Enjoy peaceful waterfront living on the Elk River! This well-maintained 3-bedroom, 2-bath home offers 1,266 square feet, a comfortable floor plan, and an attached two-car garage. Situated on approximately half an acre with 99.5 feet of water frontage, the property features a rare gentle slope leading to the water, a dock, and a newly replaced deck overlooking the river. The roof and HVAC were replaced in 2018, and the septic field lines were replaced in 2024. Whether you’re looking for a primary residence or a quiet second home, this property offers beautiful views and plenty of potential. Seller is offering a $6,000 concession with an acceptable offer.
Contact an agent
Home facts
- Year built:1995
- Subdivision & Development:Elk Estates
- Listing ID #:530488
- Added:41 day(s) ago
- Updated:September 18, 2026 at 06:41 AM
Rooms and interior
- Bedrooms:3
- Total bathrooms:2
- Full bathrooms:2
- Rooms Total:6
- Kitchen Description:Dishwasher, Electric Oven, Kitchen Island, Refrigerator
- Bedroom Description:Primary Bedroom Main, Walk-In Closet(s)
Heating and cooling
- Cooling:Ceiling Fan(s), Central Air
- Heating:Central
Structure and exterior
- Roof:Architectual/Dimensional
- Year built:1995
- Lot Features:Back Yard, Flood Plain, Gentle Sloping, Views
- Construction Materials:Vinyl Siding
- Exterior Features:Deck, Dock, Porch, Private Yard, Rain Gutters, Rear Porch, Screened, Side Porch
- Foundation Description:Crawl Space
- Levels:1 Story
Schools
- High school:County
- Middle school:County
- Elementary school:County
Utilities
- Sewer:Septic Tank
Finances and disclosures
- Price:$315,000
- Tax amount:$744
Features and amenities
- Appliances:Dishwasher, Dryer, Electric Oven, Refrigerator, Washer
- Laundry features:Dryer, In Kitchen, Laundry Closet, Washer
- Amenities:Ceiling - Blown, Laminate Counters, Primary Bedroom Main, Walk-In Closet(s)
Parking
- Garage:Yes
- Garage spaces:2
New listings near 9740 Sergeant Holden Ln
- New
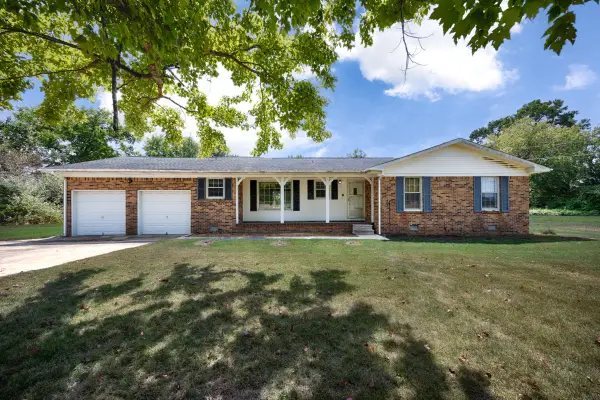 $239,900Active3 beds 2 baths1,337 sq. ft.
15216 New Cut Rd, Athens, AL 35611
MLS# 3593793Listed by: BUTLER REALTY - New
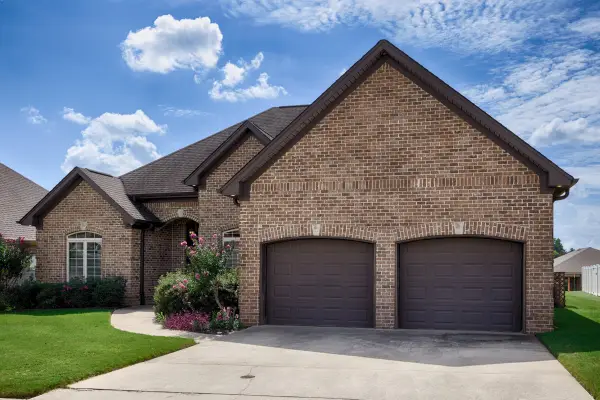 $340,000Active3 beds 2 baths2,066 sq. ft.
22104 Kennemer Ln, Athens, AL 35613
MLS# 3593877Listed by: BUTLER REALTY - New
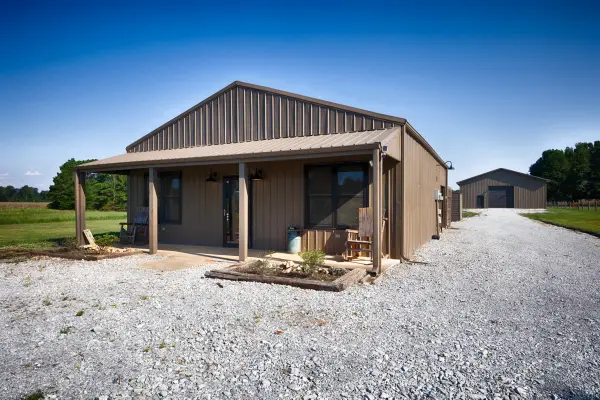 $399,000Active2 beds 2 baths1,204 sq. ft.
27423 Thach Rd, Athens, AL 35613
MLS# 3546654Listed by: BUTLER REALTY  $294,900Active3 beds 2 baths1,826 sq. ft.
13900 Hickory Brook Rd, Athens, AL 35611
MLS# 531071Listed by: NXCEL REALTY $40,000Active1 Acres
7609 Snake Rd, Athens, AL 35611
MLS# 531033Listed by: CRYE-LEIKE REALTORS $175,000Pending0.72 Acres
Lot 39 Briarwood Cir, Athens, AL 35613
MLS# 531019Listed by: DREAM KEY $390,000Active4 beds 3 baths2,188 sq. ft.
18113 Newby Chapel Rd, Athens, AL 35613
MLS# 531023Listed by: DREAM KEY $249,000Active4.02 Acres
0 Compton Road, Athens, AL 35613
MLS# 3528588Listed by: SOUTHEASTERN LAND GROUP, LLC $428,500Active4 beds 2 baths1,915 sq. ft.
10690 Country Corner Rd, Athens, AL 35614
MLS# 530934Listed by: RE/MAX TRI-STATE $399,500Active3 beds 3 baths2,055 sq. ft.
5590 Bay Village Dr #B1, Athens, AL 35611
MLS# 530707Listed by: TROY ELMORE REALTY & AUCTION


Protect your home and budget from life's surprises with an Assurant Home Warranty, backed by a partner that supports you through every step of homeownership. Explore Plans.
© 2023 - 2026 ERA Franchise Systems LLC. All rights reserved. ERA Franchise Systems LLC fully supports the principles of the Fair Housing Act and the Equal Opportunity Act. ERA, ERA Real Estate powered, and their respective logos are registered service marks of ERA Franchise Systems LLC. Each office is independently owned and operated.