
108 RAVINE PARK, Bessemer, AL 35023
Local realty services provided by:ERA Waldrop Real Estate
Listed by: bryant skanes
Office: 3b realty
MLS#:21465367
Source:AL_BAMLS
Price summary
- Price:$95,000
- Price per sq. ft.:$106.74
About this home
Step inside 108 Ravine Park and discover a home that blends classic character with important recent improvements. This 3-bedroom, 1-bath Hueytown home offers hardwood flooring, an updated bathroom, and a spacious backyard with plenty of room for gatherings, gardening, or pets. According to the seller, the HVAC was replaced in 2026, the roof is approximately eight years old, the water heater was installed in 2017, and foundation work was completed in 2025. Convenient access to shopping, schools, and major roadways makes this property an appealing choice for an owner-occupant or investor. Schedule your showing today!
Contact an agent
Home facts
- Year built:1959
- Listing ID #:21465367
- Added:1 day(s) ago
- Updated:September 18, 2026 at 10:43 AM
Rooms and interior
- Bedrooms:3
- Total bathrooms:1
- Full bathrooms:1
- Flooring:Hardwood, Tile Floor
- Bathrooms Description:Tub/Shower Combo
- Kitchen Description:Eating Area, Laminate Counter, Oven-Electric, Refrigerator
- Living area:890 sq. ft.
Heating and cooling
- Cooling:Central
- Heating:Central
Structure and exterior
- Year built:1959
- Building area:890 sq. ft.
- Lot area:0.73 Acres
- Exterior Features:Covered Patio, Fenced Yard, Workshop
- Foundation Description:Crawl Space
- Levels:1 Story
Schools
- High school:HUEYTOWN
- Middle school:HUEYTOWN
- Elementary school:HUEYTOWN
Utilities
- Water:Public Water
- Sewer:Septic
Finances and disclosures
- Price:$95,000
- Price per sq. ft.:$106.74
Features and amenities
- Appliances:Oven - Electric, Refrigerator
- Laundry features:Dryer-Electric, Laundry in Middle Level, Washer Hookup
- Amenities:Pull-Down Attic, Smooth Ceilings, Workshop
Parking
- Parking description:Driveway Parking, Off Street Parking, On Street Parking
New listings near 108 RAVINE PARK
- New
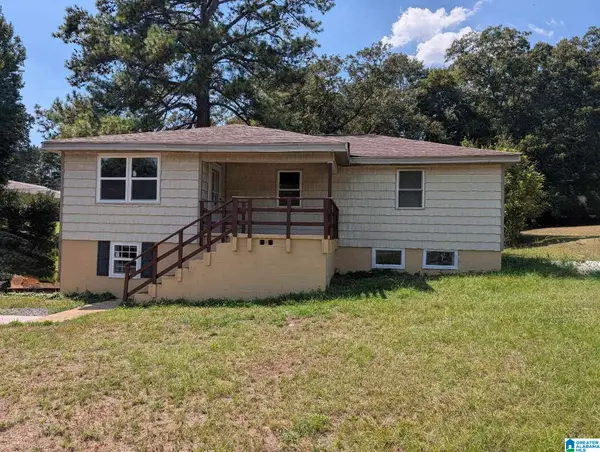 $145,000Active3 beds 2 baths1,148 sq. ft.
502 W LAKE DRIVE, Bessemer, AL 35020
MLS# 21465361Listed by: REAL BROKER LLC - New
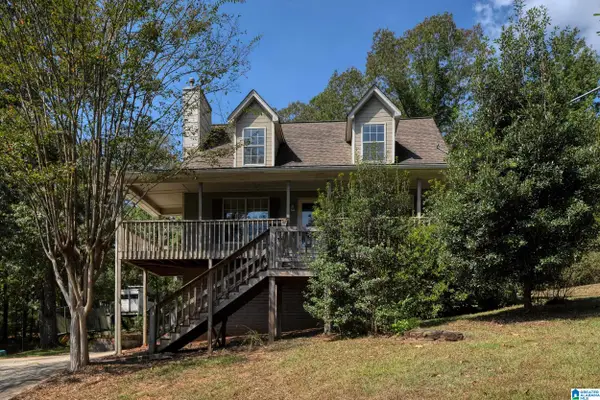 $154,900Active3 beds 2 baths1,074 sq. ft.
5517 PEARL DRIVE, Bessemer, AL 35022
MLS# 21465303Listed by: REALTYSOUTH-INVERNESS OFFICE - New
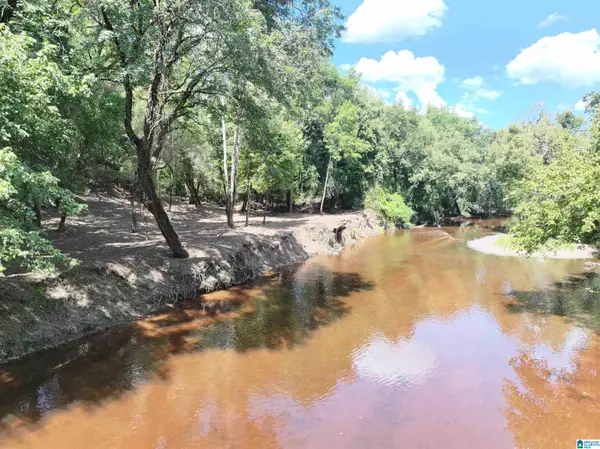 $195,000Active56 Acres
6400 JOHNS ROAD, Bessemer, AL 35023
MLS# 21465173Listed by: NATIONAL LAND REALTY - New
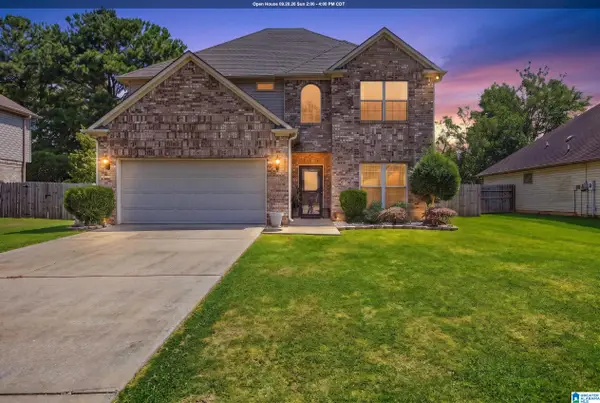 $295,900Active4 beds 3 baths2,226 sq. ft.
5048 CANDLE BROOK PLACE, Bessemer, AL 35022
MLS# 21465221Listed by: KELLER WILLIAMS REALTY VESTAVIA - New
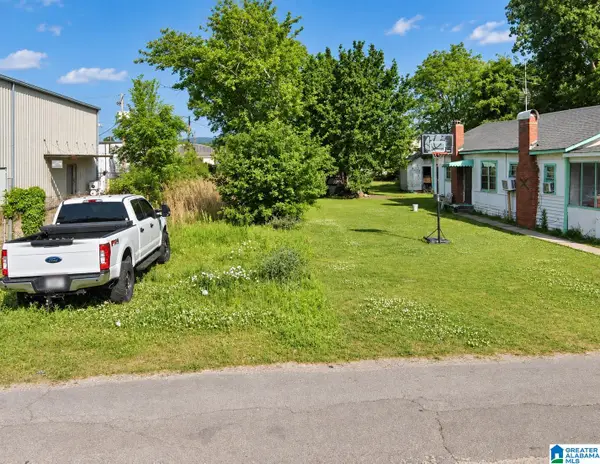 $65,000Active0.11 Acres
1812 11TH AVENUE N, Bessemer, AL 35020
MLS# 21465203Listed by: KELLER WILLIAMS REALTY VESTAVIA - New
 $6,000Active0.28 Acres
3319 SHORT AVENUE D, Bessemer, AL 35020
MLS# 21465191Listed by: MILESTONE REALTY - New
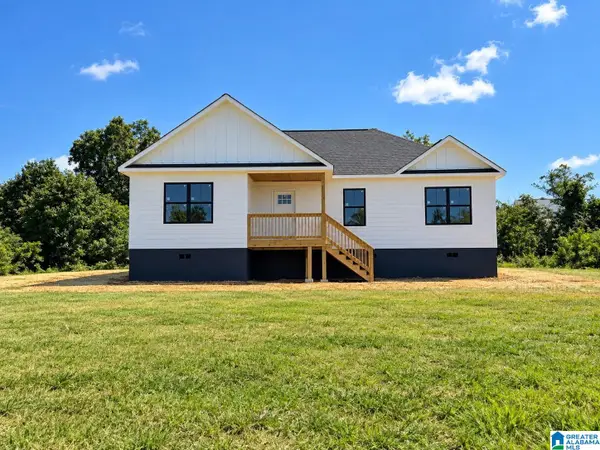 $289,900Active3 beds 2 baths1,398 sq. ft.
186 CONCORD HIGHLAND DRIVE, Bessemer, AL 35023
MLS# 21465186Listed by: KELLER WILLIAMS METRO SOUTH - New
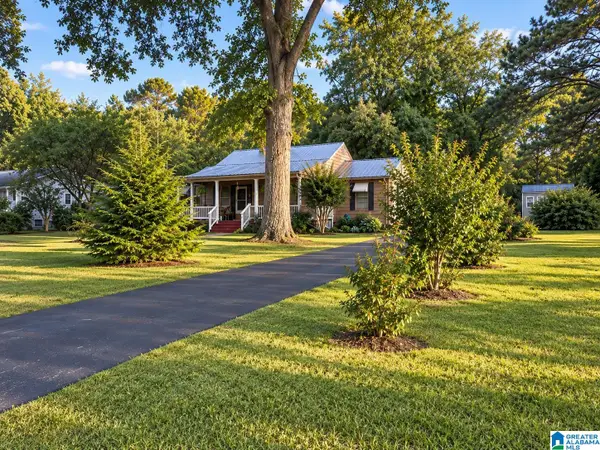 $272,600Active3 beds 3 baths1,880 sq. ft.
6019 PLEASANT HILL ROAD, Bessemer, AL 35022
MLS# 21465176Listed by: HITCHCOCK REAL ESTATE AL LLC  $266,900Active3 beds 2 baths1,679 sq. ft.
5344 TAILWINDS DRIVE, Bessemer, AL 35022
MLS# 21448840Listed by: SDH ALABAMA LLC


Protect your home and budget from life's surprises with an Assurant Home Warranty, backed by a partner that supports you through every step of homeownership. Explore Plans.
© 2023 - 2026 ERA Franchise Systems LLC. All rights reserved. ERA Franchise Systems LLC fully supports the principles of the Fair Housing Act and the Equal Opportunity Act. ERA, ERA Real Estate powered, and their respective logos are registered service marks of ERA Franchise Systems LLC. Each office is independently owned and operated.