
1657 SHANNON ROAD, Bessemer, AL 35022
Local realty services provided by:ERA Waldrop Real Estate
Listed by: ross blaising
Office: arc realty mountain brook
MLS#:21458436
Source:AL_BAMLS
Price summary
- Price:$375,000
- Price per sq. ft.:$150.48
About this home
Welcome to 1657 Shannon Road! This 4 bed/ 3 bath home sits on a spacious estate lot - just under 1 acre! The current owners have thoughtfully updated the entire home! On the main level, you’ll find an open floor plan with vaulted ceilings. The living, kitchen, and dining areas create a great space for hosting or enjoying time with family! 3 bedrooms and 2 baths are also located on the main level! Down stairs you’ll find an in-law suite with a full kitchen! This space could be used in an so many ways; perfect for guests, a second living area, kids room, or any number of other possibilities. A spacious laundry room, third bathroom, and two car garage are also on the basement level. There is a large secondary building in the backyard that is great for a shop or storage! This lot backs up to Ross Bridge and you are just a short drive away from the shops and restaurants in Ross Bridge! New appliances and all new windows throughout the house as well!
Contact an agent
Home facts
- Year built:1973
- Listing ID #:21458436
- Added:8 day(s) ago
- Updated:July 17, 2026 at 02:23 PM
Rooms and interior
- Bedrooms:4
- Total bathrooms:3
- Full bathrooms:3
- Flooring:Carpet, Tile Floor, Vinyl
- Dining Description:Dining Room
- Bathrooms Description:Linen Closet, Tub/Shower Combo
- Kitchen Description:Cooktop-Gas, Dishwasher Built-In, Oven-Electric, Pantry, Refrigerator, Stove-Gas, Tile Counter
- Basement Description:Both finished and unfinished, Concrete Block, Daylight Basement, Full Basement, Plumbing Stubbed
- Living area:2,492 sq. ft.
Heating and cooling
- Cooling:Central, Electric
- Heating:Central, Gas Heat
Structure and exterior
- Year built:1973
- Building area:2,492 sq. ft.
- Lot area:1 Acres
- Construction Materials:4 Sides Brick
- Exterior Features:Barn, Covered Deck, Open Deck, Screened Deck, Storage Building
- Foundation Description:Basement
- Levels:1 Story
Schools
- High school:MCADORY
- Middle school:MCADORY
- Elementary school:LIPSCOMB
Utilities
- Water:Public Water
- Sewer:Septic
Finances and disclosures
- Price:$375,000
- Price per sq. ft.:$150.48
Features and amenities
- Appliances:Cooktop - Gas, Dishwasher Built-In, Oven - Electric, Refrigerator, Stove - Gas
- Laundry features:Dryer-Electric, Laundry in Basement, Washer Hookup
- Amenities:Cathedral/Vaulted, Crown Molding, Pull-Down Attic, Storage Building
Parking
- Parking description:Attached, Basement Parking, Boat Parking, Driveway Parking, Off Street Parking
- Garage spaces:2
New listings near 1657 SHANNON ROAD
- New
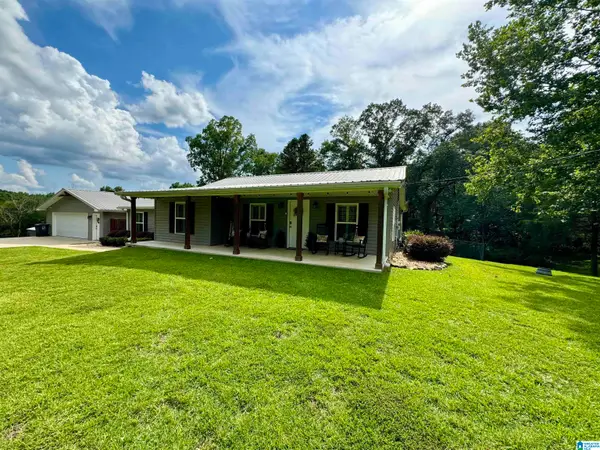 $399,900Active3 beds 1 baths2,118 sq. ft.
2365 JIM RANEY LANE, Bessemer, AL 35023
MLS# 21459360Listed by: KELLER WILLIAMS - New
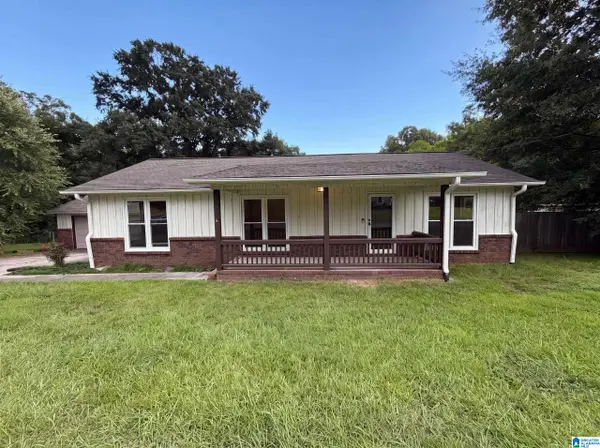 $272,500Active2 beds 2 baths1,308 sq. ft.
1007 NORMANDALE DRIVE, Bessemer, AL 35023
MLS# 21459329Listed by: OPENDOOR BROKERAGE LLC - New
 $329,900Active4 beds 3 baths2,118 sq. ft.
6008 OVERLOOK LANE, Bessemer, AL 35022
MLS# 21459224Listed by: ANDERSON REALTY COMPANY LLC - New
 Listed by ERA$175,000Active2 beds 1 baths572 sq. ft.
549 GLAZE CREEK ROAD, Bessemer, AL 35023
MLS# 21459171Listed by: ERA KING REAL ESTATE VESTAVIA - New
 $33,000Active2 beds 1 baths1,008 sq. ft.
2108 S BERKLEY AVENUE, Bessemer, AL 35020
MLS# 21459156Listed by: TOWN SQUARE REALTY - New
 $57,000Active3 beds 1 baths1,400 sq. ft.
3007 S CAROLINA AVENUE, Bessemer, AL 35020
MLS# 21459130Listed by: TOWN SQUARE REALTY - New
 $259,900Active3 beds 2 baths1,395 sq. ft.
4793 LONGMEADOW DRIVE, Bessemer, AL 35022
MLS# 21459117Listed by: KELLER WILLIAMS - New
 $249,900Active24.86 Acres
5020 LAUREL LAKES TERRACE, Bessemer, AL 35022
MLS# 21459004Listed by: KELLER WILLIAMS METRO SOUTH - New
 $189,900Active3 beds 1 baths1,063 sq. ft.
1454 GOLDEN DRIVE, Bessemer, AL 35023
MLS# 21458988Listed by: LIST BIRMINGHAM - New
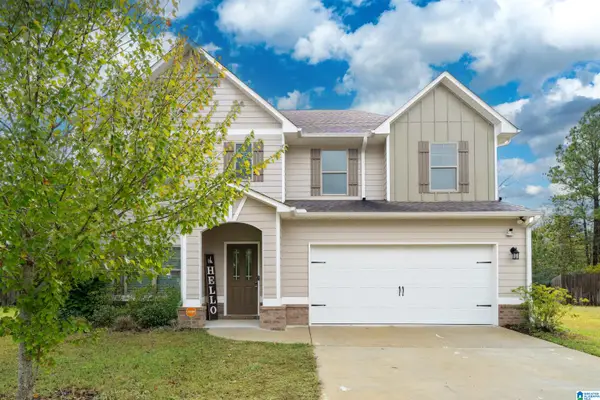 $320,000Active4 beds 3 baths2,360 sq. ft.
5150 MEADOWCREEK COURT, Bessemer, AL 35022
MLS# 21458940Listed by: KELLER WILLIAMS METRO SOUTH


Protect your home and budget from life's surprises with an Assurant Home Warranty, backed by a partner that supports you through every step of homeownership. Explore Plans.
© 2023 - 2026 ERA Franchise Systems LLC. All rights reserved. ERA Franchise Systems LLC fully supports the principles of the Fair Housing Act and the Equal Opportunity Act. ERA, ERA Real Estate powered, and their respective logos are registered service marks of ERA Franchise Systems LLC. Each office is independently owned and operated.