
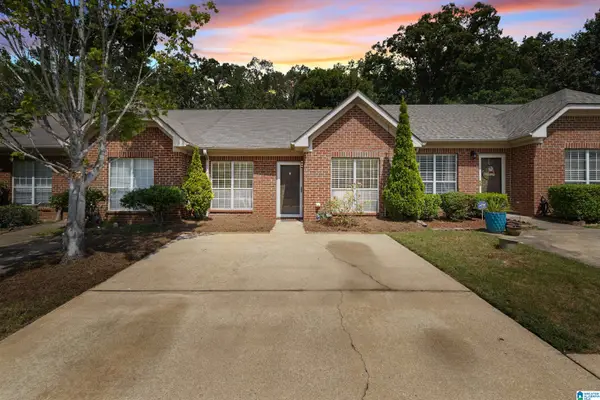
3446 MISTY HOLLOW DRIVE, Bessemer, AL 35022
Local realty services provided by:ERA King Real Estate Company, Inc.
Listed by: rebekah henderson, isaac mcdow
Office: keller williams realty vestavia
MLS#:21463833
Source:AL_BAMLS
Price summary
- Price:$285,000
- Price per sq. ft.:$153.39
About this home
This beautiful home, is just what you are looking for!! It is located in the secluded subdivision of WINDSOR PARC. Upgrades include, stylish wall mouldings in the front foyer and hall, a covered patio to sit and unwind, a wood back yard fence for privacy, and a large kitchen island with breakfast bar and smooth granite counter tops. Open concept home adorned with durable and easy to maintain gray LVP floors on the main level, and neutral color carpet on the second level. One powder room on main level and 2 more full baths are upstairs, including the en-suite bath in the main bedroom with garden tub and walk in shower. Additional bath for the two guest rooms. Bonus room in loft with perfect space for lounging area. A 2 car garage with front entrance on the main level completes this fantastic home. Schedule your showings today
Contact an agent
Home facts
- Year built:2022
- Listing ID #:21463833
- Added:9 day(s) ago
- Updated:September 11, 2026 at 11:17 AM
Rooms and interior
- Bedrooms:3
- Total bathrooms:3
- Full bathrooms:2
- Half bathrooms:1
- Flooring:Carpet, Hardwood Laminate
- Dining Description:Dining Room
- Bathrooms Description:Garden Tub, Separate Shower, Tub/Shower Combo
- Kitchen Description:Dishwasher Built-In, Disposal, Oven-Electric, Stove-Electric, Tile Counter
- Living area:1,858 sq. ft.
Heating and cooling
- Cooling:Electric
- Heating:Electric
Structure and exterior
- Year built:2022
- Building area:1,858 sq. ft.
- Lot area:0.11 Acres
- Construction Materials:Siding-Hardiplank
- Exterior Features:Covered Patio, Fenced Yard
- Foundation Description:Slab
- Levels:2 Stories
Schools
- High school:MCADORY
- Middle school:MCADORY
- Elementary school:MCCALLA ELEMENTARY
Utilities
- Water:Public Water
- Sewer:Sewer Connected
Finances and disclosures
- Price:$285,000
- Price per sq. ft.:$153.39
Features and amenities
- Appliances:Dishwasher Built-In, Disposal, Oven - Electric, Stove - Electric
- Laundry features:Dryer-Electric, Laundry in Middle Level, Washer Hookup
- Amenities:Pull-Down Attic, Recess Lighting, Smooth Ceilings, Trey Ceilings
Parking
- Parking description:Driveway Parking
- Garage spaces:2
New listings near 3446 MISTY HOLLOW DRIVE
- New
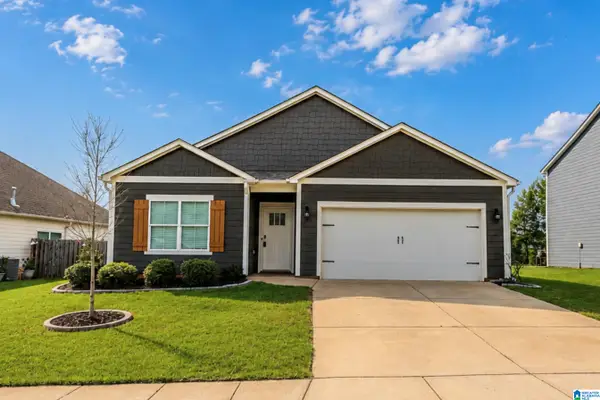 $299,000Active4 beds 2 baths1,768 sq. ft.
5791 MOUNTAIN VIEW TRAIL, Bessemer, AL 35022
MLS# 21464625Listed by: SOLD SOUTH REALTY - New
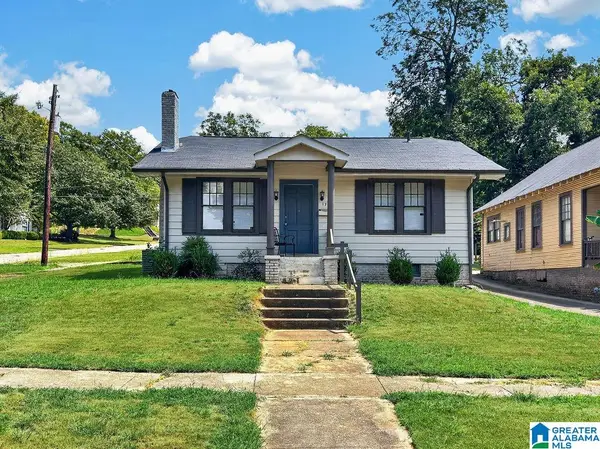 $120,000Active3 beds 2 baths1,170 sq. ft.
1731 EXETER AVENUE, Bessemer, AL 35020
MLS# 21464618Listed by: KELLER WILLIAMS REALTY VESTAVIA - New
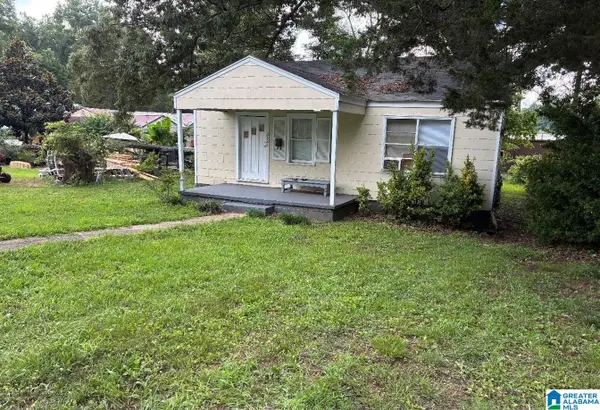 $100,000Active2 beds 1 baths728 sq. ft.
2326 20TH STREET N, Bessemer, AL 35020
MLS# 21464558Listed by: DOMINION PROPERTY SERVICES, IN - New
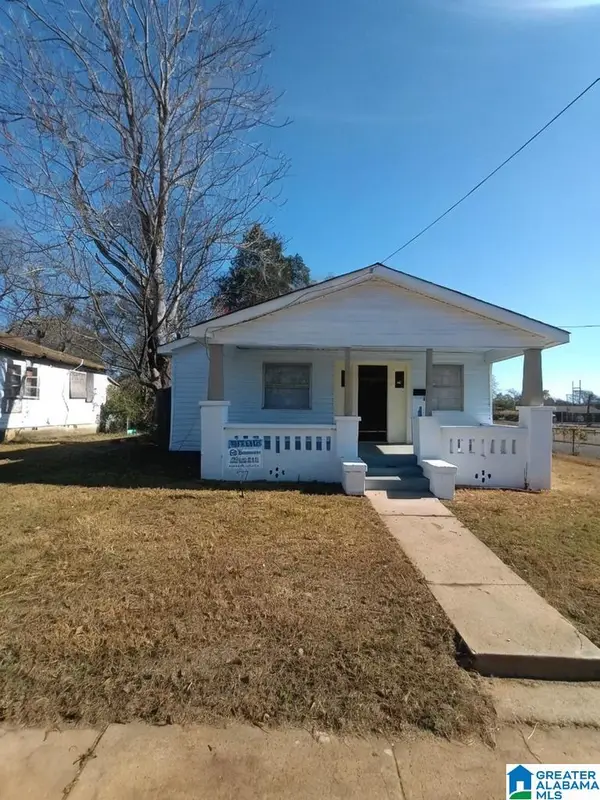 $100,000Active3 beds 2 baths1,260 sq. ft.
2301 11TH AVENUE N, Bessemer, AL 35020
MLS# 21464493Listed by: EVERNEST TOO - New
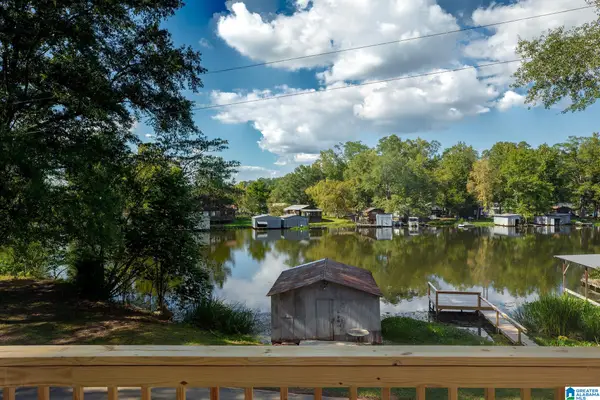 $209,900Active2 beds 1 baths948 sq. ft.
132 SHORELINE ROAD, Bessemer, AL 35023
MLS# 21464479Listed by: ARC REALTY - HOMEWOOD 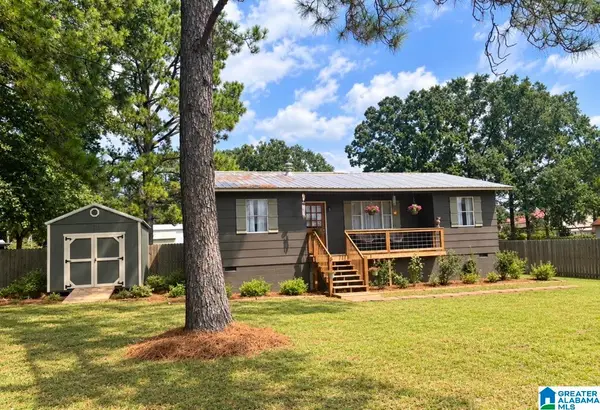 $185,000Pending2 beds 1 baths968 sq. ft.
695 FLINT HILL ROAD, Bessemer, AL 35022
MLS# 21464411Listed by: FIVE STAR REAL ESTATE, LLC- New
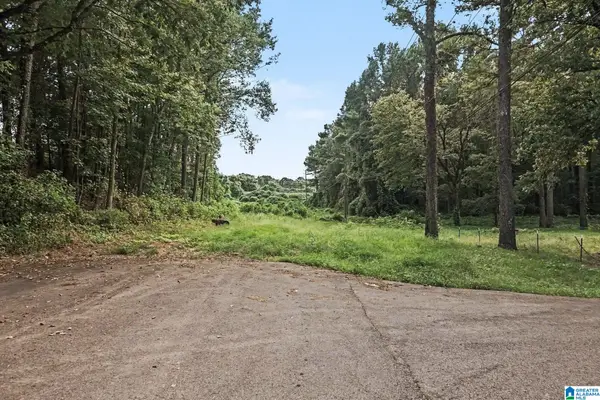 $119,000Active3.51 Acres
1556 SW POWDER PLANT ROAD SW, Bessemer, AL 35022
MLS# 21464353Listed by: KELLER WILLIAMS REALTY HOOVER - New
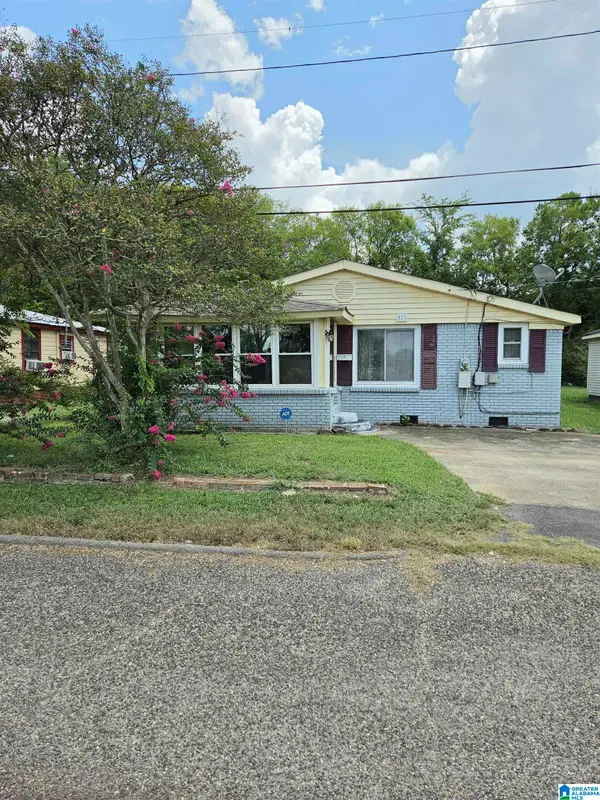 $105,000Active3 beds 1 baths1,215 sq. ft.
521 1ST AVENUE N, Bessemer, AL 35020
MLS# 21464321Listed by: TMILLS REALTY GROUP - New
 $170,000Active3 beds 2 baths1,921 sq. ft.
3031 LONE OAK ROAD, Bessemer, AL 35023
MLS# 21464247Listed by: NEW IMAGE REALTY - New
 $180,000Active2 beds 2 baths1,057 sq. ft.
2791 SOUTHWOOD LANE, Bessemer, AL 35022
MLS# 21464162Listed by: REAL BROKER LLC


Protect your home and budget from life's surprises with an Assurant Home Warranty, backed by a partner that supports you through every step of homeownership. Explore Plans.
© 2023 - 2026 ERA Franchise Systems LLC. All rights reserved. ERA Franchise Systems LLC fully supports the principles of the Fair Housing Act and the Equal Opportunity Act. ERA, ERA Real Estate powered, and their respective logos are registered service marks of ERA Franchise Systems LLC. Each office is independently owned and operated.