
3893 PARKWOOD ROAD, Bessemer, AL 35022
Local realty services provided by:ERA Waldrop Real Estate
Listed by: ravinell wilson, margaret walter-wilson
Office: trading earth, inc.
MLS#:21465638
Source:AL_BAMLS
Price summary
- Price:$299,900
- Price per sq. ft.:$160.98
About this home
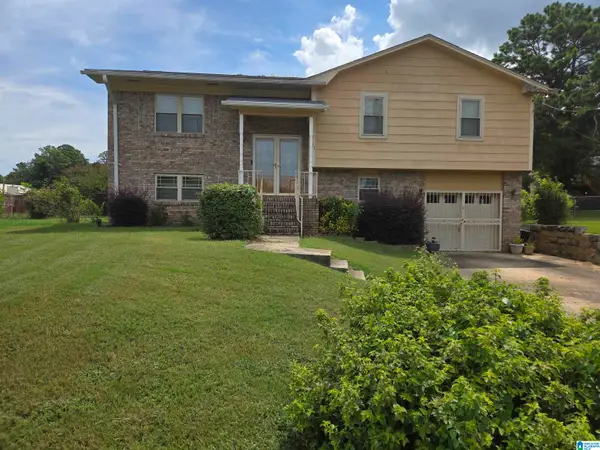
Beautifully newly renovated Home is waiting for you! It feels like quiet country living w mature trees, spacious lot, plenty of parking yet it's close to major roads, shopping & highways. New HVAC, roof, hot water heater, flooring, tile, vanities, lighting & more for YOU! This home is designed w two Master suites, mirrored pocket doors create privacy for main master bath from the half bath. 3 bedrooms on the main level 2 large rooms with big closets & a smaller currently set up as an office. Upstairs master suite is large w walk in shower, free standing soaking tub & walk in closet plenty of space to pamper yourself. A gorgeous granite clad kitchen w eat in island, new black stainless appliances greets you. New LVP & carpet. large living/dining rm and huge den & back deck. The back yard features a new weeping willow tree & a shed w electricity & air conditioner perfect for a bar, man cave, she shed, work shop, storage or children's play house. Set your showing today!!
Contact an agent
Home facts
- Year built:1962
- Listing ID #:21465638
- Added:3 day(s) ago
- Updated:September 25, 2026 at 11:18 AM
Rooms and interior
- Bedrooms:4
- Total bathrooms:3
- Full bathrooms:2
- Half bathrooms:1
- Flooring:Carpet, Hardwood Laminate
- Bathrooms Description:Garden Tub, Separate Shower, Shared Bath
- Kitchen Description:Dishwasher Built-In, Eating Area, Island, Microwave Built-In, Refrigerator, Self-Cleaning, Some Stainless Appliances, Stone Counter, Stove-Electric
- Bedroom Description:Walk-In Closets
- Living area:1,863 sq. ft.
Heating and cooling
- Cooling:Central
- Heating:Central
Structure and exterior
- Year built:1962
- Building area:1,863 sq. ft.
- Lot area:1 Acres
- Construction Materials:Siding-Vinyl, Siding-Wood
- Exterior Features:Covered Deck, Open Deck, Porch, Storage Building
- Foundation Description:Crawl Space
- Levels:1.5 Stories
Schools
- High school:MCADORY
- Middle school:MCADORY
- Elementary school:MCADORY
Utilities
- Water:Public Water
- Sewer:Septic
Finances and disclosures
- Price:$299,900
- Price per sq. ft.:$160.98
Features and amenities
- Appliances:Dishwasher Built-In, Microwave Built-In, Refrigerator, Some Stainless Appliances, Stove - Electric
- Laundry features:Dryer-Electric, Laundry in Middle Level, Washer Hookup
- Amenities:Recess Lighting, Smooth Ceilings, Storage Building
Parking
- Parking description:Driveway Parking
New listings near 3893 PARKWOOD ROAD
- New
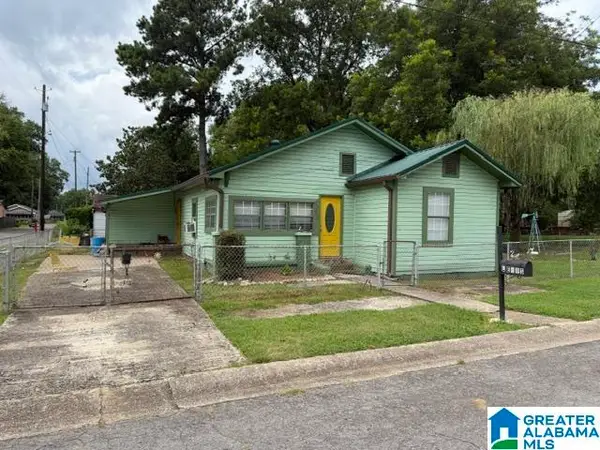 $95,000Active3 beds 1 baths1,580 sq. ft.
1300 N 29TH STREET, Bessemer, AL 35020
MLS# 21465904Listed by: FIVE STAR REAL ESTATE, LLC - New
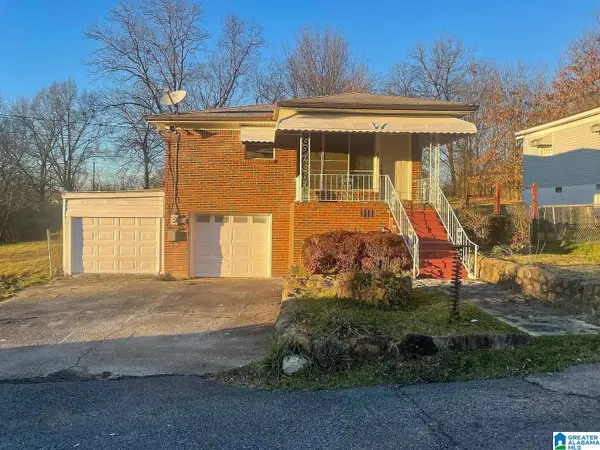 $120,000Active4 beds 2 baths2,512 sq. ft.
1 MAIN STREET, Bessemer, AL 35020
MLS# 21465752Listed by: ARC REALTY VESTAVIA - New
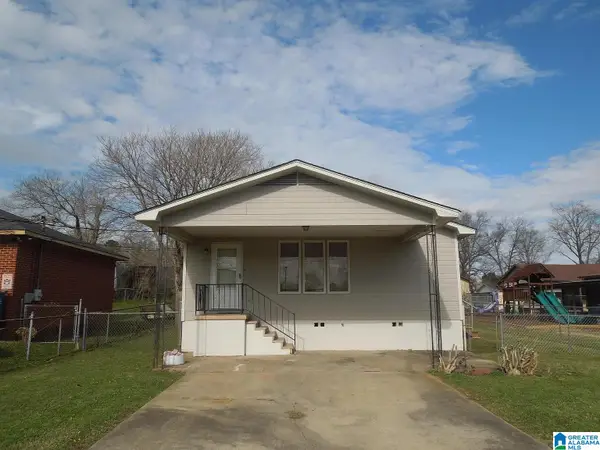 $96,000Active2 beds 2 baths1,056 sq. ft.
903 ROSE AVENUE, Bessemer, AL 35020
MLS# 21465751Listed by: ARC REALTY VESTAVIA - New
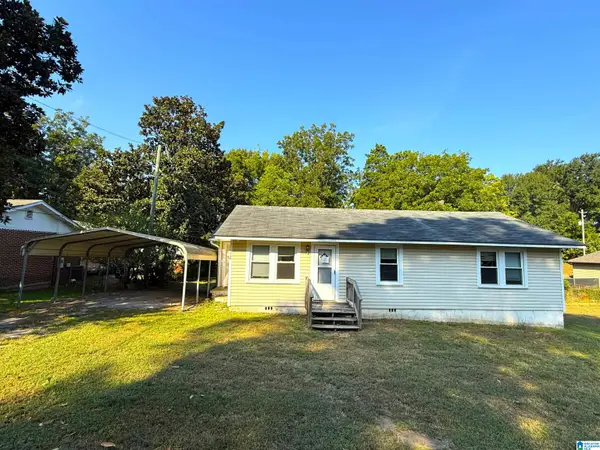 $60,500Active2 beds 2 baths1,056 sq. ft.
708 BELVIEW STREET, Bessemer, AL 35020
MLS# 21465732Listed by: NEW IMAGE REALTY - New
 $220,000Active3 beds 3 baths2,450 sq. ft.
13 VARIN WAY, Bessemer, AL 35022
MLS# 21465693Listed by: KELLER WILLIAMS REALTY VESTAVIA - New
 $49,900Active5 Acres
591 MCCLAIN ROAD, Bessemer, AL 35023
MLS# 21465645Listed by: REAL BROKER LLC 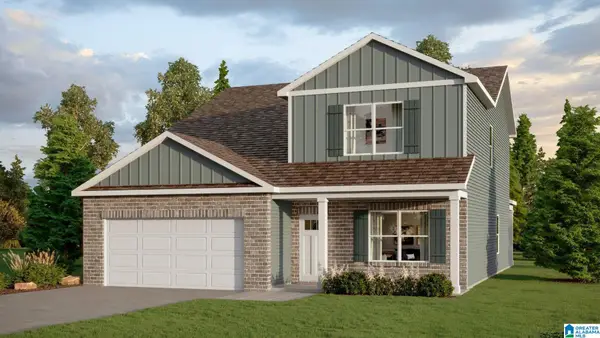 $395,900Pending5 beds 3 baths2,632 sq. ft.
5787 RIDGELINE DRIVE, Bessemer, AL 35022
MLS# 21465599Listed by: DHI REALTY OF ALABAMA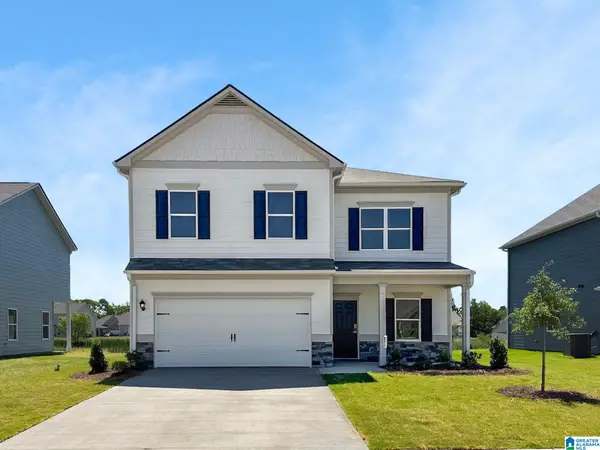 $338,910Pending5 beds 3 baths2,565 sq. ft.
00123 TAILWINDS DRIVE, Bessemer, AL 35022
MLS# 21465571Listed by: SDH ALABAMA LLC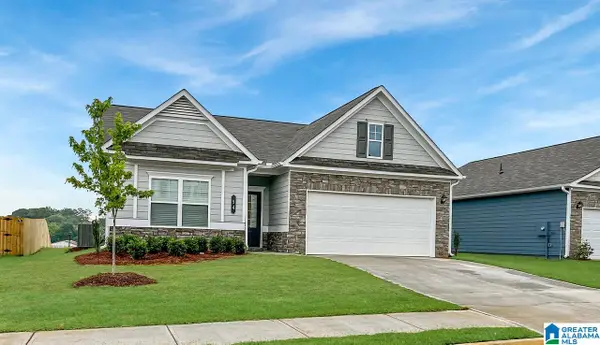 $289,720Pending3 beds 2 baths1,679 sq. ft.
12340 TAILWINDS DRIVE, Bessemer, AL 35022
MLS# 21465573Listed by: SDH ALABAMA LLC


Protect your home and budget from life's surprises with an Assurant Home Warranty, backed by a partner that supports you through every step of homeownership. Explore Plans.
© 2023 - 2026 ERA Franchise Systems LLC. All rights reserved. ERA Franchise Systems LLC fully supports the principles of the Fair Housing Act and the Equal Opportunity Act. ERA, ERA Real Estate powered, and their respective logos are registered service marks of ERA Franchise Systems LLC. Each office is independently owned and operated.