
4789 MOUNTAIN GAP DRIVE, Bessemer, AL 35022
Local realty services provided by:ERA King Real Estate Company, Inc.
Listed by: tina moore
Office: keller williams realty hoover
MLS#:21458821
Source:AL_BAMLS
Price summary
- Price:$298,000
- Price per sq. ft.:$194.14
About this home
This home features 3 bedrooms and 2 baths. As you enter the open plan you will be amazed at the space of this well thought out single level plan. Main level luxury Mohawk Revwood floors in the main living areas & vinyl floors in your bathrooms & laundry room makes cleaning a breeze. SPLIT bedroom plan to give you privacy. Enjoy your morning coffee or just relax after a hard day's work on the COVERED patio. Enjoy entertaining in your SPACIOUS kitchen with ISLAND that overlooks the dining and living room. Your master is large enough for your oversized KING furniture and also a reading chair and stand. Main bathroom has 5 foot TUB/SHOWER combo and a walk-in attached closet. The community has two separate community pools along with a play area. Located in Rosser Farms and is near shopping and the new UAB Medical West Hospital.
Contact an agent
Home facts
- Year built:2021
- Listing ID #:21458821
- Added:101 day(s) ago
- Updated:October 22, 2026 at 02:41 PM
Rooms and interior
- Bedrooms:3
- Total bathrooms:2
- Full bathrooms:2
- Flooring:Carpet, Hardwood Laminate, Vinyl
- Dining Description:Dining Room
- Bathrooms Description:Linen Closet, Shared Bath, Tub/Shower Combo
- Kitchen Description:Dishwasher Built-In, Island, Microwave Built-In, Stone Counter, Stove-Electric
- Bedroom Description:Walk-In Closets
- Living area:1,535 sq. ft.
Heating and cooling
- Cooling:Central, Electric, Heat Pump, Zoned
- Heating:Central, Gas Heat, Zoned
Structure and exterior
- Year built:2021
- Building area:1,535 sq. ft.
- Lot area:0.15 Acres
- Lot Features:Subdivision
- Construction Materials:1 Side Brick, Siding-Hardiplank
- Exterior Features:Covered Patio, Lighting System, Porch
- Foundation Description:Slab
- Levels:1 Story
Schools
- High school:MCADORY
- Middle school:MCADORY
- Elementary school:MCADORY
Utilities
- Water:Public Water
- Sewer:Sewer Connected
Finances and disclosures
- Price:$298,000
- Price per sq. ft.:$194.14
Features and amenities
- Appliances:Dishwasher Built-In, Microwave Built-In, Stove - Electric
- Laundry features:Dryer-Electric, Laundry in Middle Level, Washer Hookup
- Amenities:Cathedral/Vaulted, Recess Lighting, Sidewalks, Smooth Ceilings, Street Lights, Swimming Allowed
- Pool features:Community, In-Ground, Pool
Parking
- Parking description:Driveway Parking
- Garage spaces:2
New listings near 4789 MOUNTAIN GAP DRIVE
- New
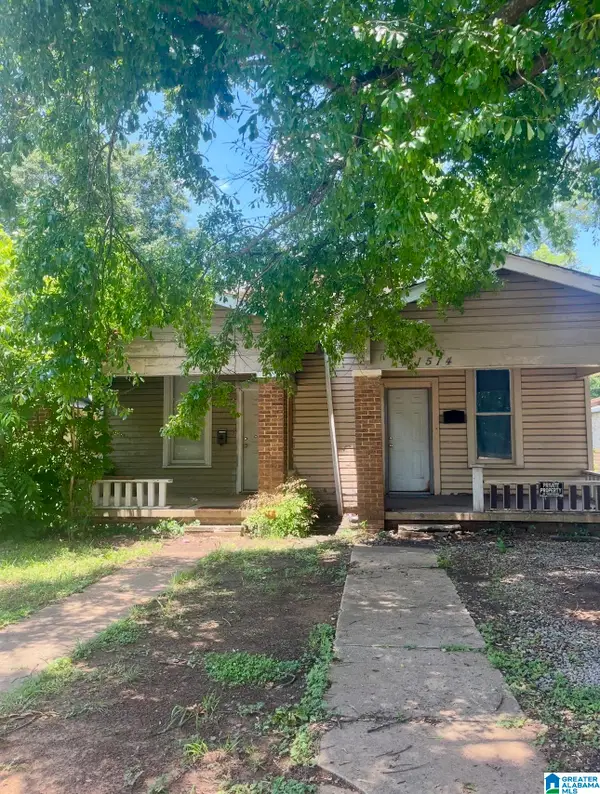 $85,000Active2 beds 2 baths1,400 sq. ft.
1512 ARLINGTON AVENUE, Bessemer, AL 35020
MLS# 21468337Listed by: FIVE STAR REAL ESTATE, LLC - New
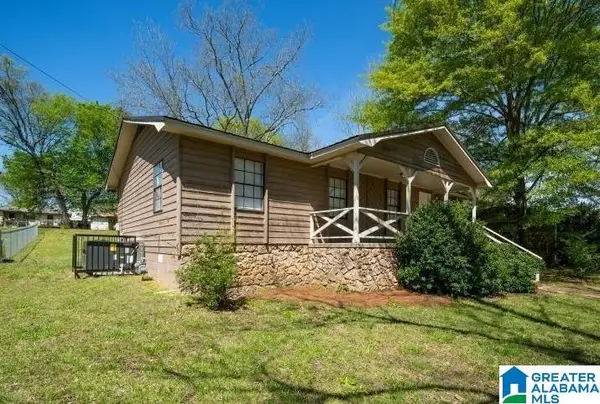 $149,900Active4 beds 2 baths1,232 sq. ft.
1012 AVENUE J, Bessemer, AL 35020
MLS# 21468298Listed by: KELLER WILLIAMS-JASPER - New
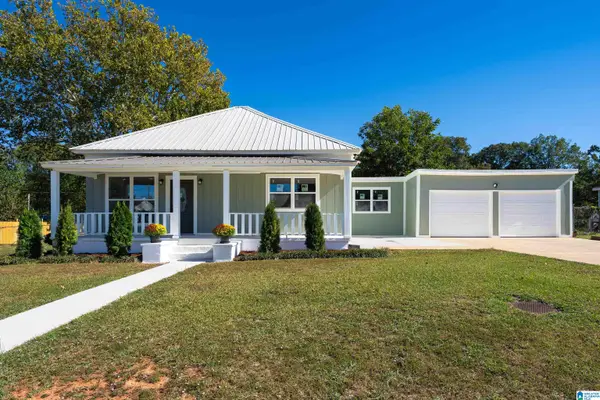 $169,900Active3 beds 2 baths1,608 sq. ft.
925 DARTMOUTH COURT, Bessemer, AL 35020
MLS# 21468293Listed by: EXP REALTY LLC - New
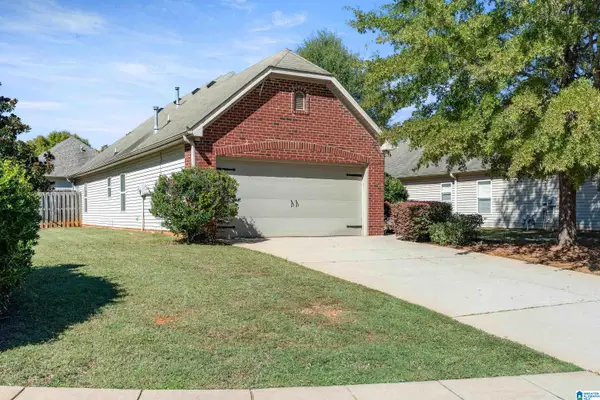 $240,000Active3 beds 2 baths1,282 sq. ft.
4435 ROSSER LOOP DRIVE, Bessemer, AL 35022
MLS# 21468247Listed by: FIVE STAR REAL ESTATE, LLC - New
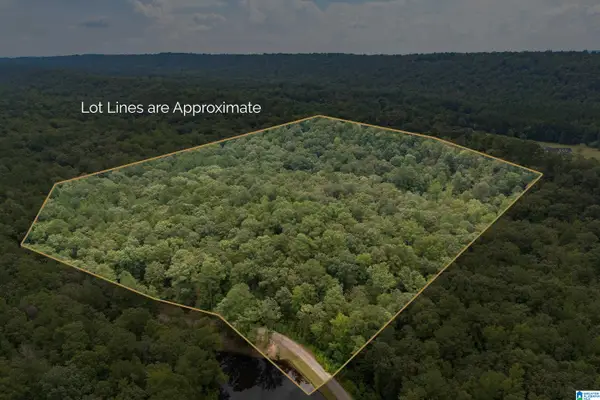 $275,000Active14.8 Acres
5720 BLACK CREEK DRIVE, Bessemer, AL 35022
MLS# 21468237Listed by: STONEBRIDGE REALTY LLC - New
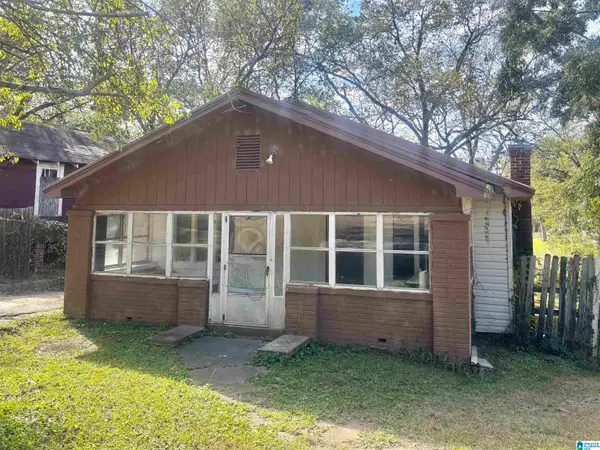 $65,000Active2 beds 1 baths1,204 sq. ft.
3210 AVENUE B, Bessemer, AL 35020
MLS# 21468206Listed by: REALTYSOUTH-I459 SOUTHWEST - New
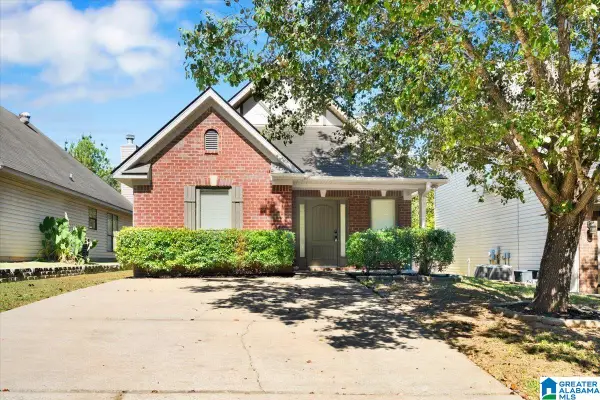 $219,900Active3 beds 2 baths1,278 sq. ft.
3166 PINECREEK LOOP, Bessemer, AL 35022
MLS# 21468029Listed by: KELLER WILLIAMS HOMEWOOD - New
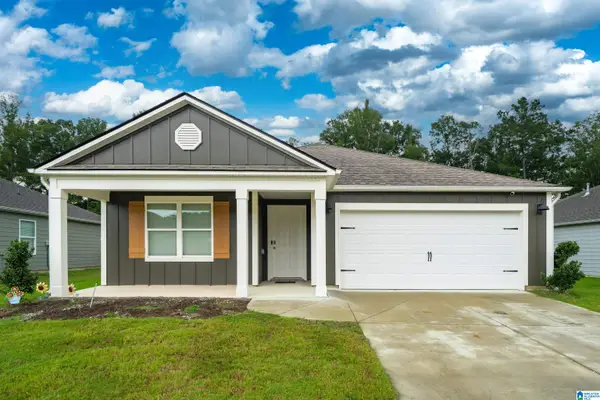 $309,000Active4 beds 2 baths1,788 sq. ft.
6820 NEWBRIDGE COVE, Bessemer, AL 35022
MLS# 21467965Listed by: KELLER WILLIAMS REALTY HOOVER - New
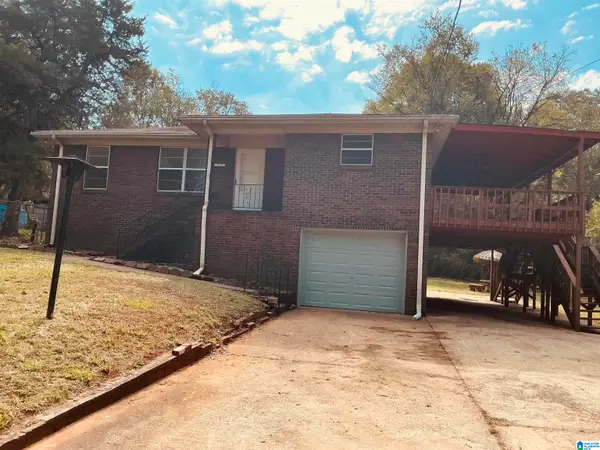 $135,000Active3 beds 3 baths3,818 sq. ft.
5713 14TH STREET, Bessemer, AL 35020
MLS# 21467915Listed by: FIVE STAR REAL ESTATE, LLC - New
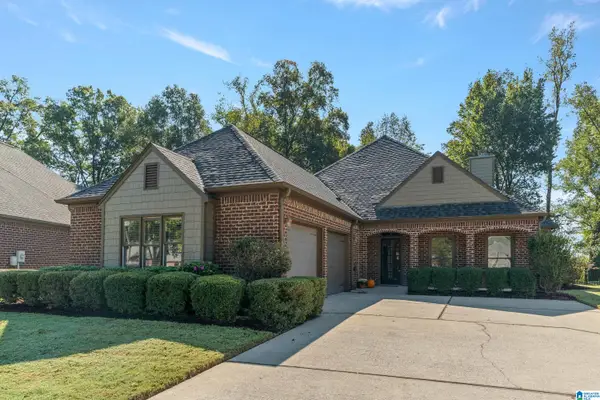 $349,900Active3 beds 2 baths2,241 sq. ft.
4214 SHINNECOCK CIRCLE, Bessemer, AL 35022
MLS# 21467846Listed by: REALTYSOUTH-OTM-ACTON RD


Protect your home and budget from life's surprises with an Assurant Home Warranty, backed by a partner that supports you through every step of homeownership. Explore Plans.
© 2023 - 2026 ERA Franchise Systems LLC. All rights reserved. ERA Franchise Systems LLC fully supports the principles of the Fair Housing Act and the Equal Opportunity Act. ERA, ERA Real Estate powered, and their respective logos are registered service marks of ERA Franchise Systems LLC. Each office is independently owned and operated.