
5040 S SHADES CREST ROAD, Bessemer, AL 35022
Local realty services provided by:ERA King Real Estate Company, Inc.
Listed by: nancy drinkard
Office: re/max marketplace
MLS#:21458488
Source:AL_BAMLS
Price summary
- Price:$695,000
- Price per sq. ft.:$132.81
About this home
Experience mountain-inspired luxury in this exceptional 6-BR home situated on 3 +/- beautiful acres, with additional acreage available. Enjoy panoramic views that rival Gatlinburg from the expansive deck and covered, screened porch. Designed for both entertaining and everyday living, this stunning home features hardwood floors, elegant crown molding, recessed lighting, and two fireplaces. The gourmet kitchen boasts dual gas ranges, butcher block countertops, tile backsplash, and opens to the dining room with French doors leading to the deck. The private primary suite offers a spa-like bath with a soaking tub and separate shower. A loft, Jack-and-Jill bath, and finished lower level with access to a second deck provide exceptional living space. Outside, you’ll find a separate workshop/craft building and a storage bunker, offering endless possibilities for hobbies, projects, or additional storage. Main-level parking and a 2-car garage complete this one-of-a-kind property.
Contact an agent
Home facts
- Year built:1982
- Listing ID #:21458488
- Added:104 day(s) ago
- Updated:October 22, 2026 at 02:41 PM
Rooms and interior
- Bedrooms:6
- Total bathrooms:4
- Full bathrooms:3
- Half bathrooms:1
- Rooms Total:2
- Flooring:Carpet, Tile Floor, Vinyl
- Dining Description:Dining Room
- Bathrooms Description:Separate Shower, Separate Vanities, Tub/Shower Combo
- Kitchen Description:Butcher Block, Dishwasher Built-In, Eating Area, Island, Oven-Gas, Pantry, Refrigerator, Stove-Gas
- Bedroom Description:Split Bedrooms, Walk-In Closets
- Basement Description:Both finished and unfinished, Concrete Block, Full Basement
- Living area:5,233 sq. ft.
Heating and cooling
- Cooling:Central
- Heating:Central
Structure and exterior
- Year built:1982
- Building area:5,233 sq. ft.
- Lot area:3 Acres
- Lot Features:Acreage, Heavy Treed Lot, Interior Lot, Irregular Lot
- Construction Materials:4 Sides Brick
- Exterior Features:Fenced Yard, Open Deck, Porch, Porch Screened, Screened Deck
- Foundation Description:Basement
- Levels:2 Stories
Schools
- High school:MCADORY
- Middle school:MCADORY
- Elementary school:MCCALLA ELEMENTARY
Utilities
- Water:Public Water
- Sewer:Septic
Finances and disclosures
- Price:$695,000
- Price per sq. ft.:$132.81
Features and amenities
- Appliances:Dishwasher Built-In, Oven - Gas, Refrigerator, Stove - Gas
- Laundry features:Dryer-Electric, Laundry in Middle Level, Washer Hookup
- Amenities:Cathedral/Vaulted, Central Vacuum, Recess Lighting, Safe Room/Storm Cellar, Smooth Ceilings, Walk-up Attic
Parking
- Parking description:Assigned, Attached, Driveway Parking, Lower Level, Parking (MLVL)
- Garage spaces:4
New listings near 5040 S SHADES CREST ROAD
- New
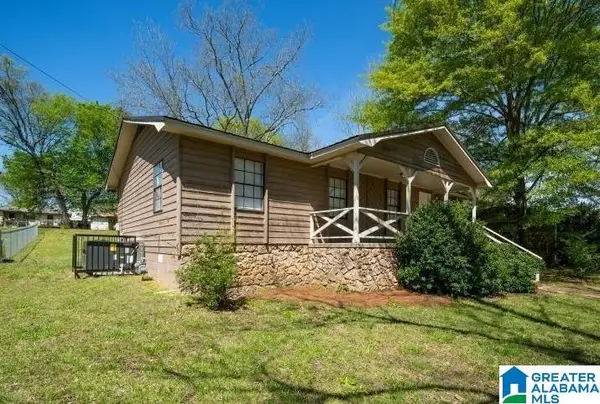 $149,900Active4 beds 2 baths1,232 sq. ft.
1012 AVENUE J, Bessemer, AL 35020
MLS# 21468298Listed by: KELLER WILLIAMS-JASPER - New
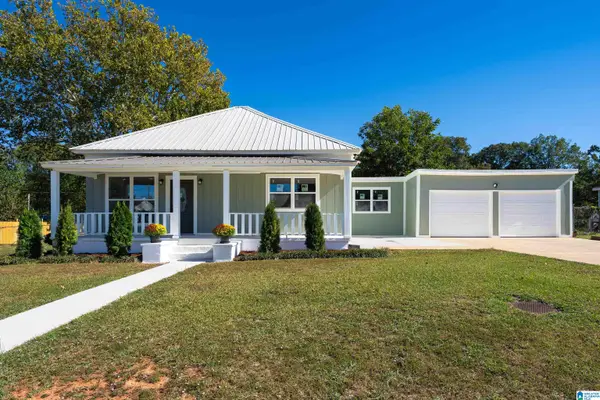 $169,900Active3 beds 2 baths1,608 sq. ft.
925 DARTMOUTH COURT, Bessemer, AL 35020
MLS# 21468293Listed by: EXP REALTY LLC - New
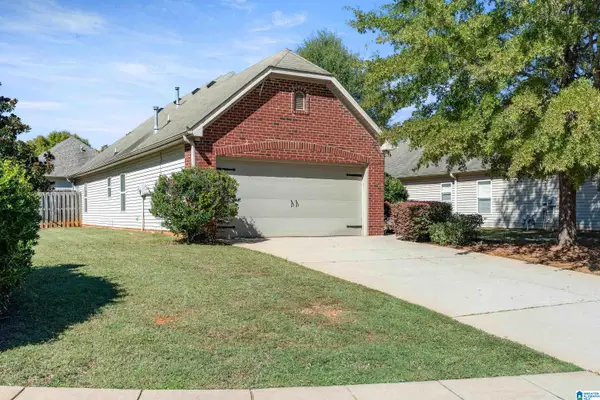 $240,000Active3 beds 2 baths1,282 sq. ft.
4435 ROSSER LOOP DRIVE, Bessemer, AL 35022
MLS# 21468247Listed by: FIVE STAR REAL ESTATE, LLC - New
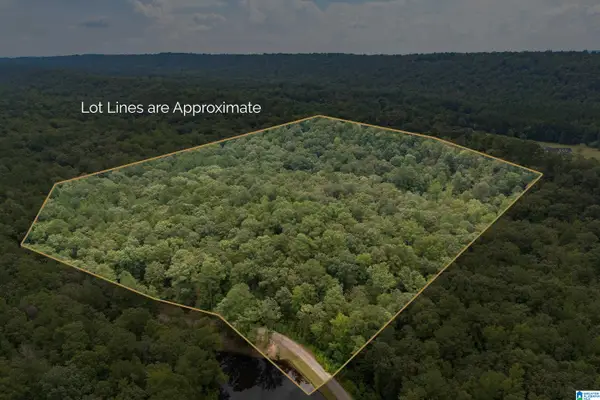 $275,000Active14.8 Acres
5720 BLACK CREEK DRIVE, Bessemer, AL 35022
MLS# 21468237Listed by: STONEBRIDGE REALTY LLC - New
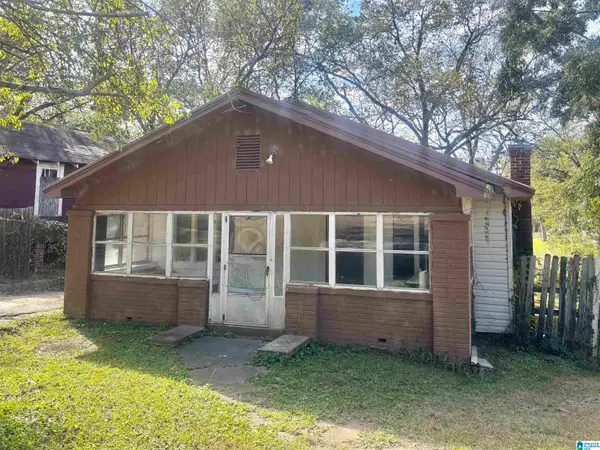 $65,000Active2 beds 1 baths1,204 sq. ft.
3210 AVENUE B, Bessemer, AL 35020
MLS# 21468206Listed by: REALTYSOUTH-I459 SOUTHWEST - New
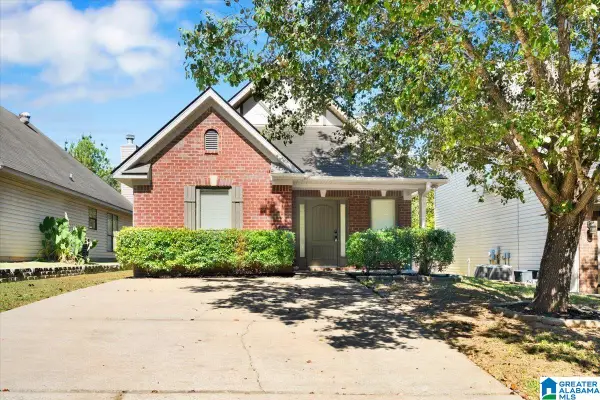 $219,900Active3 beds 2 baths1,278 sq. ft.
3166 PINECREEK LOOP, Bessemer, AL 35022
MLS# 21468029Listed by: KELLER WILLIAMS HOMEWOOD - New
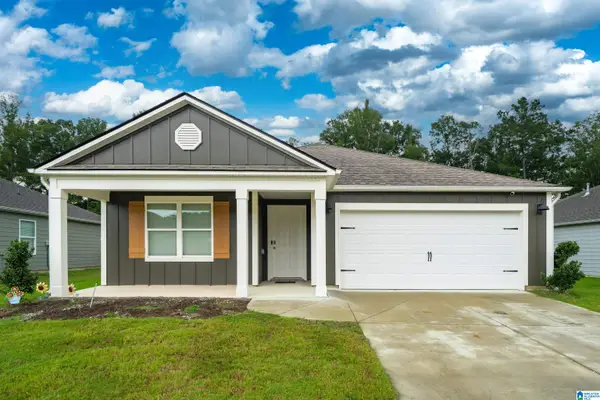 $309,000Active4 beds 2 baths1,788 sq. ft.
6820 NEWBRIDGE COVE, Bessemer, AL 35022
MLS# 21467965Listed by: KELLER WILLIAMS REALTY HOOVER - New
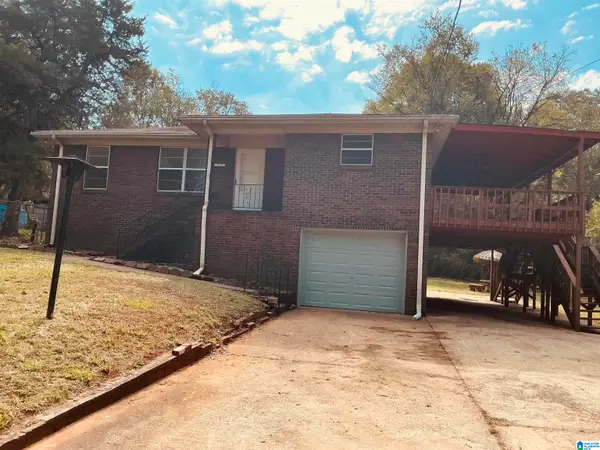 $135,000Active3 beds 3 baths3,818 sq. ft.
5713 14TH STREET, Bessemer, AL 35020
MLS# 21467915Listed by: FIVE STAR REAL ESTATE, LLC - New
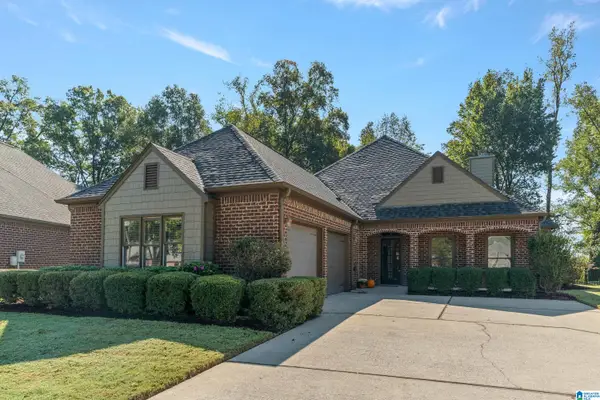 $349,900Active3 beds 2 baths2,241 sq. ft.
4214 SHINNECOCK CIRCLE, Bessemer, AL 35022
MLS# 21467846Listed by: REALTYSOUTH-OTM-ACTON RD - New
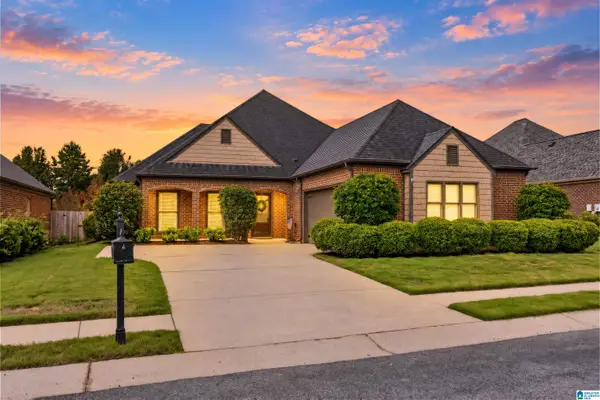 $345,000Active3 beds 2 baths2,115 sq. ft.
6198 BENT BROOK DRIVE, Bessemer, AL 35022
MLS# 21467847Listed by: ARC REALTY - HOOVER


Protect your home and budget from life's surprises with an Assurant Home Warranty, backed by a partner that supports you through every step of homeownership. Explore Plans.
© 2023 - 2026 ERA Franchise Systems LLC. All rights reserved. ERA Franchise Systems LLC fully supports the principles of the Fair Housing Act and the Equal Opportunity Act. ERA, ERA Real Estate powered, and their respective logos are registered service marks of ERA Franchise Systems LLC. Each office is independently owned and operated.