
6427 N CLUBVIEW CIRCLE, Bessemer, AL 35022
Local realty services provided by:ERA King Real Estate Company, Inc.
Listed by: kimberly mitchell
Office: keller williams
MLS#:21465007
Source:AL_BAMLS
Price summary
- Price:$295,000
- Price per sq. ft.:$173.63
- Monthly HOA dues:$40
About this home
Welcome home to this beautiful 3BR/2BTH in desirable Letson Farms! This inviting home features a stunning see-through fireplace connecting the living room and the dining area, plantation shutters throughout, and a fabulous kitchen with stainless steel appliances including a Gas Stove, (Refrigerator 2024, New Microwave & DW 2026), custom pantry shelving, and a spacious island with custom drawers for storage. Relax year-round on the screened porch overlooking the fenced backyard. The detached garage offers a bonus room above - perfect for a media room, flex space, or additional storage. Enjoy Letson Farms amenities including a community pool, clubhouse, tennis courts, sidewalks, and more. Conveniently located to I-459, shopping, dining, and schools. Don't miss your chance to make this Letson Farms gem your new home - schedule your private appointment today!! A MUST-SEE!!
Contact an agent
Home facts
- Year built:2005
- Listing ID #:21465007
- Added:13 day(s) ago
- Updated:September 28, 2026 at 10:43 AM
Rooms and interior
- Bedrooms:3
- Total bathrooms:2
- Full bathrooms:2
- Flooring:Carpet, Hardwood, Tile Floor
- Bathrooms Description:Garden Tub, Jetted Tub, Separate Shower, Tub/Shower Combo
- Kitchen Description:Dishwasher Built-In, Laminate Counter, Microwave Built-In, Pantry, Refrigerator, Stove-Gas, Tile Counter
- Bedroom Description:Walk-In Closets
- Living area:1,699 sq. ft.
Heating and cooling
- Cooling:Electric
- Heating:Central, Gas Heat
Structure and exterior
- Year built:2005
- Building area:1,699 sq. ft.
- Lot area:0.14 Acres
- Construction Materials:Siding-Hardiplank
- Exterior Features:Fenced Yard, Porch, Porch Screened, Screen Patio
- Foundation Description:Slab
- Levels:1 Story
Schools
- High school:MCADORY
- Middle school:MCADORY
- Elementary school:MCADORY
Utilities
- Water:Public Water
- Sewer:Sewer Connected
Finances and disclosures
- Price:$295,000
- Price per sq. ft.:$173.63
Features and amenities
- Appliances:Dishwasher Built-In, Microwave Built-In, Refrigerator, Stove - Gas
- Laundry features:Dryer-Electric, Laundry in Middle Level, Washer Hookup
- Amenities:Clubhouse, Fishing, Pull-Down Attic, Recess Lighting, Sidewalks, Smooth Ceilings, Street Lights, Swimming Allowed, Tennis Courts, Walking Paths
- Pool features:Community, In-Ground, Perimeter Fencing, Pool
Parking
- Parking description:Detached, Driveway Parking, Off Street Parking, Parking (MLVL)
- Garage spaces:2
New listings near 6427 N CLUBVIEW CIRCLE
- New
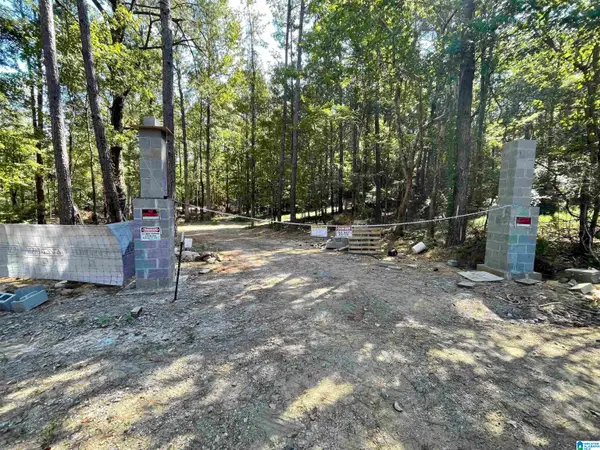 $52,500Active10 Acres
4190 BRILL DRIVE, Bessemer, AL 35022
MLS# 21466170Listed by: KELLER WILLIAMS REALTY VESTAVIA - New
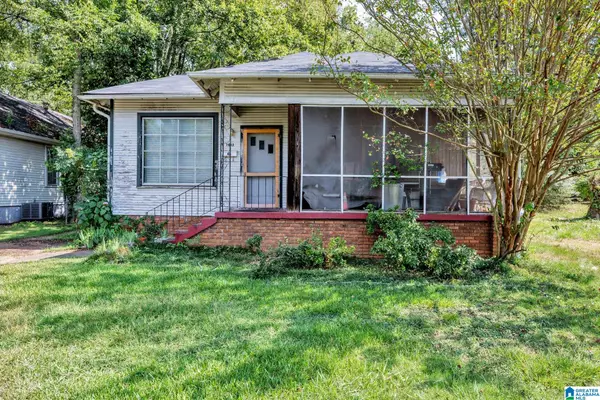 $94,900Active3 beds 2 baths1,815 sq. ft.
1813 EXETER AVENUE, Bessemer, AL 35020
MLS# 21466159Listed by: EXPERT REALTY, INC - New
 $229,900Active3 beds 2 baths1,608 sq. ft.
5914 WATTERS DRIVE, Bessemer, AL 35023
MLS# 21466155Listed by: KELLER WILLIAMS REALTY HOOVER - New
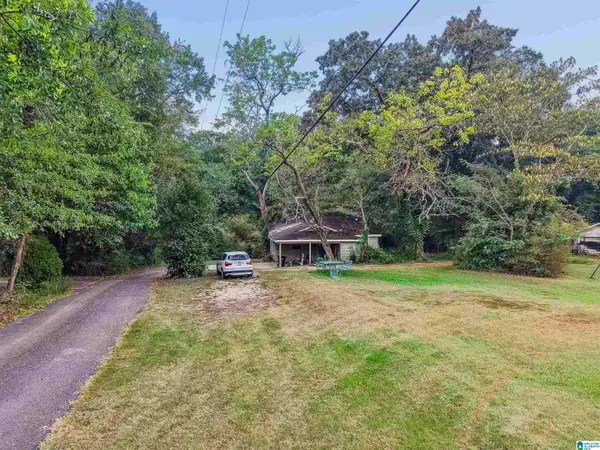 $110,000Active3 beds 1 baths1,342 sq. ft.
6370 AMICK LANE, Bessemer, AL 35023
MLS# 21466117Listed by: KELLER WILLIAMS METRO SOUTH - New
 $109,900Active6 Acres
4870 HARPER ROAD, Bessemer, AL 35022
MLS# 21466076Listed by: DALTON WADE REAL ESTATE GROUP 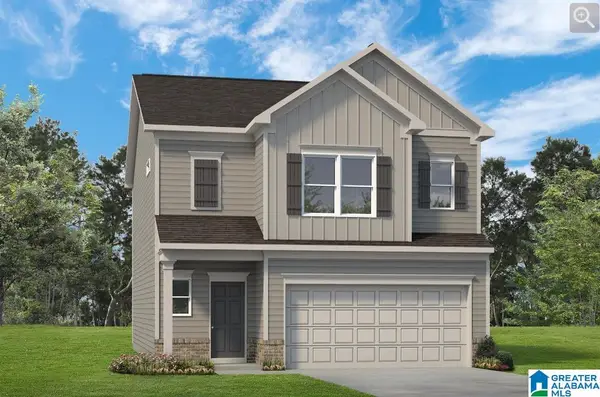 $300,905Pending3 beds 3 baths1,933 sq. ft.
01234 TAILWINDS DRIVE, Bessemer, AL 35022
MLS# 21466013Listed by: SDH ALABAMA LLC- New
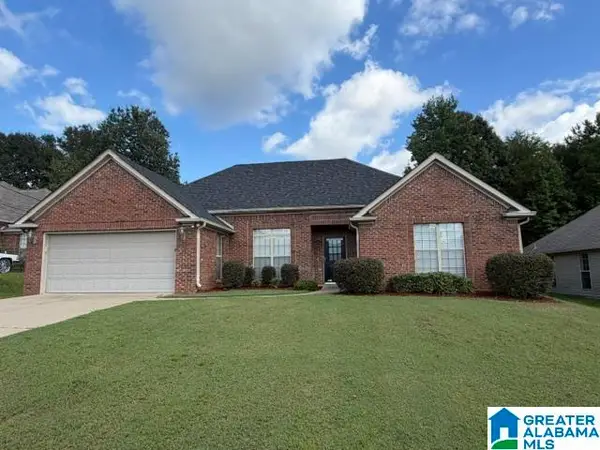 $299,900Active3 beds 2 baths1,883 sq. ft.
5460 VIRGINIA WAY, Bessemer, AL 35022
MLS# 21465995Listed by: ARC REALTY VESTAVIA - New
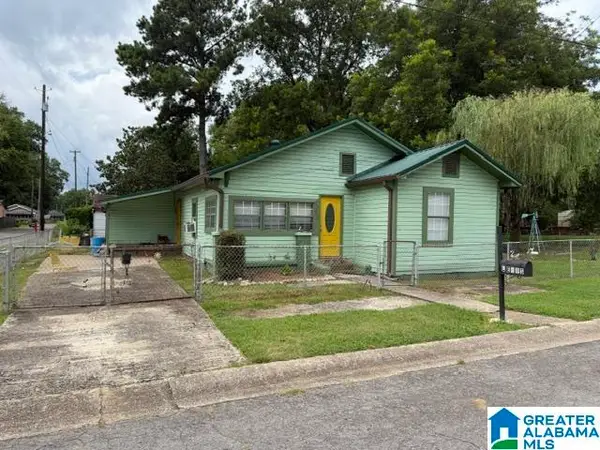 $95,000Active3 beds 1 baths1,580 sq. ft.
1300 N 29TH STREET, Bessemer, AL 35020
MLS# 21465904Listed by: FIVE STAR REAL ESTATE, LLC - New
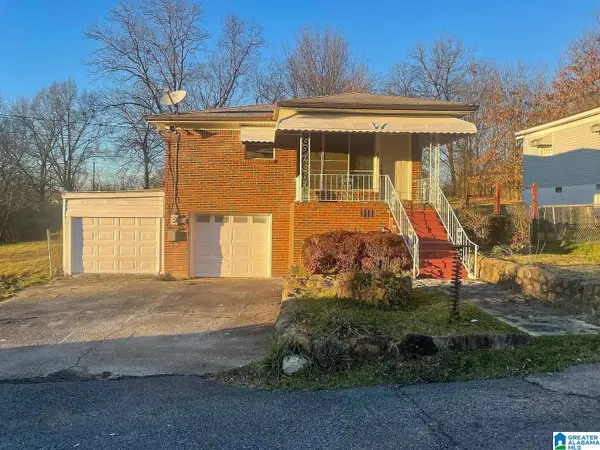 $120,000Active4 beds 2 baths2,512 sq. ft.
1 MAIN STREET, Bessemer, AL 35020
MLS# 21465752Listed by: ARC REALTY VESTAVIA - New
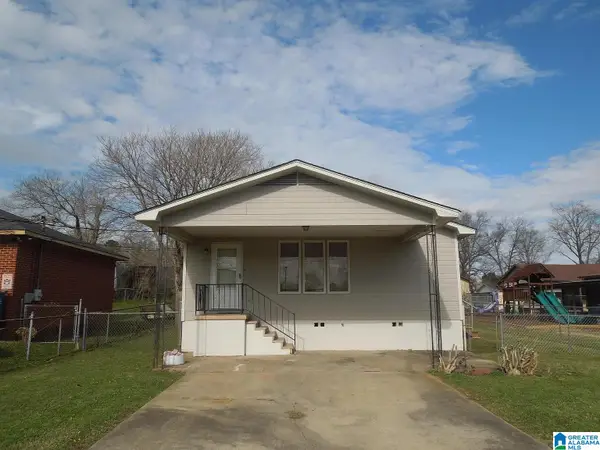 $96,000Active2 beds 2 baths1,056 sq. ft.
903 ROSE AVENUE, Bessemer, AL 35020
MLS# 21465751Listed by: ARC REALTY VESTAVIA


Protect your home and budget from life's surprises with an Assurant Home Warranty, backed by a partner that supports you through every step of homeownership. Explore Plans.
© 2023 - 2026 ERA Franchise Systems LLC. All rights reserved. ERA Franchise Systems LLC fully supports the principles of the Fair Housing Act and the Equal Opportunity Act. ERA, ERA Real Estate powered, and their respective logos are registered service marks of ERA Franchise Systems LLC. Each office is independently owned and operated.