
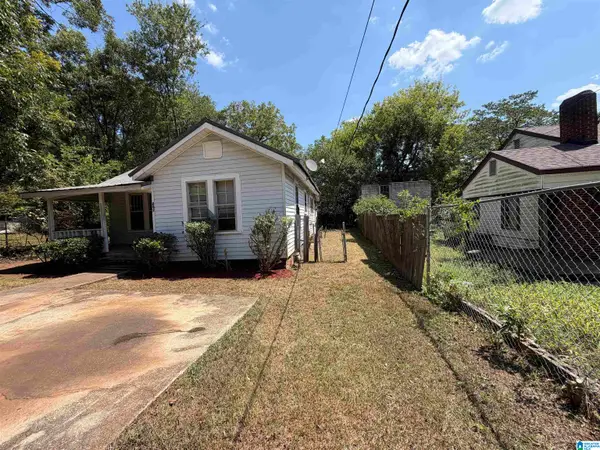
716 15TH STREET N, Bessemer, AL 35020
Local realty services provided by:ERA Waldrop Real Estate
Listed by: cristian pineda
Office: exp realty llc.
MLS#:21461658
Source:AL_BAMLS
Price summary
- Price:$160,000
- Price per sq. ft.:$98.52
About this home
Need 4 bedrooms without breaking the budget? Take a look at this updated Bessemer home. It has been remodeled with major updates throughout, including the roof, HVAC system, water heater, plumbing, electrical, and vinyl windows. Inside, you’ll find fresh paint, new flooring, and an updated kitchen with granite countertops, white cabinetry, and a subway tile backsplash. The open layout gives you plenty of space between the kitchen, dining, and living areas. The exterior also features new siding and a new roof.
Contact an agent
Home facts
- Year built:1924
- Listing ID #:21461658
- Added:22 day(s) ago
- Updated:September 01, 2026 at 02:42 PM
Rooms and interior
- Bedrooms:4
- Total bathrooms:2
- Full bathrooms:2
- Flooring:Hardwood Laminate
- Dining Description:Dining Room
- Kitchen Description:Dishwasher Built-In, Island, Pantry, Stone Counter, Stove-Electric
- Bedroom Description:Walk-In Closets
- Living area:1,624 sq. ft.
Heating and cooling
- Cooling:Central, Electric
- Heating:Central
Structure and exterior
- Year built:1924
- Building area:1,624 sq. ft.
- Lot area:0.11 Acres
- Construction Materials:1 Side Brick, Siding-Vinyl
- Exterior Features:Balcony, Open Patio, Storage Building
- Foundation Description:Crawl Space
- Levels:1 Story
Schools
- High school:BESSEMER CITY
- Middle school:BESSEMER CITY
- Elementary school:JONESBORO
Utilities
- Water:Public Water
- Sewer:Sewer Connected
Finances and disclosures
- Price:$160,000
- Price per sq. ft.:$98.52
Features and amenities
- Appliances:Dishwasher Built-In, Stove - Electric
- Laundry features:Dryer-Electric, Laundry in Middle Level, Washer Hookup
- Amenities:Crown Molding, Pull-Down Attic, Recess Lighting, Smooth Ceilings, Storage Building
Parking
- Parking description:Driveway Parking, On Street Parking
New listings near 716 15TH STREET N
- New
 $279,900Active3 beds 2 baths2,653 sq. ft.
1309 POTTER ROAD, Bessemer, AL 35020
MLS# 21463737Listed by: ARC REALTY VESTAVIA - New
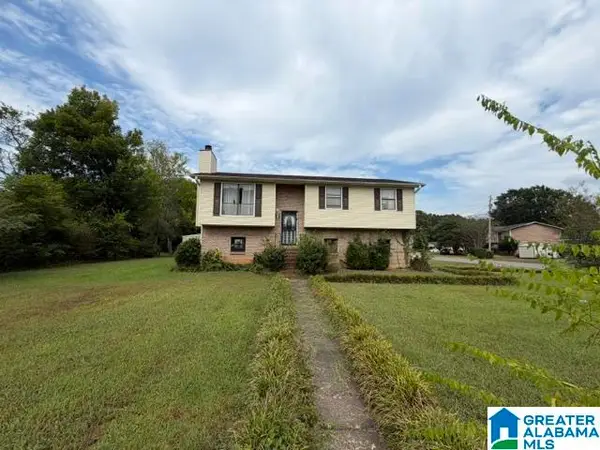 $99,000Active3 beds 2 baths1,684 sq. ft.
160 WILLOWBROOK DRIVE, Bessemer, AL 35022
MLS# 21463704Listed by: ARC REALTY VESTAVIA - New
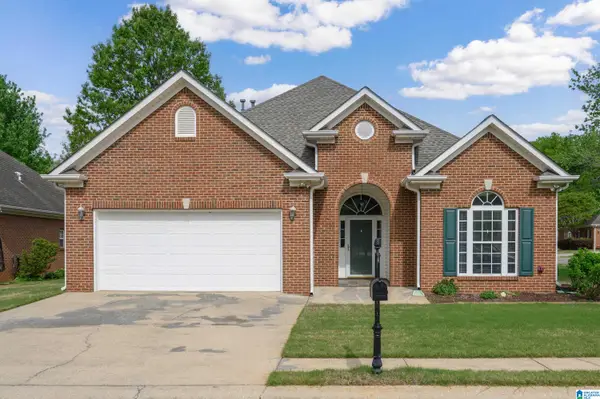 $289,900Active3 beds 2 baths1,750 sq. ft.
5816 HIGHGROVE CIRCLE, Bessemer, AL 35022
MLS# 21463641Listed by: FIVE STAR REAL ESTATE, LLC - New
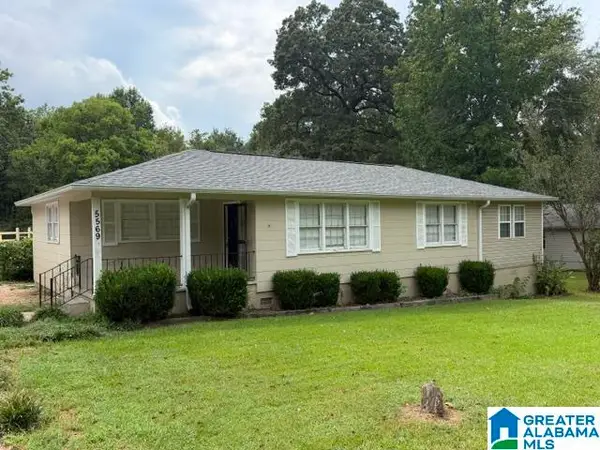 $189,900Active4 beds 2 baths1,477 sq. ft.
5569 ROCKDALE ROAD, Bessemer, AL 35022
MLS# 21463660Listed by: ARC REALTY VESTAVIA - New
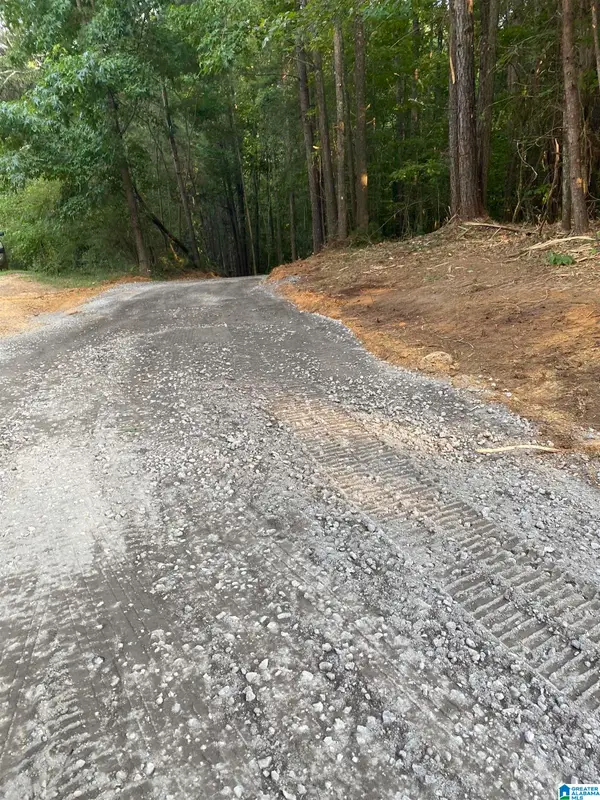 $39,900Active1.07 Acres
581 BUDDY VINES CAMP ROAD, Bessemer, AL 35023
MLS# 21463661Listed by: FIVE STAR REAL ESTATE, LLC - New
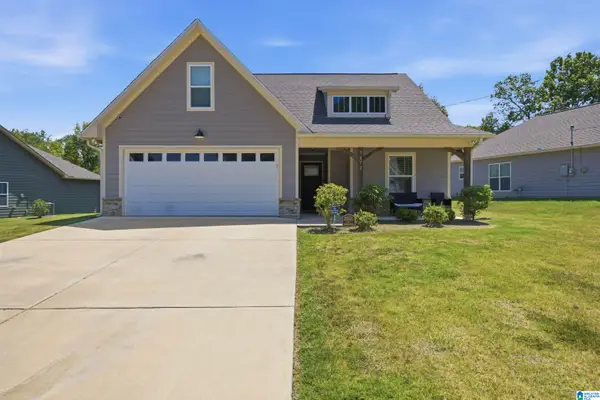 $285,500Active3 beds 2 baths1,474 sq. ft.
3870 BARTON LANE, Bessemer, AL 35022
MLS# 21463628Listed by: KELLER WILLIAMS REALTY VESTAVIA - New
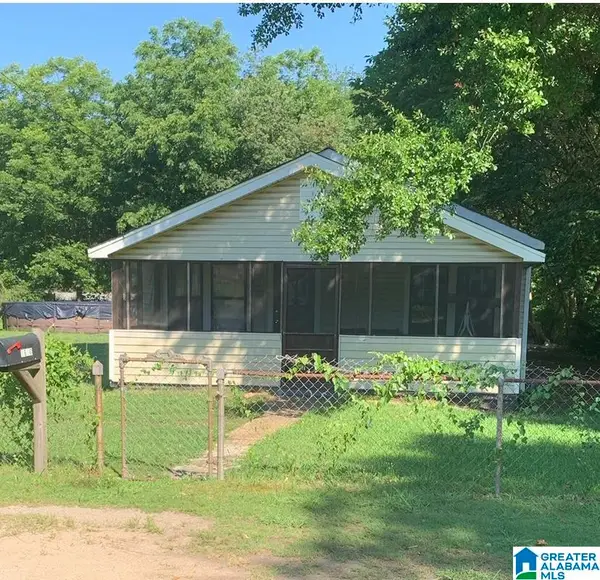 $69,900Active2 beds 1 baths864 sq. ft.
1600 14TH AVENUE, Bessemer, AL 35020
MLS# 21463633Listed by: TMILLS REALTY GROUP - New
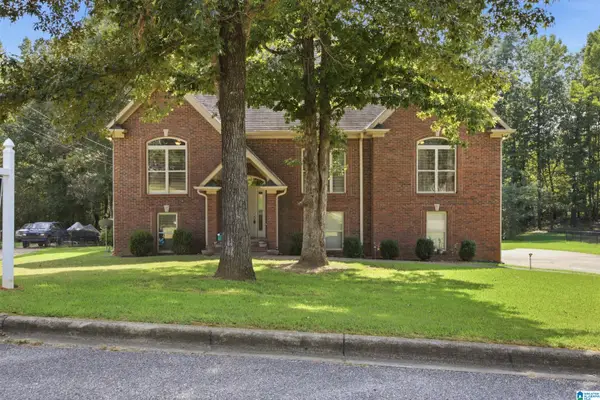 $360,000Active4 beds 3 baths2,518 sq. ft.
7836 ROCK CREEK CIRCLE, Bessemer, AL 35023
MLS# 21463627Listed by: KELLER WILLIAMS REALTY VESTAVIA - New
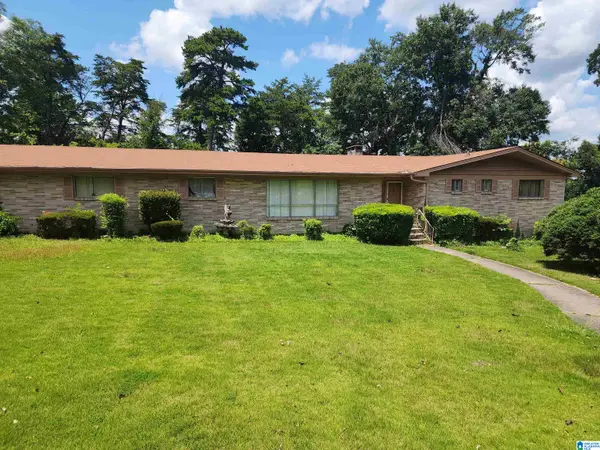 $185,000Active3 beds 2 baths1,858 sq. ft.
814 SKYLINE CIRCLE, Bessemer, AL 35020
MLS# 21463595Listed by: ALABAMA REALTY BROKERS, LLC-CP - New
 $34,900Active2 beds 1 baths868 sq. ft.
207 GRIFFIN AVENUE, Bessemer, AL 35020
MLS# 21463530Listed by: NEW IMAGE REALTY


Protect your home and budget from life's surprises with an Assurant Home Warranty, backed by a partner that supports you through every step of homeownership. Explore Plans.
© 2023 - 2026 ERA Franchise Systems LLC. All rights reserved. ERA Franchise Systems LLC fully supports the principles of the Fair Housing Act and the Equal Opportunity Act. ERA, ERA Real Estate powered, and their respective logos are registered service marks of ERA Franchise Systems LLC. Each office is independently owned and operated.