
8811 TAYLORS FERRY ROAD, Bessemer, AL 35023
Local realty services provided by:ERA King Real Estate Company, Inc.
Listed by: christa rainey
Office: five star real estate, llc.
MLS#:21458208
Source:AL_BAMLS
Price summary
- Price:$210,000
- Price per sq. ft.:$137.8
About this home
Gorgeous house that sits on over an acre in the Oak Grove Area. It has a detached garage. Separate Storm Shelter which is a huge plus. The interior has had tons of facelifts including updated bathrooms, all new kitchen appliances, new water heater, just to name a few.
Contact an agent
Home facts
- Year built:1950
- Listing ID #:21458208
- Added:107 day(s) ago
- Updated:October 22, 2026 at 02:41 PM
Rooms and interior
- Bedrooms:3
- Total bathrooms:2
- Full bathrooms:2
- Flooring:Hardwood Laminate
- Dining Description:Dining Room
- Bathrooms Description:Separate Shower, Tub/Shower Combo
- Kitchen Description:Cooktop-Electric, Dishwasher Built-In, Laminate Counter, Refrigerator
- Living area:1,524 sq. ft.
Heating and cooling
- Cooling:Central
- Heating:Central
Structure and exterior
- Year built:1950
- Building area:1,524 sq. ft.
- Lot area:1.4 Acres
- Construction Materials:Siding-Vinyl
- Exterior Features:Porch, Storm Shelter-Private
- Foundation Description:Crawl Space
- Levels:1 Story
Schools
- High school:OAK GROVE
- Middle school:OAK GROVE
- Elementary school:OAK GROVE
Utilities
- Water:Private Water
- Sewer:Septic
Finances and disclosures
- Price:$210,000
- Price per sq. ft.:$137.8
Features and amenities
- Appliances:Cooktop - Electric, Dishwasher Built-In, Refrigerator
- Laundry features:Dryer-Electric, Laundry in Middle Level, Washer Hookup
- Amenities:Pull-Down Attic, Storm Shelter-Private
Parking
- Parking description:Driveway Parking
New listings near 8811 TAYLORS FERRY ROAD
- New
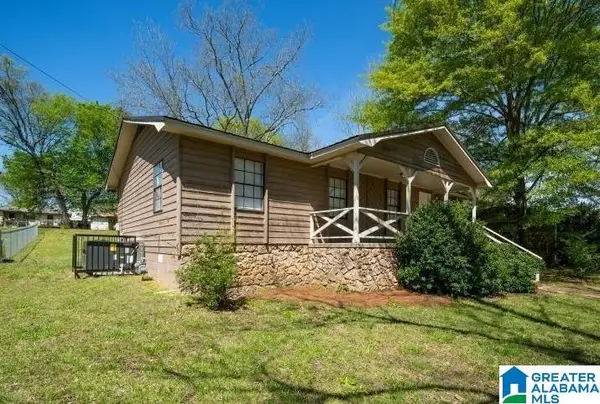 $149,900Active4 beds 2 baths1,232 sq. ft.
1012 AVENUE J, Bessemer, AL 35020
MLS# 21468298Listed by: KELLER WILLIAMS-JASPER - New
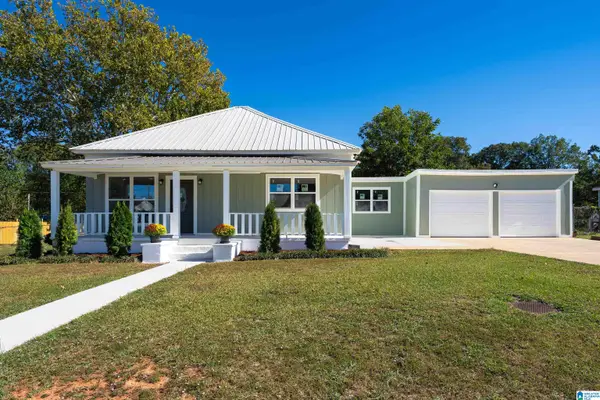 $169,900Active3 beds 2 baths1,608 sq. ft.
925 DARTMOUTH COURT, Bessemer, AL 35020
MLS# 21468293Listed by: EXP REALTY LLC - New
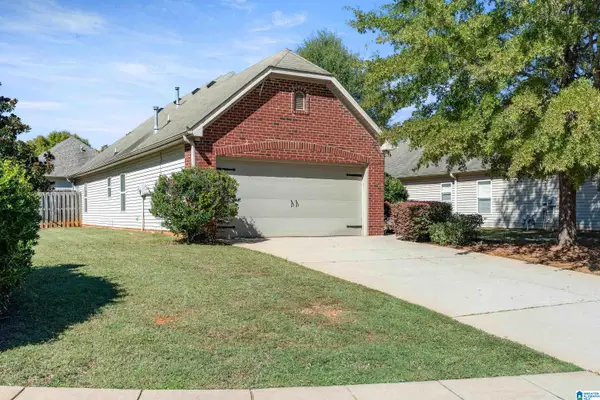 $240,000Active3 beds 2 baths1,282 sq. ft.
4435 ROSSER LOOP DRIVE, Bessemer, AL 35022
MLS# 21468247Listed by: FIVE STAR REAL ESTATE, LLC - New
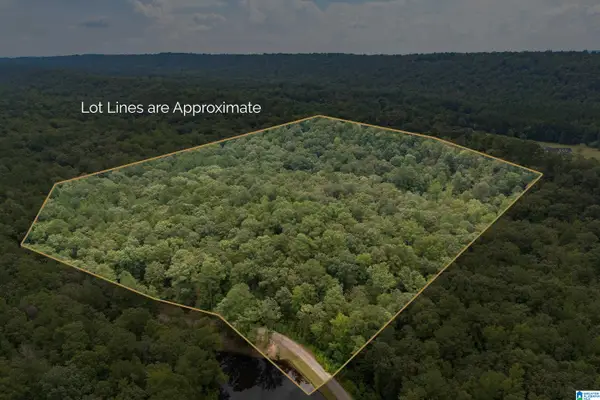 $275,000Active14.8 Acres
5720 BLACK CREEK DRIVE, Bessemer, AL 35022
MLS# 21468237Listed by: STONEBRIDGE REALTY LLC - New
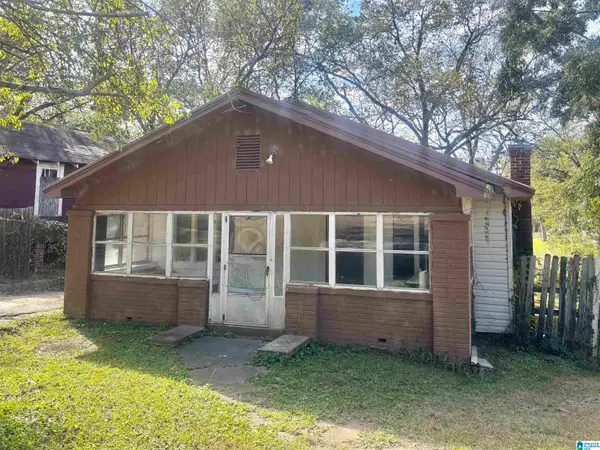 $65,000Active2 beds 1 baths1,204 sq. ft.
3210 AVENUE B, Bessemer, AL 35020
MLS# 21468206Listed by: REALTYSOUTH-I459 SOUTHWEST - New
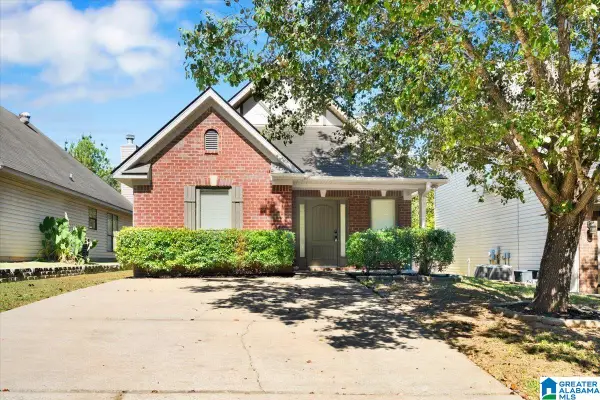 $219,900Active3 beds 2 baths1,278 sq. ft.
3166 PINECREEK LOOP, Bessemer, AL 35022
MLS# 21468029Listed by: KELLER WILLIAMS HOMEWOOD - New
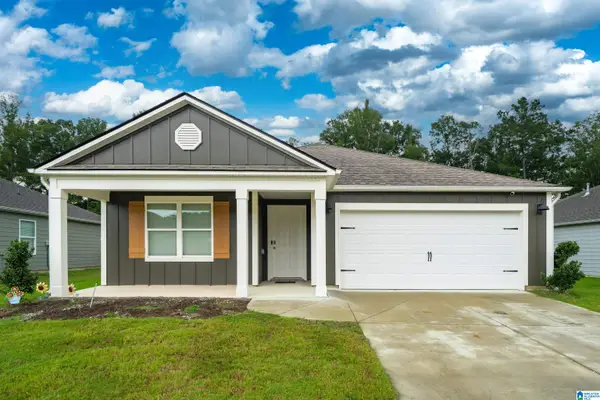 $309,000Active4 beds 2 baths1,788 sq. ft.
6820 NEWBRIDGE COVE, Bessemer, AL 35022
MLS# 21467965Listed by: KELLER WILLIAMS REALTY HOOVER - New
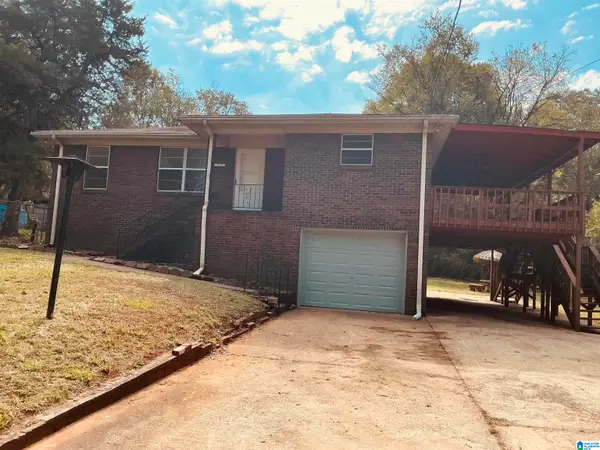 $135,000Active3 beds 3 baths3,818 sq. ft.
5713 14TH STREET, Bessemer, AL 35020
MLS# 21467915Listed by: FIVE STAR REAL ESTATE, LLC - New
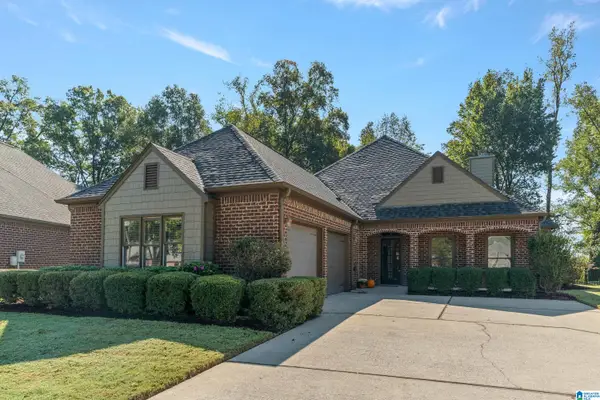 $349,900Active3 beds 2 baths2,241 sq. ft.
4214 SHINNECOCK CIRCLE, Bessemer, AL 35022
MLS# 21467846Listed by: REALTYSOUTH-OTM-ACTON RD - New
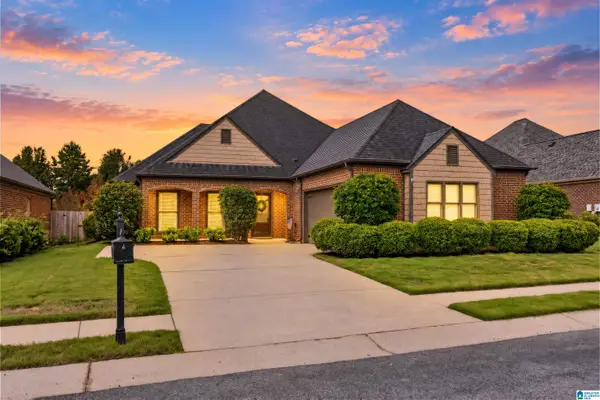 $345,000Active3 beds 2 baths2,115 sq. ft.
6198 BENT BROOK DRIVE, Bessemer, AL 35022
MLS# 21467847Listed by: ARC REALTY - HOOVER


Protect your home and budget from life's surprises with an Assurant Home Warranty, backed by a partner that supports you through every step of homeownership. Explore Plans.
© 2023 - 2026 ERA Franchise Systems LLC. All rights reserved. ERA Franchise Systems LLC fully supports the principles of the Fair Housing Act and the Equal Opportunity Act. ERA, ERA Real Estate powered, and their respective logos are registered service marks of ERA Franchise Systems LLC. Each office is independently owned and operated.