
10 SW GREEN SPRINGS AVENUE, Birmingham, AL 35211
Local realty services provided by:ERA King Real Estate Company, Inc.
Listed by: roderick mckinney
Office: alabama realty brokers, llc.
MLS#:21466417
Source:AL_BAMLS
Price summary
- Price:$279,900
- Price per sq. ft.:$120.28
About this home
STUNNING 1 - LEVEL BRICK HOME IN DESIRABLE NEIGHBORHOOD! Fully updated and completely move-in ready. Features hardwood floors in the foyer, living, dining, and all bedrooms, while cozy new carpet grounds the massive family room and ceramic tile spans the kitchen and bathrooms. Enjoy fresh neutral paint throughout and brand-new windows providing excellent efficiency. The kitchen boasts new quartz countertop, stainless steel undermount sink, stylish new faucet and a new cooktop. Both bathrooms are beautifully renovated. Outside, relax on the custom rock patio inside a large fenced yard. Complete wth a 1-car garage and an additional parking pad. This gem will go fast !
Contact an agent
Home facts
- Year built:1957
- Listing ID #:21466417
- Added:2 day(s) ago
- Updated:October 02, 2026 at 11:16 AM
Rooms and interior
- Bedrooms:4
- Total bathrooms:2
- Full bathrooms:2
- Flooring:Carpet, Hardwood, Tile Floor
- Dining Description:Dining Room
- Bathrooms Description:Linen Closet, Tub/Shower Combo
- Kitchen Description:Cooktop-Electric, Dishwasher Built-In, Eating Area, Oven-Electric, Stone Counter
- Living area:2,327 sq. ft.
Heating and cooling
- Cooling:Central, Electric
- Heating:Central, Electric, Gas Heat
Structure and exterior
- Year built:1957
- Building area:2,327 sq. ft.
- Lot area:0.34 Acres
- Lot Features:Interior Lot, Subdivision
- Construction Materials:4 Sides Brick, Brick Over Foundation, Shingle, Stone
- Exterior Features:Fenced Yard, Open Patio
- Foundation Description:Crawl Space
- Levels:1 Story
Schools
- High school:PARKER
- Middle school:WASHINGTON
- Elementary school:WASHINGTON
Utilities
- Water:Public Water
- Sewer:Sewer Connected
Finances and disclosures
- Price:$279,900
- Price per sq. ft.:$120.28
Features and amenities
- Appliances:Cooktop - Electric, Dishwasher Built-In, Oven - Electric
- Laundry features:Dryer-Electric, Laundry in Middle Level, Washer Hookup
- Amenities:Cathedral/Vaulted, Recess Lighting, Smooth Ceilings
Parking
- Parking description:Attached, Driveway Parking, Parking (MLVL)
- Garage spaces:1
New listings near 10 SW GREEN SPRINGS AVENUE
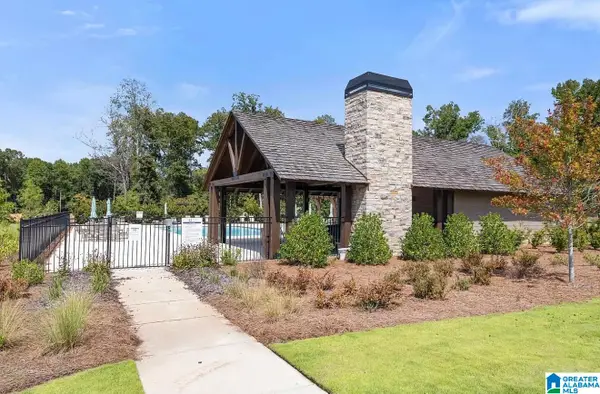 $621,080Pending4 beds 3 baths2,841 sq. ft.
903 CALVERT CIRCLE, Birmingham, AL 35242
MLS# 21466667Listed by: ARC REALTY 280 $610,050Pending4 beds 3 baths2,841 sq. ft.
900 CALVERT CIRCLE, Birmingham, AL 35242
MLS# 21466668Listed by: ARC REALTY 280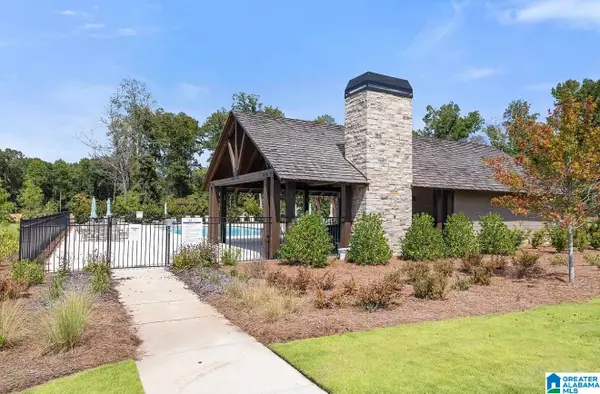 $545,300Pending3 beds 2 baths2,134 sq. ft.
971 CALVERT CIRCLE, Birmingham, AL 35242
MLS# 21466669Listed by: ARC REALTY 280- New
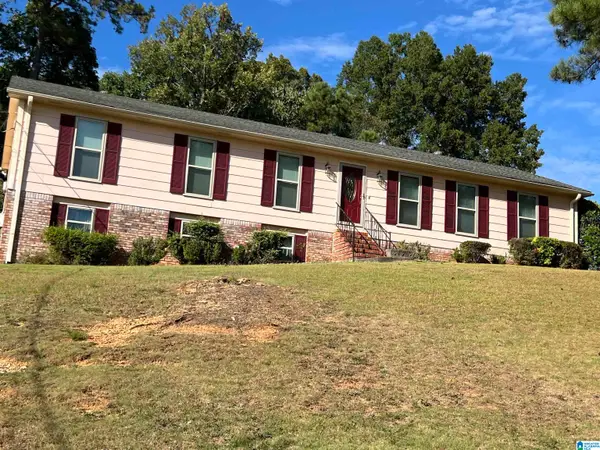 $195,000Active3 beds 2 baths1,764 sq. ft.
928 18TH AVENUE, Birmingham, AL 35215
MLS# 21466632Listed by: TOWN SQUARE REALTY - New
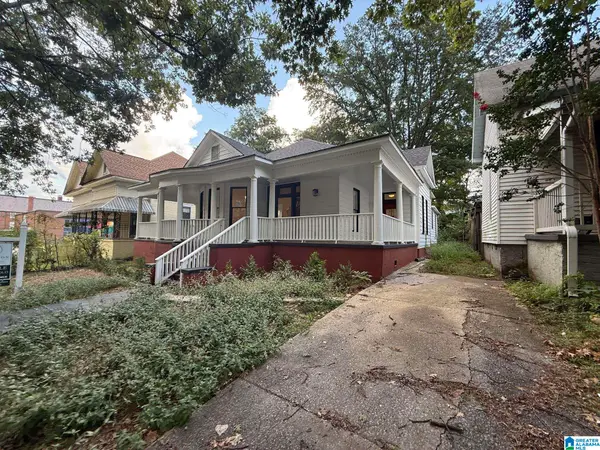 $299,900Active3 beds 2 baths2,094 sq. ft.
3821 5TH AVENUE S, Birmingham, AL 35222
MLS# 21466636Listed by: NEW IMAGE REALTY - New
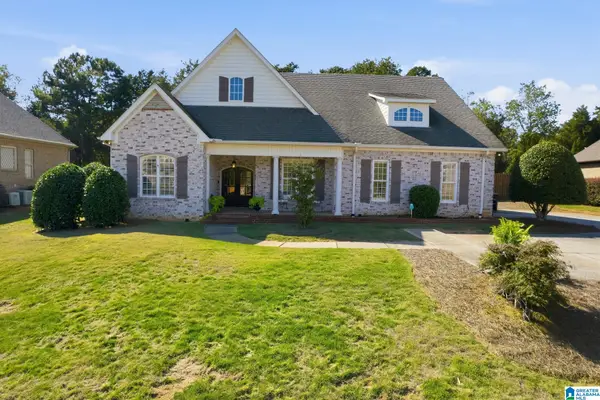 $475,900Active2 beds 2 baths1,583 sq. ft.
1016 OLD MILL RUN, Leeds, AL 35094
MLS# 21466637Listed by: ARC REALTY 280 - New
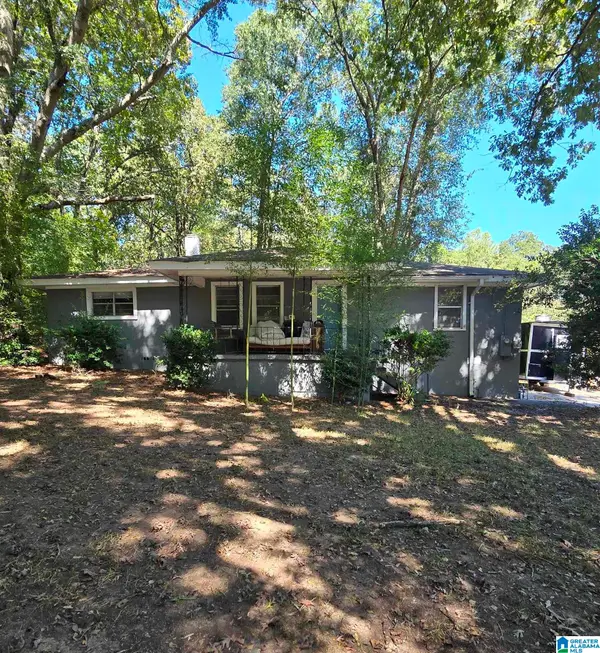 $124,500Active3 beds 1 baths1,200 sq. ft.
1529 FOSTER AVENUE, Birmingham, AL 35214
MLS# 21466620Listed by: JONATHAN CHAMNESS REALTY GROUP - New
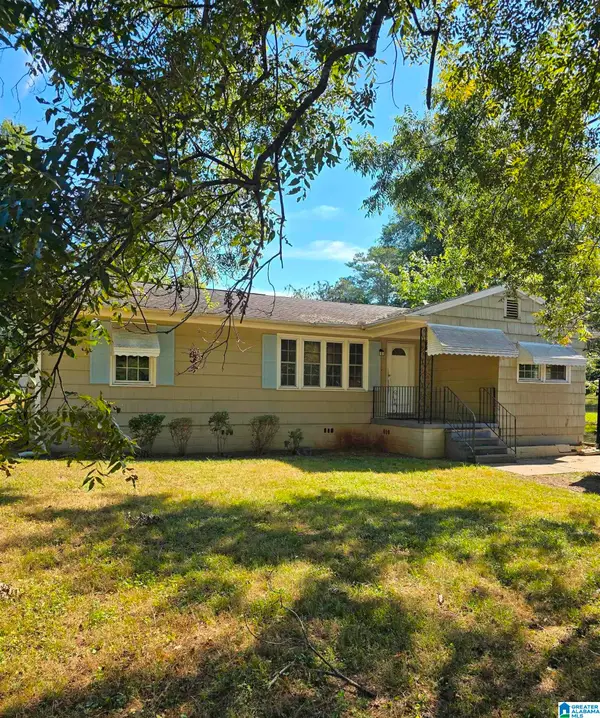 $109,900Active3 beds 2 baths1,504 sq. ft.
9607 RED LANE DRIVE, Birmingham, AL 35215
MLS# 21466591Listed by: JONATHAN CHAMNESS REALTY GROUP - New
 $995,000Active3 beds 3 baths1,948 sq. ft.
526 OLDE ENGLISH LANE, Mountain brook, AL 35223
MLS# 21466547Listed by: RE/MAX PREFERRED - New
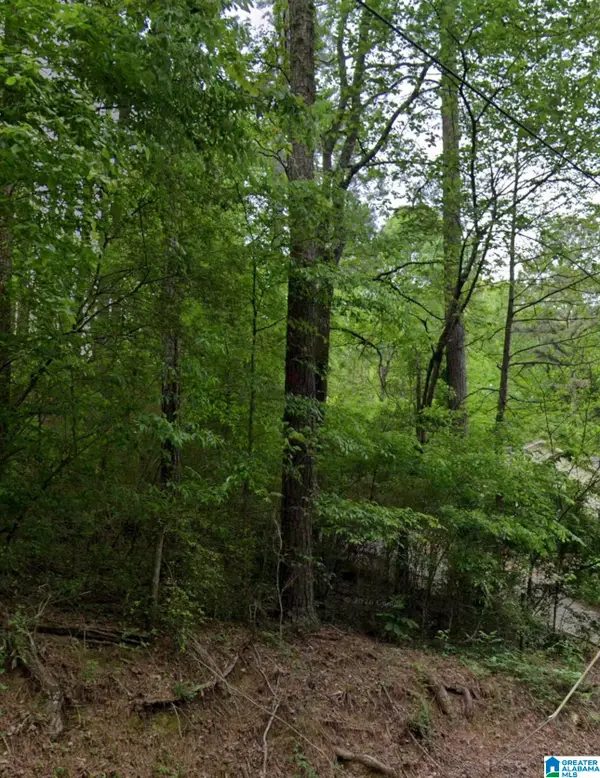 $22,000Active0.47 Acres
1722 BIG MOUNTAIN DRIVE, Birmingham, AL 35235
MLS# 21466561Listed by: ARC REALTY - HOOVER


Protect your home and budget from life's surprises with an Assurant Home Warranty, backed by a partner that supports you through every step of homeownership. Explore Plans.
© 2023 - 2026 ERA Franchise Systems LLC. All rights reserved. ERA Franchise Systems LLC fully supports the principles of the Fair Housing Act and the Equal Opportunity Act. ERA, ERA Real Estate powered, and their respective logos are registered service marks of ERA Franchise Systems LLC. Each office is independently owned and operated.