
1016 OLD MILL RUN, Leeds, AL 35094
Local realty services provided by:ERA King Real Estate Company, Inc.
Listed by: janet bourassa
Office: arc realty 280
MLS#:21466637
Source:AL_BAMLS
Price summary
- Price:$475,900
- Price per sq. ft.:$300.63
About this home
WELCOME HOME to this Beautifully maintained ONE LEVEL home filled with thoughtful UPGRADES and CUSTOM FEATURES and exceptional indoor and outdoor living! Main level offers comfortable, functional living with California closets providing outstanding organization and storage with pocket door. "Steps to the UPSTAIRS" discover approximately 1,012 sq ft of additional unfinished area for bedrooms, office, media or flexible living space! GARAGE features custom BUILT CABINETRY for impressive storage. Step outside to a GORGEOUS SCREEN PORCH, private backyard surrounded by a 10ft privacy fence, enjoy the beautiful brick patio and PERGOLA, creating a wonderful outdoor gathering space ideal for relaxing or entertaining! a GAS GRILL connected directly to natural gas line for easy cooking. Additional features include a security system and surround sound, offering enhanced entertainment throughout the house!!
Contact an agent
Home facts
- Year built:2006
- Listing ID #:21466637
- Added:1 day(s) ago
- Updated:October 02, 2026 at 10:28 AM
Rooms and interior
- Bedrooms:2
- Total bathrooms:2
- Full bathrooms:2
- Flooring:Carpet, Hardwood, Tile Floor
- Dining Description:Breakfast Room, Dining Room
- Bathrooms Description:Garden Tub, Jetted Tub, Linen Closet, Separate Shower, Separate Vanities, Shared Bath, Tub/Shower Combo
- Kitchen Description:Cooktop-Electric, Dishwasher Built-In, Microwave Built-In, Oven-Electric, Refrigerator, Self-Cleaning, Some Stainless Appliances, Stone Counter
- Bedroom Description:Walk-In Closets
- Living area:1,583 sq. ft.
Heating and cooling
- Cooling:Central, Electric
- Heating:Central, Gas Heat
Structure and exterior
- Year built:2006
- Building area:1,583 sq. ft.
- Lot area:0.36 Acres
- Construction Materials:4 Sides Brick
- Exterior Features:Fenced Yard, Grill, Porch Screened, Screen Patio, Sprinkler System
- Foundation Description:Slab
- Levels:1.5 Stories
Schools
- High school:SHADES VALLEY
- Middle school:GRESHAM
- Elementary school:GRESHAM
Utilities
- Water:Public Water
- Sewer:Septic
Finances and disclosures
- Price:$475,900
- Price per sq. ft.:$300.63
Features and amenities
- Appliances:Cooktop - Electric, Dishwasher Built-In, Microwave Built-In, Oven - Electric, Refrigerator, Some Stainless Appliances
- Laundry features:Dryer-Electric, Laundry in Middle Level, Utility Sink, Washer Hookup
- Amenities:Cathedral/Vaulted, Central Vacuum, Crown Molding, Intercom System, Recess Lighting, Security System, Smooth Ceilings, Sound System, Sprinkler System, Trey Ceilings, Walk-up Attic
Parking
- Parking description:Assigned, Driveway Parking, Parking (MLVL)
- Garage spaces:2
New listings near 1016 OLD MILL RUN
- New
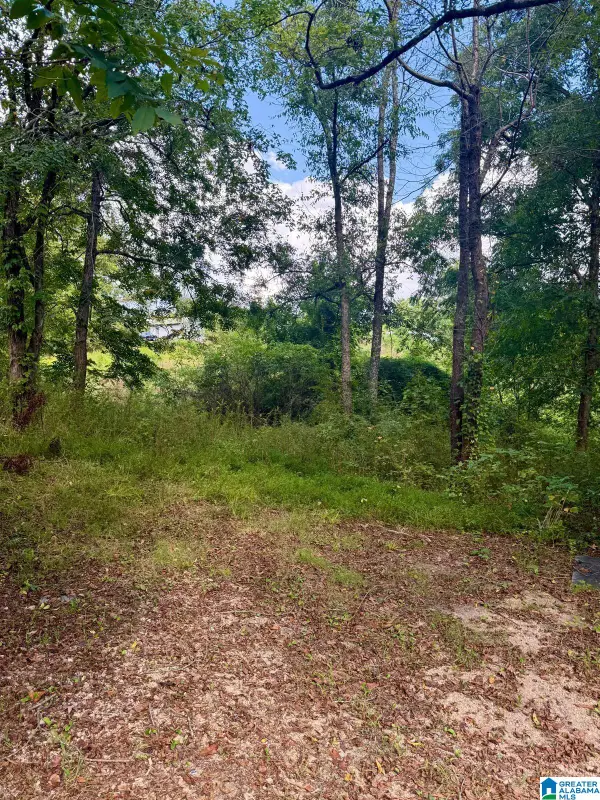 $20,000Active0.12 Acres
7526 CAHABA AVENUE, Leeds, AL 35094
MLS# 21466490Listed by: EXP REALTY, LLC CENTRAL - New
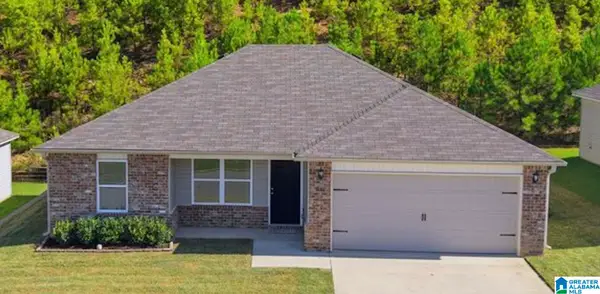 $244,000Active3 beds 2 baths1,160 sq. ft.
8688 MOHRING PLACE, Leeds, AL 35094
MLS# 21466366Listed by: KELLER WILLIAMS REALTY VESTAVIA - New
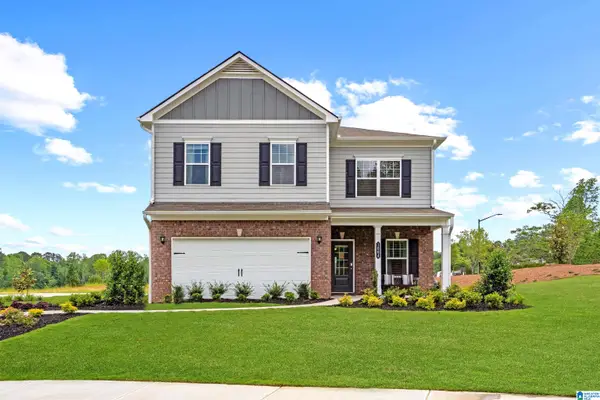 $345,030Active4 beds 3 baths2,565 sq. ft.
7180 UPLAND LOOP, Leeds, AL 35094
MLS# 21466294Listed by: SDH ALABAMA LLC - New
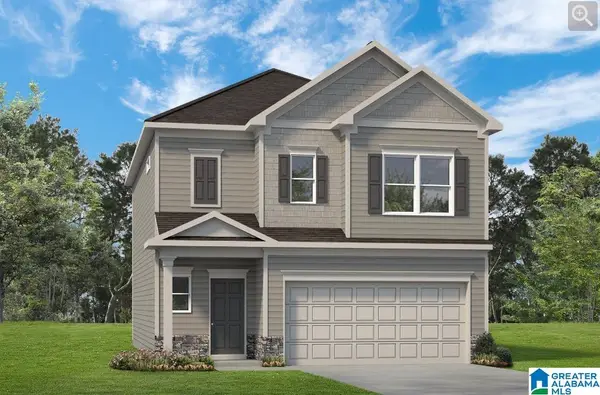 $310,430Active3 beds 3 baths1,933 sq. ft.
7330 UPLAND LOOP, Leeds, AL 35094
MLS# 21466251Listed by: SDH ALABAMA LLC - New
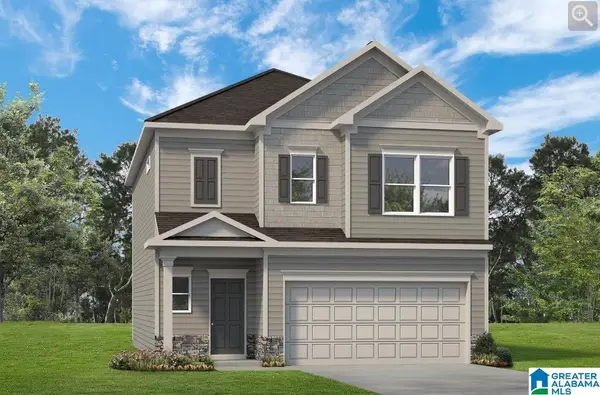 $317,430Active3 beds 3 baths1,933 sq. ft.
7320 UPLAND LOOP, Leeds, AL 35094
MLS# 21466252Listed by: SDH ALABAMA LLC - New
 $675,000Active5 beds 5 baths4,355 sq. ft.
2701 EASTERN VALLEY ROAD, Leeds, AL 35094
MLS# 21466220Listed by: EXP REALTY, LLC CENTRAL - New
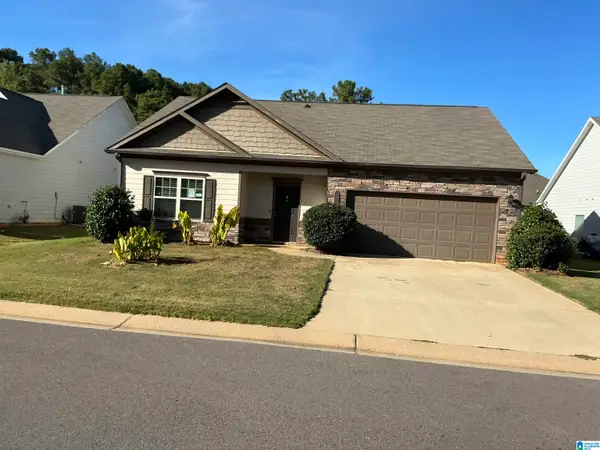 $264,000Active3 beds 2 baths1,418 sq. ft.
8625 CLARKE LANE, Leeds, AL 35094
MLS# 21466176Listed by: HUD HOME NETWORK - New
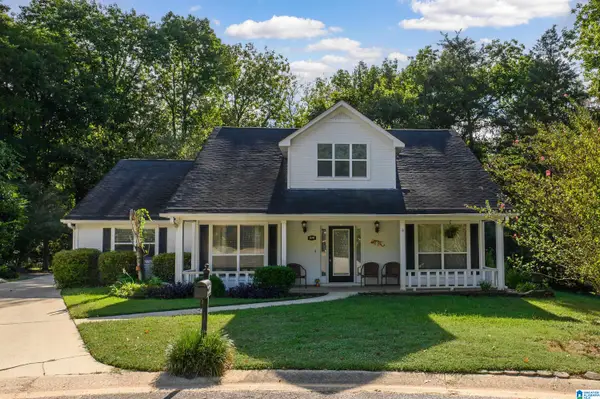 $294,900Active3 beds 3 baths1,726 sq. ft.
1601 WINDSOR LANE, Leeds, AL 35094
MLS# 21465903Listed by: ALPHA SMITH REALTY GROUP LLC 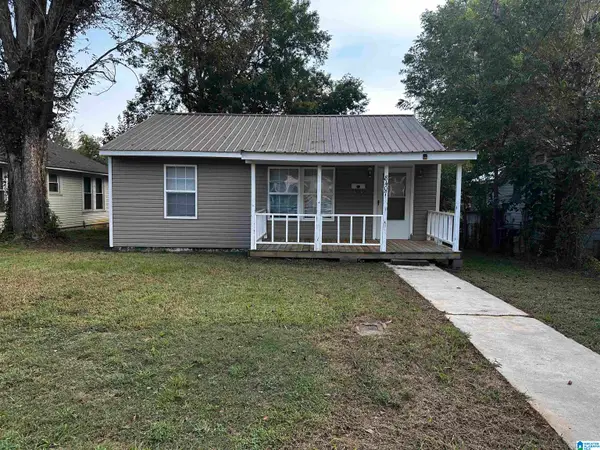 $99,900Pending2 beds 1 baths775 sq. ft.
8407 THOMAS AVENUE, Leeds, AL 35094
MLS# 21465748Listed by: RMI REALTY GROUP


Protect your home and budget from life's surprises with an Assurant Home Warranty, backed by a partner that supports you through every step of homeownership. Explore Plans.
© 2023 - 2026 ERA Franchise Systems LLC. All rights reserved. ERA Franchise Systems LLC fully supports the principles of the Fair Housing Act and the Equal Opportunity Act. ERA, ERA Real Estate powered, and their respective logos are registered service marks of ERA Franchise Systems LLC. Each office is independently owned and operated.