
101 OXMOOR PLACE, Birmingham, AL 35211
Local realty services provided by:ERA Waldrop Real Estate
Listed by: leda mims, donna walker
Office: arc realty - hoover
MLS#:21465561
Source:AL_BAMLS
Price summary
- Price:$469,900
- Price per sq. ft.:$172.19
About this home
Full Brick home with an unbeatable combination of convenient location, spacious floor plan and immaculate condition. This home has 2354 sq ft on the main level and offers a wonderful open floor plan, yet maintains privacy with a split bedroom design. The home features a large kitchen, eating area, and den and are all open and drenched in natural light, beautiful hardwoods & soaring ceilings. The counters have recently been upgraded to a beautiful quartz. Formal living space/library and dining room off the foyer. Master Suite is a dream with lots of space for large furniture, a double trey ceiling, and the bath features a jetted tub, linen closet, & a walk in master closet. The huge upstairs space can be used as a bedroom, media room, play room or office. The private backyard has features a covered porch, beautiful landscaping & a beautiful view of Shades Mountain.
Contact an agent
Home facts
- Year built:2007
- Listing ID #:21465561
- Added:7 day(s) ago
- Updated:September 24, 2026 at 11:18 AM
Rooms and interior
- Bedrooms:3
- Total bathrooms:2
- Full bathrooms:2
- Flooring:Carpet, Hardwood, Tile Floor
- Dining Description:Dining Room
- Bathrooms Description:Garden Tub, Separate Shower
- Kitchen Description:Breakfast Bar, Cooktop-Electric, Dishwasher Built-In, Disposal, Island, Microwave Built-In, Oven-Electric, Pantry, Self-Cleaning, Tile Counter
- Bedroom Description:Split Bedrooms, Walk-In Closets
- Living area:2,729 sq. ft.
Heating and cooling
- Cooling:Central
- Heating:Central
Structure and exterior
- Year built:2007
- Building area:2,729 sq. ft.
- Lot area:0.17 Acres
- Construction Materials:4 Sides Brick
- Exterior Features:Covered Patio, Fenced Yard
- Foundation Description:Slab
- Levels:1.5 Stories
Schools
- High school:WENONAH
- Middle school:WENONAH
- Elementary school:WENONAH
Utilities
- Water:Public Water
- Sewer:Sewer Connected
Finances and disclosures
- Price:$469,900
- Price per sq. ft.:$172.19
Features and amenities
- Appliances:Cooktop - Electric, Dishwasher Built-In, Disposal, Microwave Built-In, Oven - Electric
- Laundry features:Dryer-Electric, Laundry in Middle Level, Washer Hookup
- Amenities:Cathedral/Vaulted, Recess Lighting, Security System, Trey Ceilings, Walk-In Attic
Parking
- Parking description:Parking (MLVL)
- Garage spaces:2
New listings near 101 OXMOOR PLACE
- New
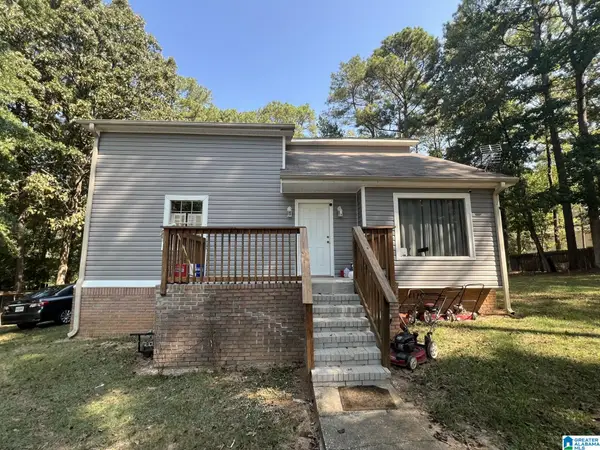 $175,000Active3 beds 2 baths1,440 sq. ft.
800 RED BIRD LANE, Birmingham, AL 35244
MLS# 21466206Listed by: RED MOUNTAIN REAL ESTATE - New
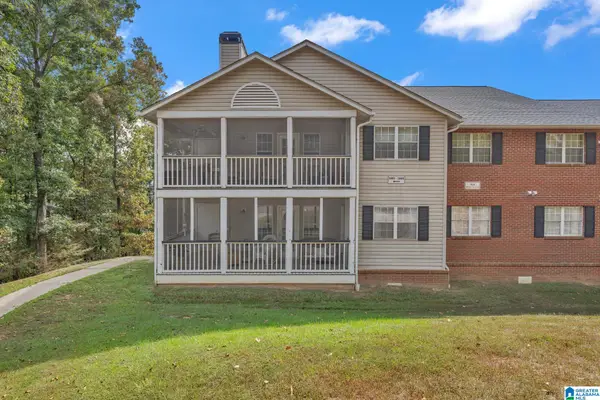 $212,000Active3 beds 2 baths1,476 sq. ft.
1802 MORNING SUN CIRCLE, Birmingham, AL 35242
MLS# 21466205Listed by: VULCAN REALTY, LLC - New
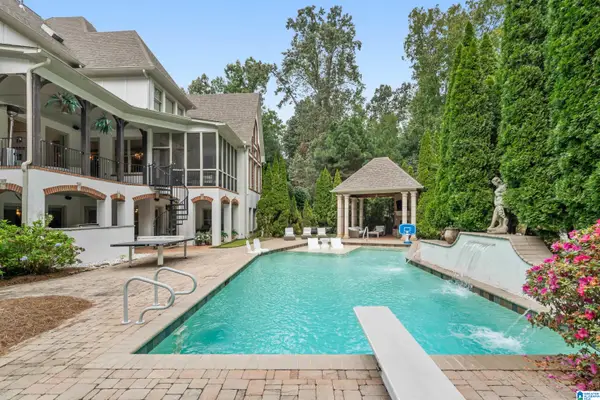 $2,999,000Active9 beds 10 baths10,605 sq. ft.
9 MONTAGEL WAY, Birmingham, AL 35242
MLS# 21466202Listed by: EXP REALTY, LLC CENTRAL - New
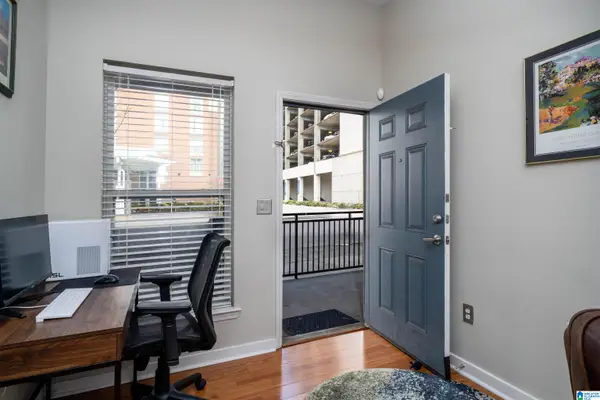 $195,000Active1 beds 1 baths657 sq. ft.
401 20TH STREET S, Birmingham, AL 35233
MLS# 21466200Listed by: KELLER WILLIAMS REALTY VESTAVIA 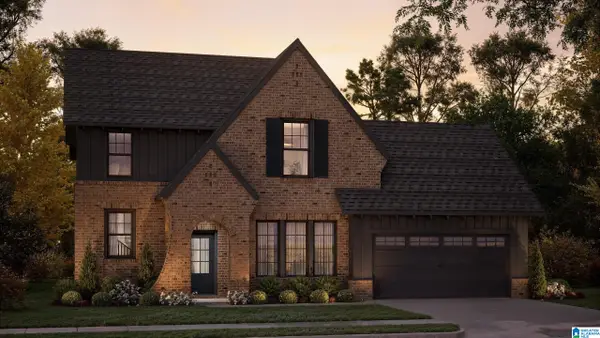 $650,080Pending4 beds 4 baths3,396 sq. ft.
1011 CALVERT CIRCLE, Birmingham, AL 35242
MLS# 21466190Listed by: ARC REALTY 280- New
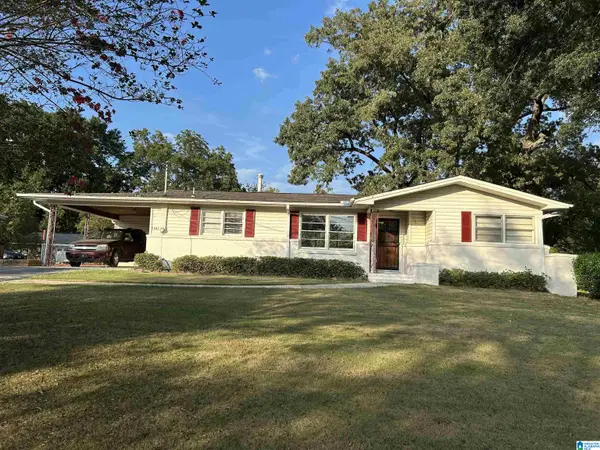 $175,000Active3 beds 2 baths1,471 sq. ft.
1541 WOODIE STREET, Birmingham, AL 35214
MLS# 21466198Listed by: MILESTONE REALTY 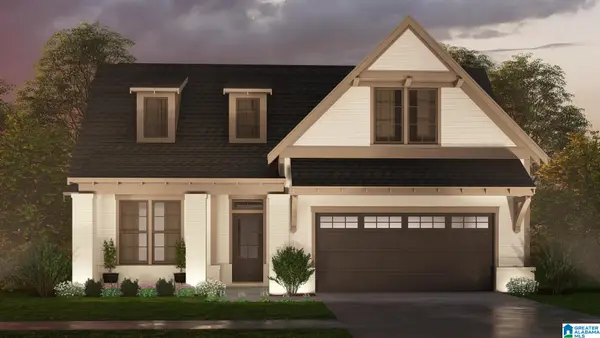 $508,600Pending3 beds 3 baths2,009 sq. ft.
1014 CALVERT CIRCLE, Birmingham, AL 35242
MLS# 21466184Listed by: ARC REALTY 280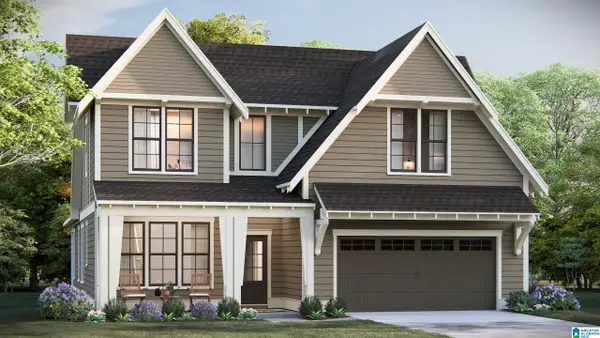 $618,830Pending4 beds 3 baths2,841 sq. ft.
975 CALVERT CIRCLE, Birmingham, AL 35242
MLS# 21466185Listed by: ARC REALTY 280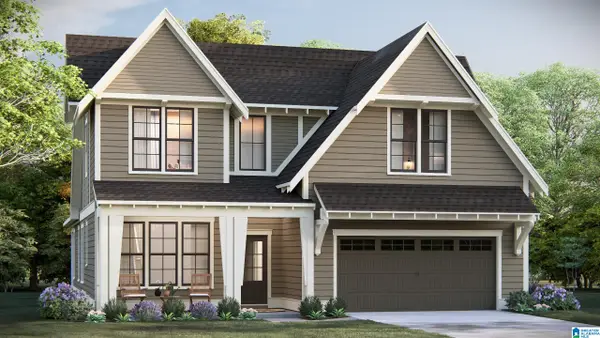 $586,950Pending4 beds 3 baths2,841 sq. ft.
995 CALVERT CIRCLE, Birmingham, AL 35242
MLS# 21466188Listed by: ARC REALTY 280- New
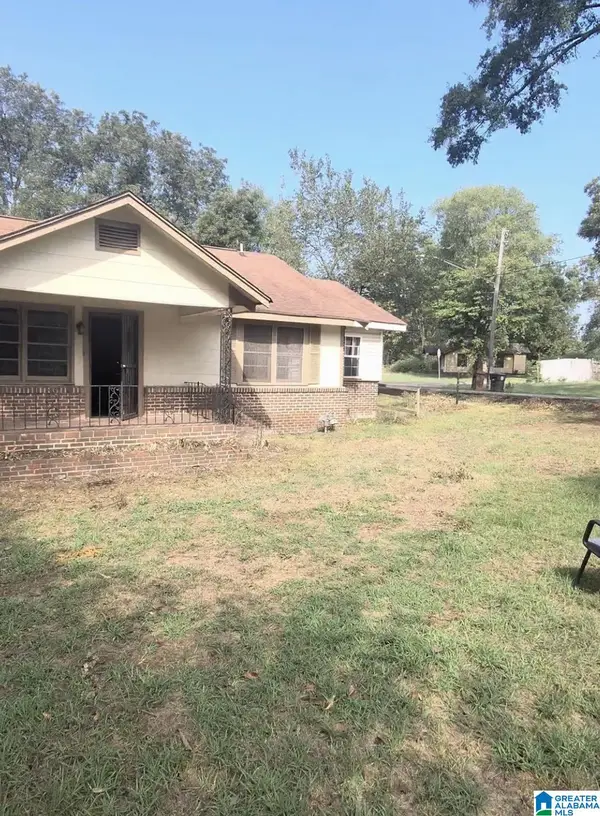 $59,900Active4 beds 2 baths2,019 sq. ft.
3241 BIRCH AVENUE SW, Birmingham, AL 35221
MLS# 21466187Listed by: KELLER WILLIAMS METRO SOUTH


Protect your home and budget from life's surprises with an Assurant Home Warranty, backed by a partner that supports you through every step of homeownership. Explore Plans.
© 2023 - 2026 ERA Franchise Systems LLC. All rights reserved. ERA Franchise Systems LLC fully supports the principles of the Fair Housing Act and the Equal Opportunity Act. ERA, ERA Real Estate powered, and their respective logos are registered service marks of ERA Franchise Systems LLC. Each office is independently owned and operated.