
3241 BIRCH AVENUE SW, Birmingham, AL 35221
Local realty services provided by:ERA King Real Estate Company, Inc.
Listed by: shannon colby
Office: keller williams metro south
MLS#:21466187
Source:AL_BAMLS
Price summary
- Price:$59,900
- Price per sq. ft.:$29.67
About this home
4BR/2BA rental or flip in SW Birmingham at about $30/sq ft. 2,019 sq ft, one level, all bedrooms on the main, primary bedroom with its own bath. 0.3-acre lot (100x130). Central heat and air, gas water heater (2020), wood-burning fireplace, laundry hookups. HUD's FY2026 Small Area Fair Market Rent for a 4BR in 35221 is $1,590/mo. Vacant and cleaned out, easy to show. Sold strictly AS-IS: needs interior and exterior paint, fascia/soffit/window repair, flooring, kitchen and hall bath updates, and floor shoring in spots. Contractor's line-item scope available on request. Clear title, quick close. Cash or rehab/hard-money financing recommended.
Contact an agent
Home facts
- Year built:1950
- Listing ID #:21466187
- Added:32 day(s) ago
- Updated:October 30, 2026 at 04:11 PM
Rooms and interior
- Bedrooms:4
- Total bathrooms:2
- Full bathrooms:2
- Flooring:Hardwood, Hardwood Laminate, Vinyl
- Bathrooms Description:Tub/Shower Combo
- Kitchen Description:Tile Counter
- Living area:2,019 sq. ft.
Heating and cooling
- Cooling:Central
- Heating:Central
Structure and exterior
- Year built:1950
- Building area:2,019 sq. ft.
- Lot area:0.3 Acres
- Construction Materials:Brick Over Foundation, Siding-Vinyl
- Exterior Features:Open Deck, Porch
- Foundation Description:Crawl Space
- Levels:1 Story
Schools
- High school:WENONAH
- Middle school:JONES VALLEY
- Elementary school:ARRINGTON ELEMENTARY SCHOOL
Utilities
- Water:Public Water
- Sewer:Sewer Connected
Finances and disclosures
- Price:$59,900
- Price per sq. ft.:$29.67
Features and amenities
- Laundry features:Dryer-Electric, Laundry in Middle Level, Washer Hookup
Parking
- Parking description:Driveway Parking
New listings near 3241 BIRCH AVENUE SW
- New
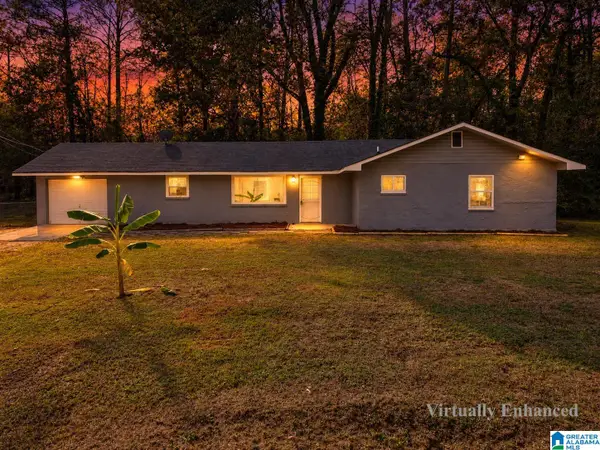 $159,000Active3 beds 1 baths1,272 sq. ft.
152 GRANDVIEW DRIVE, Birmingham, AL 35214
MLS# 21468980Listed by: ANDERSON REALTY COMPANY LLC - New
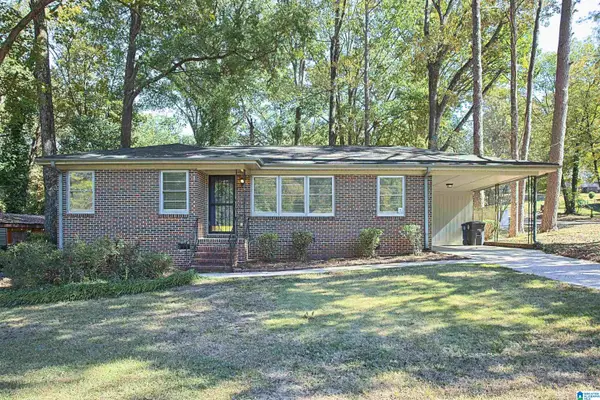 $125,000Active3 beds 2 baths1,455 sq. ft.
201 WESTWOOD DRIVE, Birmingham, AL 35215
MLS# 21468981Listed by: KELLER WILLIAMS HOMEWOOD - New
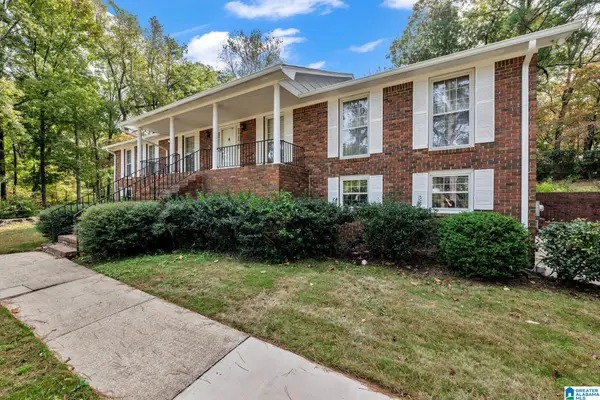 $199,000Active3 beds 2 baths2,052 sq. ft.
412 VALLEY LAKE DRIVE, Birmingham, AL 35206
MLS# 21469006Listed by: ARC REALTY - HOOVER - New
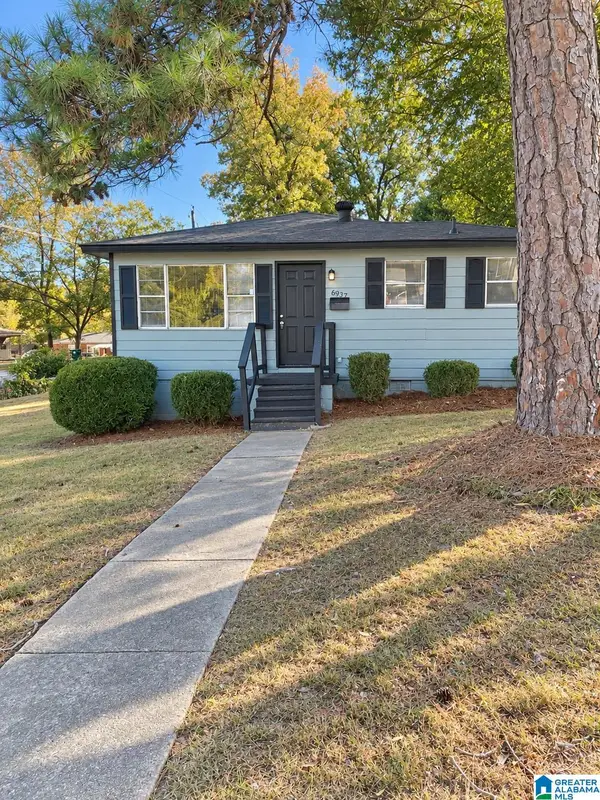 $89,900Active3 beds 2 baths996 sq. ft.
6937 67TH STREET S, Birmingham, AL 35212
MLS# 21469011Listed by: ALABAMA REALTY SERVICING INC 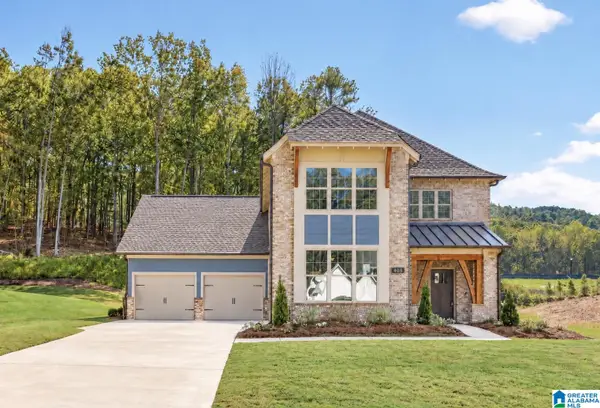 $588,900Pending5 beds 4 baths2,792 sq. ft.
408 VICTORIA WAY, Birmingham, AL 35242
MLS# 21468954Listed by: NEWCASTLE HOMES, INC.- New
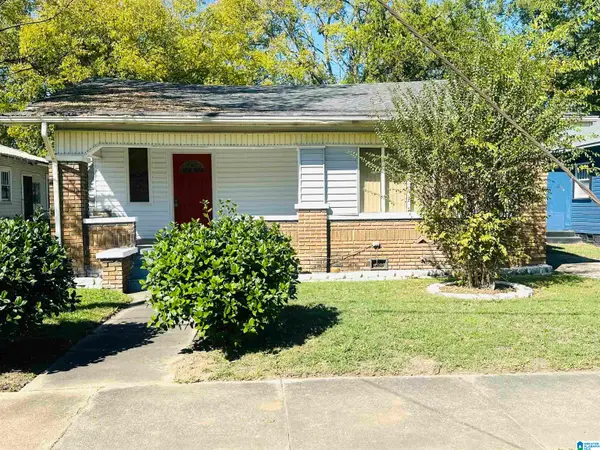 $70,000Active2 beds 1 baths1,168 sq. ft.
2808 AVENUE I, Birmingham, AL 35218
MLS# 21468952Listed by: EXP REALTY, LLC CENTRAL - New
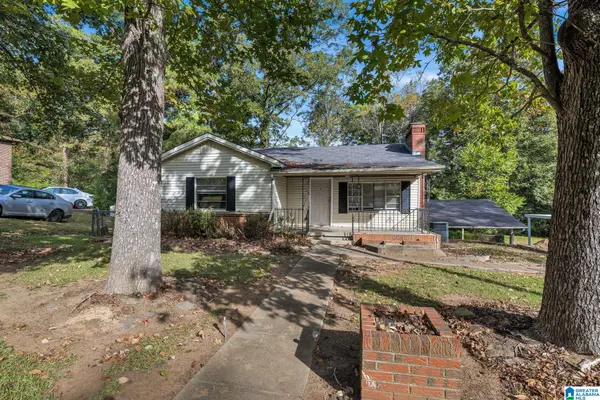 $109,900Active3 beds 2 baths928 sq. ft.
1032 MELODY DRIVE, Birmingham, AL 35214
MLS# 21468932Listed by: ALABAMA REALTY SERVICING INC - New
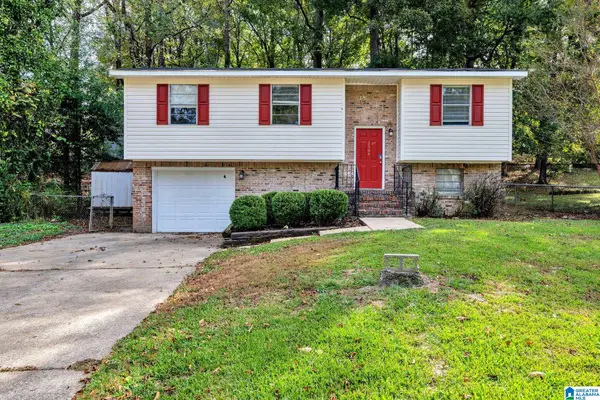 $165,000Active4 beds 2 baths1,820 sq. ft.
2569 GAYLON STREET, Birmingham, AL 35235
MLS# 21468935Listed by: ALABAMA REALTY SERVICING INC - New
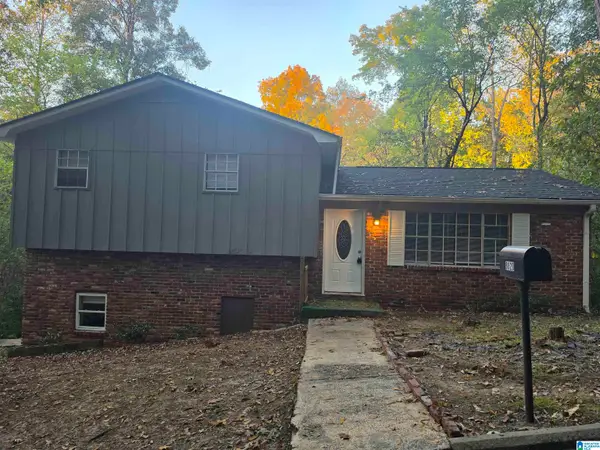 $165,000Active4 beds 2 baths1,683 sq. ft.
8820 VALLEYBROOK ROAD, Birmingham, AL 35206
MLS# 21468905Listed by: INNOVATED REAL ESTATE - New
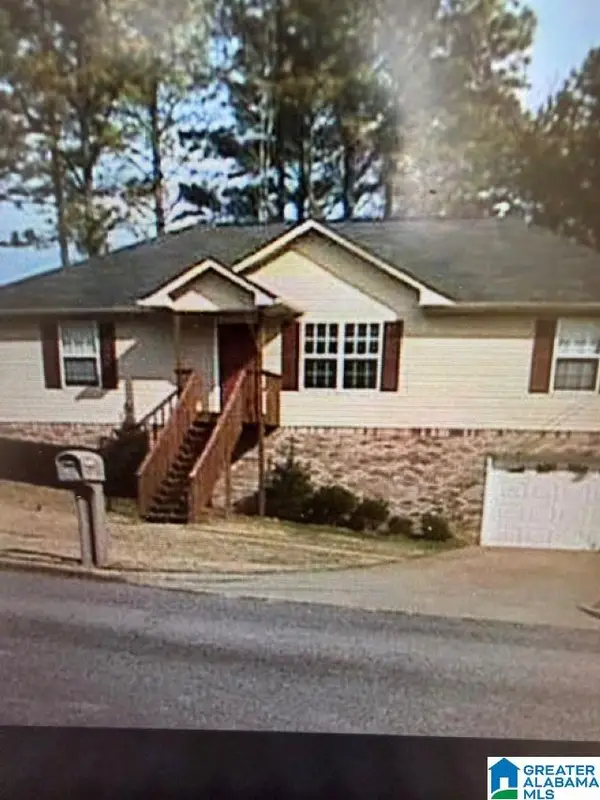 $199,900Active3 beds 2 baths1,274 sq. ft.
2409 SHOEMAKER STREET, Birmingham, AL 35235
MLS# 21468888Listed by: KELLER WILLIAMS REALTY BLOUNT


Protect your home and budget from life's surprises with an Assurant Home Warranty, backed by a partner that supports you through every step of homeownership. Explore Plans.
© 2023 - 2026 ERA Franchise Systems LLC. All rights reserved. ERA Franchise Systems LLC fully supports the principles of the Fair Housing Act and the Equal Opportunity Act. ERA, ERA Real Estate powered, and their respective logos are registered service marks of ERA Franchise Systems LLC. Each office is independently owned and operated.