
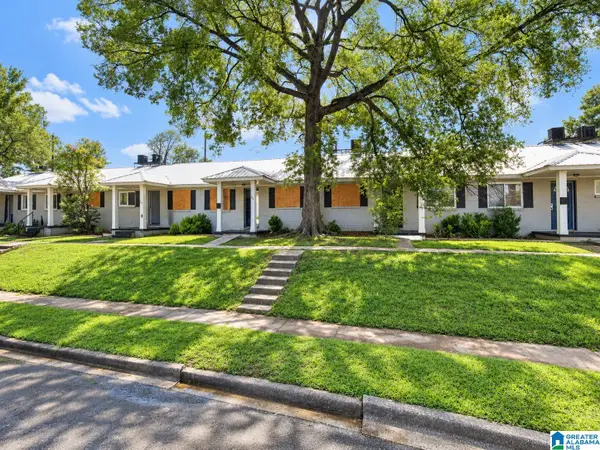
106 72ND STREET S, Birmingham, AL 35206
Local realty services provided by:ERA Waldrop Real Estate
Listed by: chris mallery
Office: keller williams metro south
MLS#:21467643
Source:AL_BAMLS
Price summary
- Price:$199,900
- Price per sq. ft.:$124.94
About this home
Fully renovated 3 bedroom, 2 bath home in East Lake with just under 1,600 square feet. The seller is offering up to $10,000 toward the buyer’s prepaid items, closing costs, or a temporary rate buydown, subject to lender approval. The big-ticket items are already done: new roof, new windows, new HVAC, new water heater, and new electrical and plumbing. Inside, you’ll find LVP flooring, fresh paint, and an updated kitchen with quartz countertops and stainless steel appliances. The primary suite has its own bathroom with a tiled walk-in shower, and the second bathroom has also been updated with tile. Outside, there’s fresh exterior paint and a new deck that’s ready for grilling or relaxing. If you’ve been looking for a move-in ready home where the major systems have already been replaced, this one is worth a look. Schedule your showing today.
Contact an agent
Home facts
- Year built:1933
- Listing ID #:21467643
- Added:1 day(s) ago
- Updated:October 14, 2026 at 10:12 AM
Rooms and interior
- Bedrooms:3
- Total bathrooms:2
- Full bathrooms:2
- Flooring:Vinyl
- Bathrooms Description:Separate Shower, Tub/Shower Combo
- Kitchen Description:Dishwasher Built-In, Microwave Built-In, Oven-Electric, Some Stainless Appliances, Stone Counter
- Living area:1,600 sq. ft.
Heating and cooling
- Cooling:Dual Systems
- Heating:Dual Systems
Structure and exterior
- Year built:1933
- Building area:1,600 sq. ft.
- Lot area:0.14 Acres
- Construction Materials:Siding-Wood
- Exterior Features:Open Deck
- Foundation Description:Crawl Space
- Levels:1 Story
Schools
- High school:WOODLAWN
- Middle school:OSSIE WARE MITCHELL
- Elementary school:BARRETT
Utilities
- Water:Public Water
- Sewer:Sewer Connected
Finances and disclosures
- Price:$199,900
- Price per sq. ft.:$124.94
Features and amenities
- Appliances:Dishwasher Built-In, Microwave Built-In, Oven - Electric, Some Stainless Appliances
- Laundry features:Dryer-Electric, Laundry in Middle Level, Washer Hookup
- Amenities:Recess Lighting, Sidewalks, Smooth Ceilings, Street Lights
Parking
- Parking description:Driveway Parking, On Street Parking
New listings near 106 72ND STREET S
- New
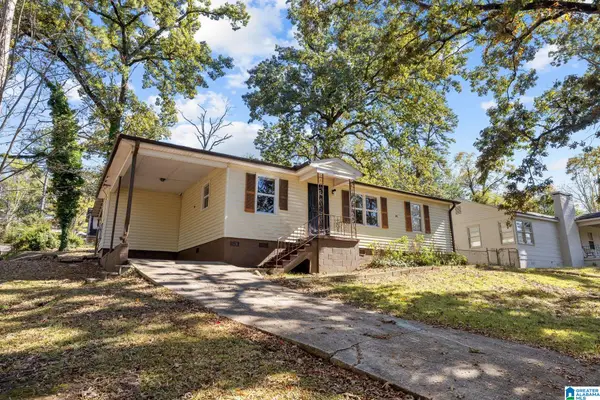 $129,900Active3 beds 2 baths1,068 sq. ft.
1153 NW LINWOOD STREET NW, Birmingham, AL 35215
MLS# 21467649Listed by: HART SEIL MANAGEMENT SERVICE, - New
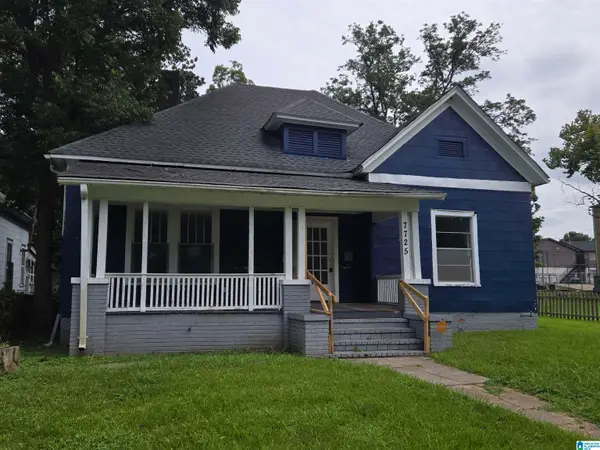 $59,000Active3 beds 2 baths1,458 sq. ft.
7725 DIVISION AVENUE, Birmingham, AL 35206
MLS# 21467629Listed by: RE/MAX PREFERRED - New
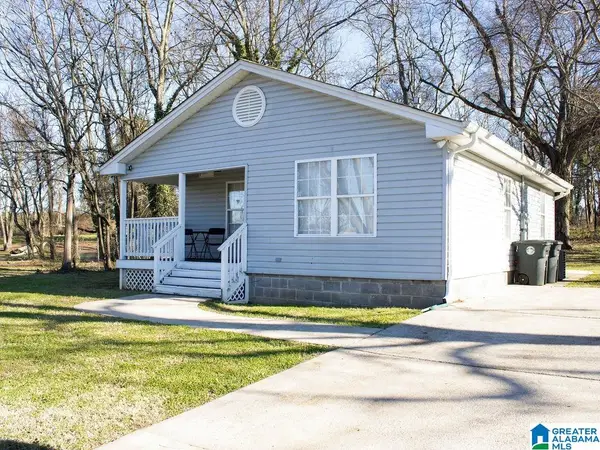 $130,000Active2 beds 2 baths1,017 sq. ft.
6007 2ND AVENUE N, Birmingham, AL 35212
MLS# 21467631Listed by: MILESTONE REALTY - New
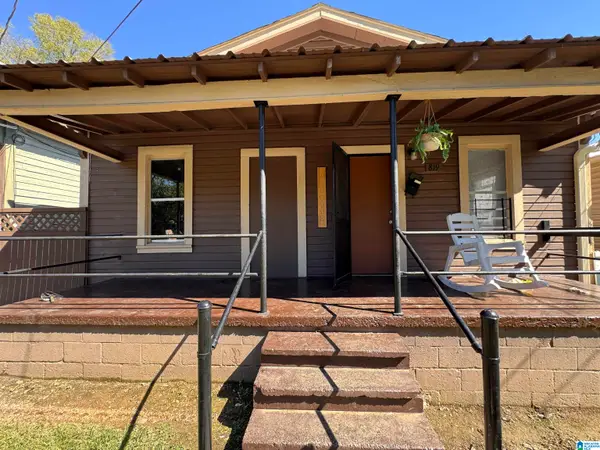 $359,000Active-- beds -- baths
817 LEXINGTON STREET, Birmingham, AL 35224
MLS# 21467628Listed by: EXP REALTY LLC - New
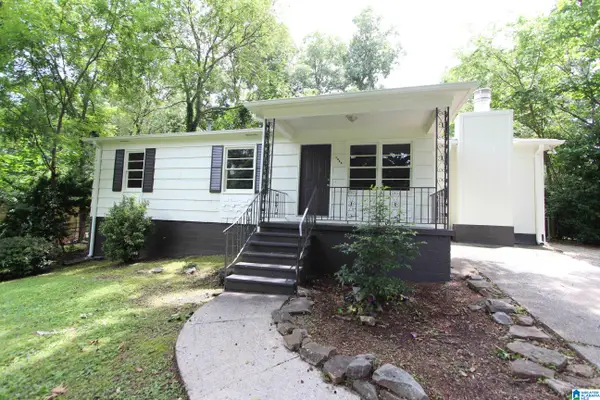 $119,900Active3 beds 1 baths1,162 sq. ft.
1345 NW GLENWOOD STREET, Birmingham, AL 35215
MLS# 21467567Listed by: TCG REAL ESTATE, INC. - New
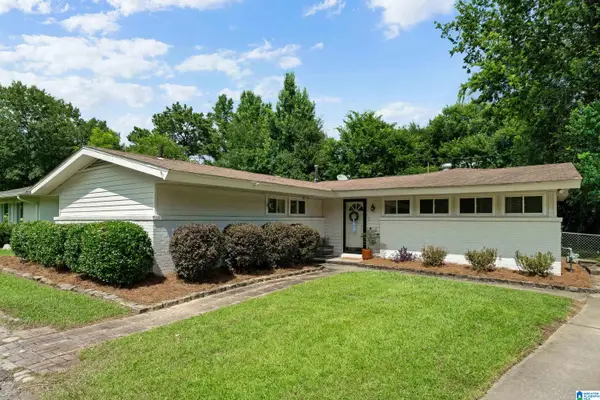 $299,900Active4 beds 2 baths1,510 sq. ft.
217 ELDER STREET, Birmingham, AL 35210
MLS# 21467557Listed by: LAH SOTHEBY'S INTERNATIONAL REALTY CRESTLINE - New
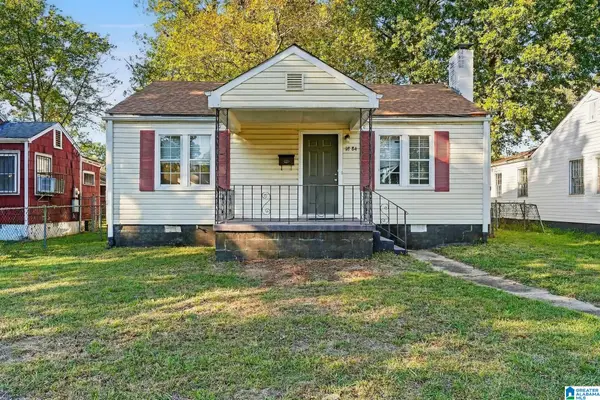 $90,000Active3 beds 1 baths1,235 sq. ft.
1884 ALABAMA AVENUE SW, Birmingham, AL 35211
MLS# 21467554Listed by: KELLER WILLIAMS METRO NORTH 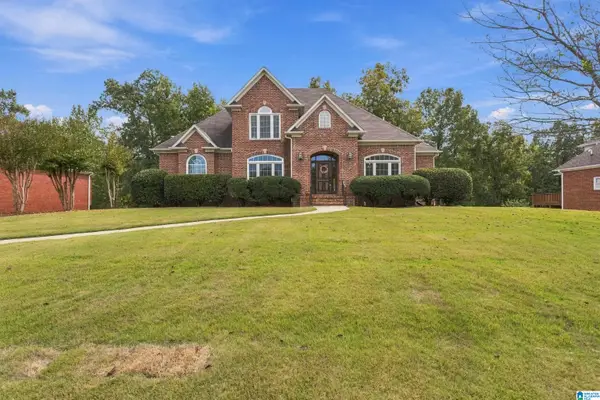 $575,000Pending4 beds 5 baths3,581 sq. ft.
2028 EAGLE POINT COURT, Birmingham, AL 35242
MLS# 21467551Listed by: ARC REALTY 280- New
 $600,000Active-- beds -- baths
826 1ST STREET W, Birmingham, AL 35204
MLS# 21467544Listed by: KELLER WILLIAMS REALTY VESTAVIA


Protect your home and budget from life's surprises with an Assurant Home Warranty, backed by a partner that supports you through every step of homeownership. Explore Plans.
© 2023 - 2026 ERA Franchise Systems LLC. All rights reserved. ERA Franchise Systems LLC fully supports the principles of the Fair Housing Act and the Equal Opportunity Act. ERA, ERA Real Estate powered, and their respective logos are registered service marks of ERA Franchise Systems LLC. Each office is independently owned and operated.