
1153 NW LINWOOD STREET NW, Birmingham, AL 35215
Local realty services provided by:ERA Waldrop Real Estate
Listed by: april quicksey
Office: hart seil management service,
MLS#:21467649
Source:AL_BAMLS
Price summary
- Price:$129,900
- Price per sq. ft.:$108.25
About this home
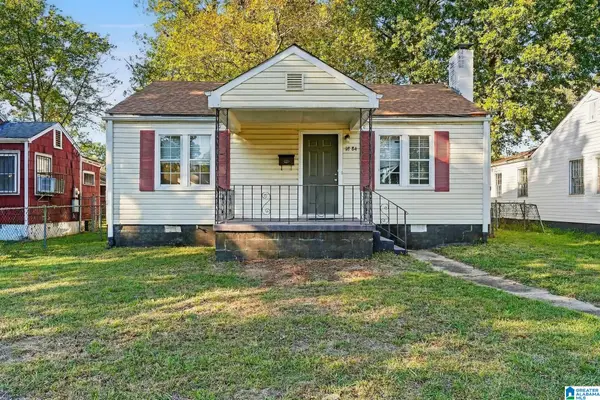
Step into absolute perfection with this fully renovated, move-in-ready 3-bedroom, 2-bathroom gem located on a spacious corner lot in vibrant Center Point! This magnificent home dazzles with gleaming luxury vinyl plank flooring, fresh designer paint, and abundant natural light throughout. The breathtaking kitchen features stunning quartz countertops and a chic tile backsplash. Both bathrooms have been meticulously refreshed—one brand new! Enjoy ultimate peace of mind with all major big-ticket items already updated: a brand-new 30-year roof, a brand-new water heater, central air conditioning, and efficient gas heating. Outside, discover your expansive backyard paradise, complete with a convenient carport, driveway, and a large storage shed for all your needs. Perfectly positioned near major highways and just 20 minutes from downtown Birmingham and the airport, this low-maintenance masterpiece offers effortless style and unmatched convenience.
Contact an agent
Home facts
- Year built:1958
- Listing ID #:21467649
- Added:1 day(s) ago
- Updated:October 14, 2026 at 04:48 PM
Rooms and interior
- Bedrooms:3
- Total bathrooms:2
- Full bathrooms:2
- Flooring:Hardwood, Hardwood Laminate
- Dining Description:Dining Room
- Bathrooms Description:Separate Shower, Tub/Shower Combo
- Kitchen Description:Stone Counter
- Living area:1,200 sq. ft.
Heating and cooling
- Cooling:Central
- Heating:Central
Structure and exterior
- Year built:1958
- Building area:1,200 sq. ft.
- Lot area:0.24 Acres
- Lot Features:Corner Lot
- Construction Materials:Siding-Vinyl
- Exterior Features:Storage Building
- Foundation Description:Crawl Space
- Levels:1 Story
Schools
- High school:HUFFMAN
- Middle school:HUFFMAN
- Elementary school:HUFFMAN ACADEMY
Utilities
- Water:Public Water
- Sewer:Sewer Connected
Finances and disclosures
- Price:$129,900
- Price per sq. ft.:$108.25
Features and amenities
- Laundry features:Dryer-Electric, Laundry in Middle Level, Washer Hookup
- Amenities:Sidewalks, Smooth Ceilings, Storage Building, Street Lights
Parking
- Parking description:Carport 1 Car, Driveway Parking
- Carport spaces:1
New listings near 1153 NW LINWOOD STREET NW
- New
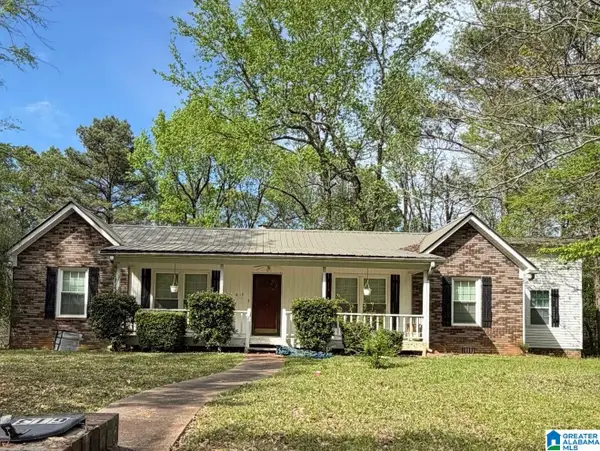 $169,000Active3 beds 3 baths1,842 sq. ft.
612 TIMBERLINE WAY, Birmingham, AL 35215
MLS# 21467674Listed by: BHAM REALTY, LLC - New
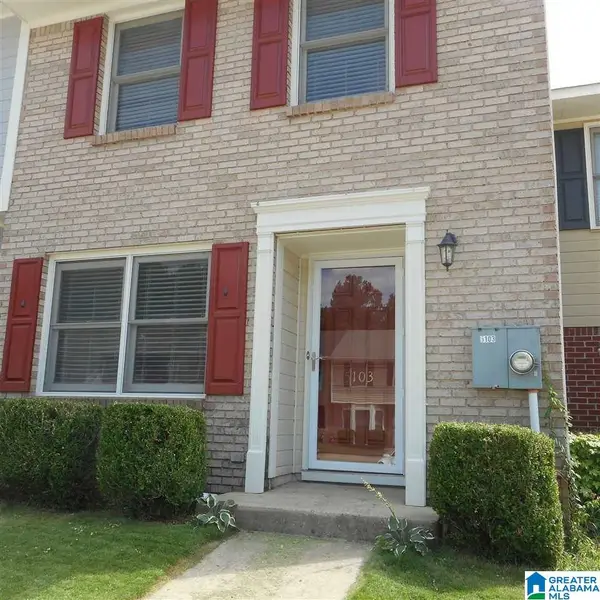 $118,000Active2 beds 2 baths1,152 sq. ft.
5103 FALLING CREEK LANE, Birmingham, AL 35235
MLS# 21467664Listed by: RE/MAX MARKETPLACE - New
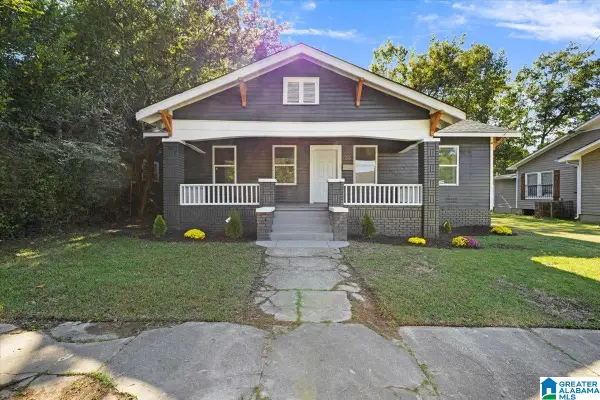 $199,900Active3 beds 2 baths1,600 sq. ft.
106 72ND STREET S, Birmingham, AL 35206
MLS# 21467643Listed by: KELLER WILLIAMS METRO SOUTH - New
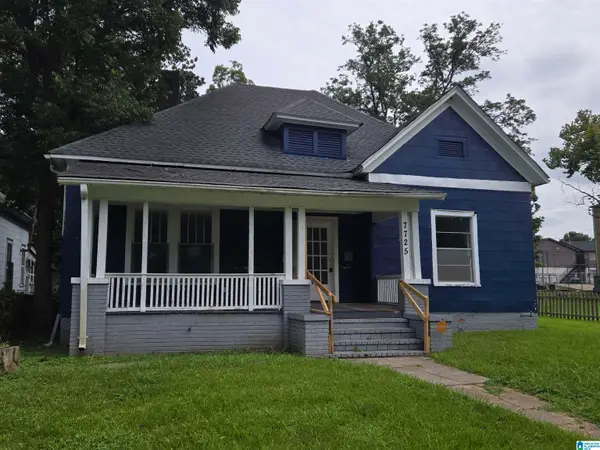 $59,000Active3 beds 2 baths1,458 sq. ft.
7725 DIVISION AVENUE, Birmingham, AL 35206
MLS# 21467629Listed by: RE/MAX PREFERRED - New
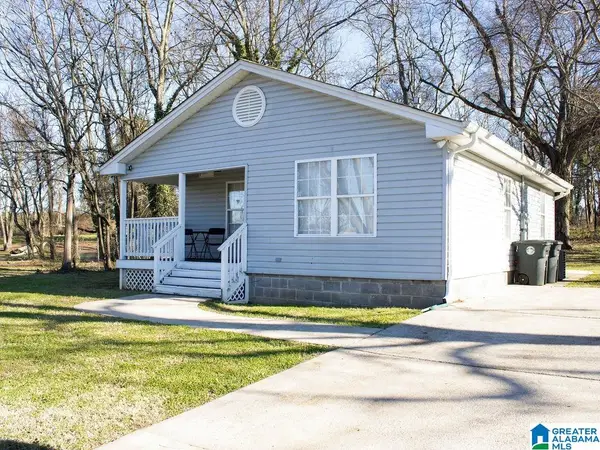 $130,000Active2 beds 2 baths1,017 sq. ft.
6007 2ND AVENUE N, Birmingham, AL 35212
MLS# 21467631Listed by: MILESTONE REALTY - New
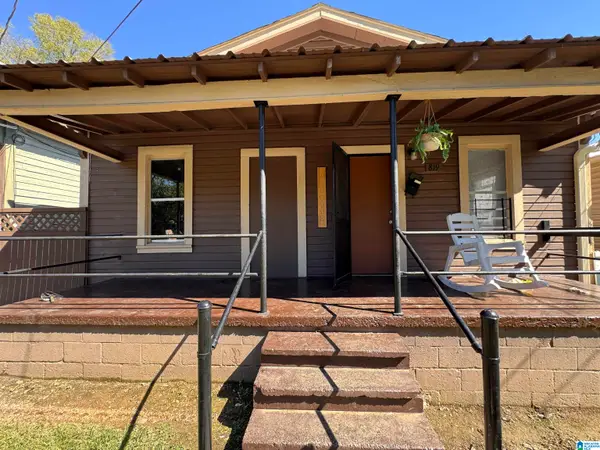 $359,000Active-- beds -- baths
817 LEXINGTON STREET, Birmingham, AL 35224
MLS# 21467628Listed by: EXP REALTY LLC - New
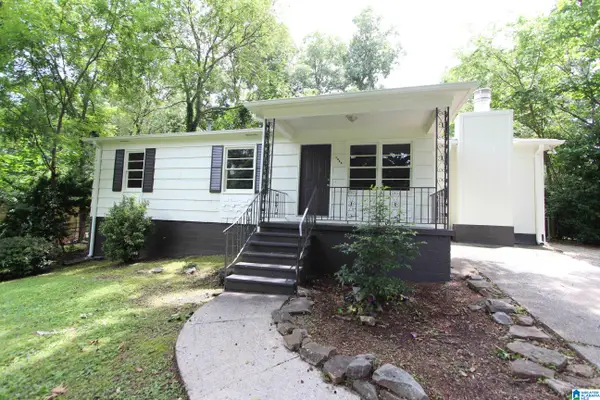 $119,900Active3 beds 1 baths1,162 sq. ft.
1345 NW GLENWOOD STREET, Birmingham, AL 35215
MLS# 21467567Listed by: TCG REAL ESTATE, INC. - New
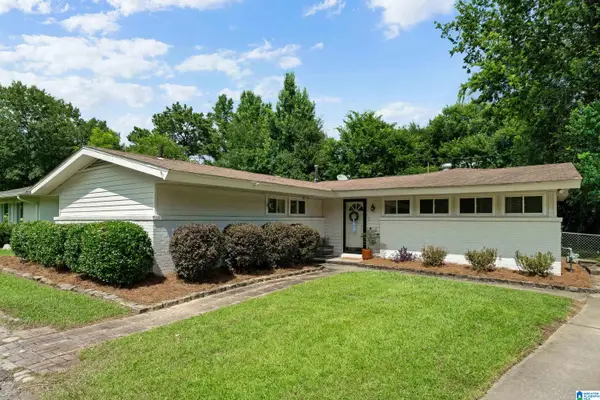 $299,900Active4 beds 2 baths1,510 sq. ft.
217 ELDER STREET, Birmingham, AL 35210
MLS# 21467557Listed by: LAH SOTHEBY'S INTERNATIONAL REALTY CRESTLINE - New
 $90,000Active3 beds 1 baths1,235 sq. ft.
1884 ALABAMA AVENUE SW, Birmingham, AL 35211
MLS# 21467554Listed by: KELLER WILLIAMS METRO NORTH


Protect your home and budget from life's surprises with an Assurant Home Warranty, backed by a partner that supports you through every step of homeownership. Explore Plans.
© 2023 - 2026 ERA Franchise Systems LLC. All rights reserved. ERA Franchise Systems LLC fully supports the principles of the Fair Housing Act and the Equal Opportunity Act. ERA, ERA Real Estate powered, and their respective logos are registered service marks of ERA Franchise Systems LLC. Each office is independently owned and operated.