
1111 BERWICK ROAD, Birmingham, AL 35242
Local realty services provided by:ERA King Real Estate Company, Inc.
Listed by: shirley satterwhite
Office: realtysouth-inverness office
MLS#:21465971
Source:AL_BAMLS
Price summary
- Price:$376,500
- Price per sq. ft.:$236.94
About this home
EXTENSIVELY RENOVATED, ONE-LEVEL & MOVE-IN READY in Highly Sought-After GREYSTONE RIDGE! This 3BR/2BA home was Loaded w/ Upgrades from the start & has been Beautifully Refreshed Throughout. Bright kitchen Features ALL New Cabinetry & Drawers, Stainless Appliances & Abundant Storage. Bpth Baths Completely Remodeled w/ Granite Countertops, Tile & Glass Showers. Enjoy New High-End Delta Plumbing Fixtures Throughout, New Recessed Lighting & Designer Fixtures Throughout, New Beautiful Mohawk Weathered Barn Oak Flooring, Solid-Wood Blade Fans & Plantation Shutters. Generous Storage includes a Spacious Primary Walk-In Closet w/ Custom Organization plus additional Bedroom w/ Walk-In Closet. Major Improvements include Replacement Windows, Roof & Trane HVAC. Pristine 2-Car Garage is a Showpiece w/ Epoxy Floors, Insulated Doors, Black & Decker Cabinetry, Shelving & Workshop Space. Private Fenced Backyard, & Covered Patio. Convenient to Hwy 280, Tattersall's Publix, Great Resturants & much MORE!
Contact an agent
Home facts
- Year built:1993
- Listing ID #:21465971
- Added:2 day(s) ago
- Updated:September 27, 2026 at 11:50 PM
Rooms and interior
- Bedrooms:3
- Total bathrooms:2
- Full bathrooms:2
- Flooring:Hardwood Laminate, Tile Floor
- Dining Description:Dining Room
- Bathrooms Description:Garden Tub, Linen Closet, Separate Shower, Tub/Shower Combo
- Kitchen Description:Breakfast Bar, Cooktop-Electric, Dishwasher Built-In, Disposal, Eating Area, Microwave Built-In, Oven-Electric, Refrigerator, Self-Cleaning, Some Stainless Appliances, Stove-Electric, Tile Counter
- Bedroom Description:Split Bedrooms, Walk-In Closets
- Living area:1,589 sq. ft.
Heating and cooling
- Cooling:Central
- Heating:Central, Heat Pump
Structure and exterior
- Year built:1993
- Building area:1,589 sq. ft.
- Lot area:0.17 Acres
- Lot Features:Interior Lot, Some Trees, Subdivision
- Construction Materials:4 Sides Brick
- Exterior Features:Covered Patio, Fenced Yard, Open Patio, Sprinkler System
- Foundation Description:Slab
- Levels:1 Story
Schools
- High school:SPAIN PARK
- Middle school:BERRY
- Elementary school:GREYSTONE
Utilities
- Water:Public Water
- Sewer:Sewer Connected
Finances and disclosures
- Price:$376,500
- Price per sq. ft.:$236.94
Features and amenities
- Appliances:Cooktop - Electric, Dishwasher Built-In, Disposal, Microwave Built-In, Oven - Electric, Refrigerator, Some Stainless Appliances, Stove - Electric
- Laundry features:Dryer-Electric, Laundry in Middle Level, Washer Hookup
- Amenities:Crown Molding, French Doors, Pull-Down Attic, Recess Lighting, Smooth Ceilings, Sprinkler System, Street Lights
Parking
- Parking description:Attached, Driveway Parking, Parking (MLVL)
- Garage spaces:2
New listings near 1111 BERWICK ROAD
- New
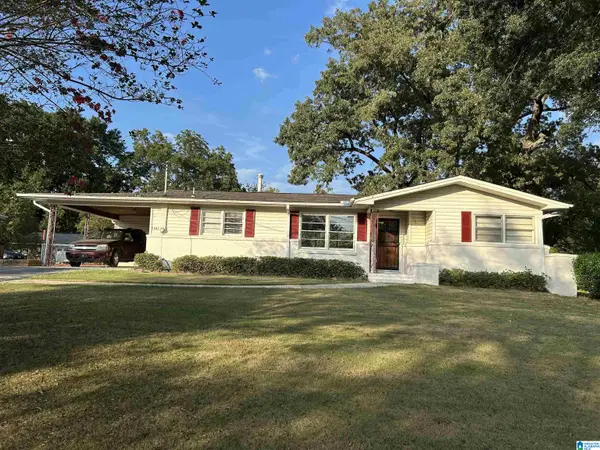 $175,000Active3 beds 2 baths1,471 sq. ft.
1541 WOODIE STREET, Birmingham, AL 35214
MLS# 21466198Listed by: MILESTONE REALTY 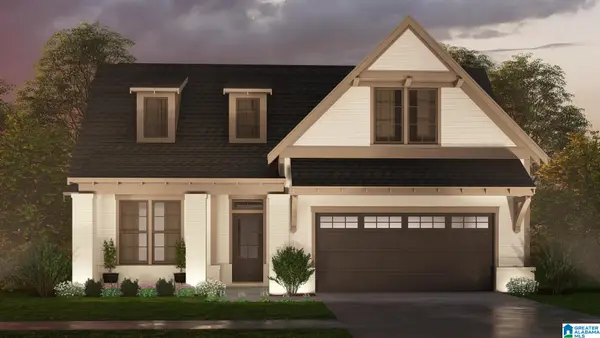 $508,600Pending3 beds 3 baths2,009 sq. ft.
1014 CALVERT CIRCLE, Birmingham, AL 35242
MLS# 21466184Listed by: ARC REALTY 280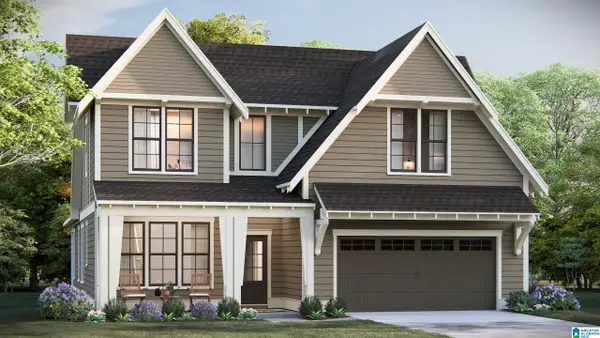 $618,830Pending4 beds 3 baths2,841 sq. ft.
975 CALVERT CIRCLE, Birmingham, AL 35242
MLS# 21466185Listed by: ARC REALTY 280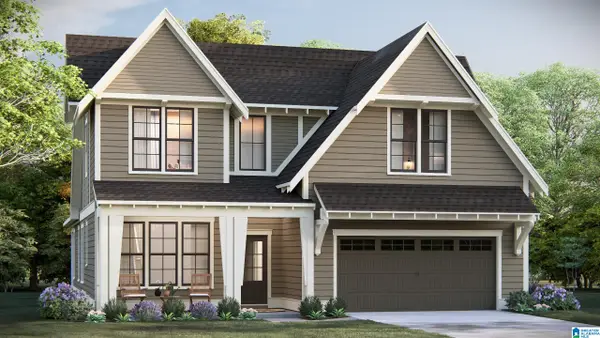 $586,950Pending4 beds 3 baths2,841 sq. ft.
995 CALVERT CIRCLE, Birmingham, AL 35242
MLS# 21466188Listed by: ARC REALTY 280- New
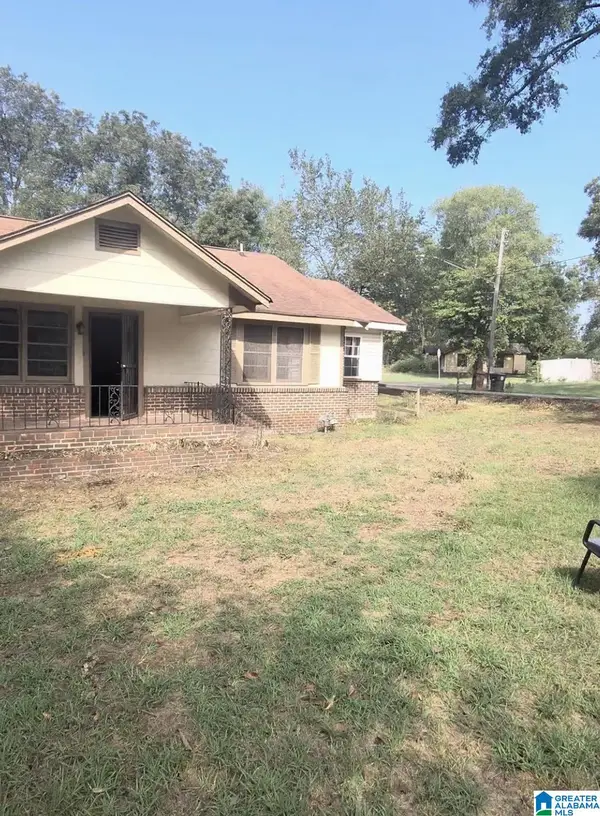 $59,900Active4 beds 2 baths2,019 sq. ft.
3241 BIRCH AVENUE SW, Birmingham, AL 35221
MLS# 21466187Listed by: KELLER WILLIAMS METRO SOUTH 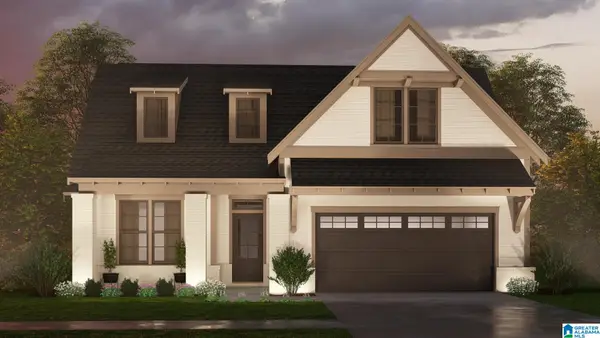 $540,675Pending3 beds 3 baths2,009 sq. ft.
927 CALVERT CIRCLE, Birmingham, AL 35242
MLS# 21466183Listed by: ARC REALTY 280- New
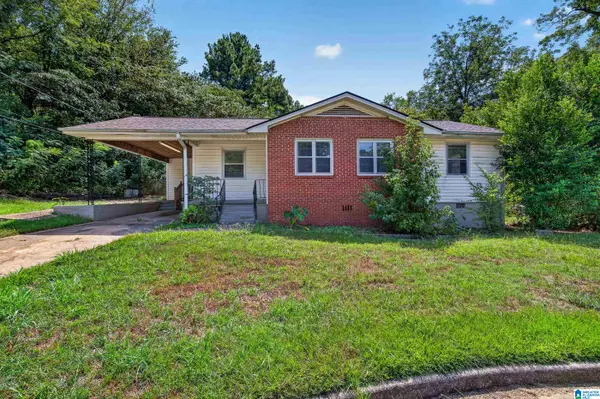 $139,000Active3 beds 2 baths1,157 sq. ft.
201 SANFORD DRIVE, Birmingham, AL 35215
MLS# 21466169Listed by: KELLER WILLIAMS REALTY VESTAVIA - New
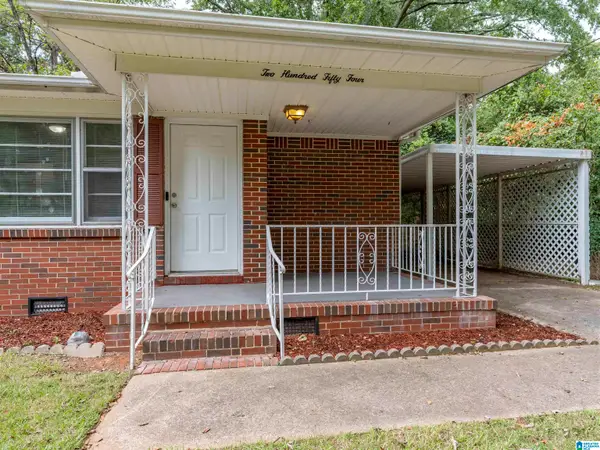 $119,000Active2 beds 1 baths1,075 sq. ft.
254 NE LAKE DRIVE CIRCLE, Birmingham, AL 35215
MLS# 21466157Listed by: KELLER WILLIAMS REALTY HOOVER - New
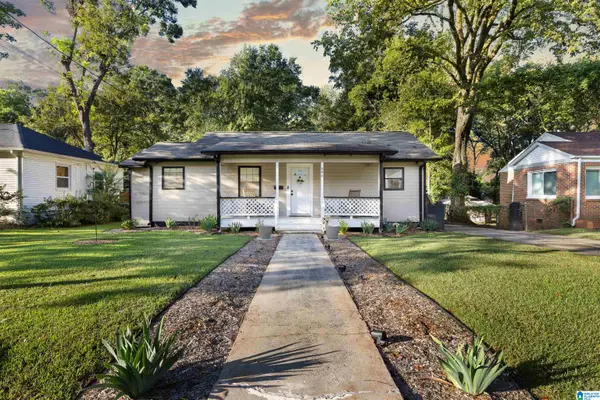 $139,900Active3 beds 1 baths864 sq. ft.
444 87TH STREET S, Birmingham, AL 35206
MLS# 21466153Listed by: EXP REALTY, LLC CENTRAL - New
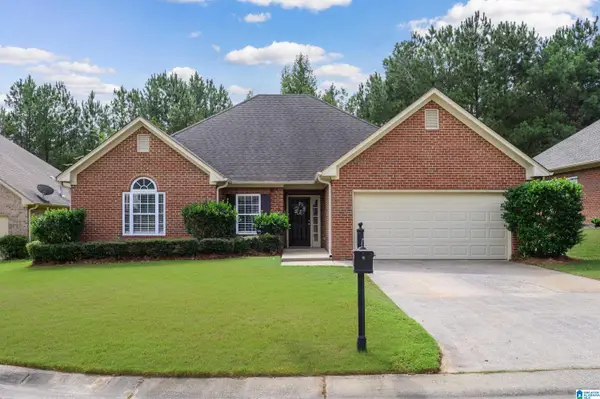 $325,000Active3 beds 2 baths1,645 sq. ft.
1220 NARROWS POINT NOOK, Birmingham, AL 35242
MLS# 21466119Listed by: EXP REALTY LLC


Protect your home and budget from life's surprises with an Assurant Home Warranty, backed by a partner that supports you through every step of homeownership. Explore Plans.
© 2023 - 2026 ERA Franchise Systems LLC. All rights reserved. ERA Franchise Systems LLC fully supports the principles of the Fair Housing Act and the Equal Opportunity Act. ERA, ERA Real Estate powered, and their respective logos are registered service marks of ERA Franchise Systems LLC. Each office is independently owned and operated.