
1141 52ND STREET S, Birmingham, AL 35222
Local realty services provided by:ERA Waldrop Real Estate
Listed by: stephen fryrear
Office: arc realty - homewood
MLS#:21470463
Source:AL_BAMLS
Price summary
- Price:$375,000
- Price per sq. ft.:$211.86
About this home
Welcome to 1141 52nd Street in the heart of Crestwood! This charming mid-century rancher offers character, spacious living areas, and a fantastic backyard! Enjoy morning coffee on the front patio overlooking the neighborhood, then step inside to a large living room filled with natural light. The eat-in kitchen opens to a covered patio and a flat, private backyard perfect for entertaining, family gatherings, and pets. A second living area provides additional space to relax or gather. Two secondary bedrooms share a spacious hall bath, while the primary suite features original vintage green-and-black tile that adds authentic mid-century charm. The full basement offers endless possibilities for a home gym, art studio, playroom, additional finished living space, or storage. Recent improvements include a new driveway poured in 2025 and sewer line replaced in 2026. Enjoy the charm and convenience of Crestwood living with proximty to UAB, Mountain Brook, restaurants and entertainment!
Contact an agent
Home facts
- Year built:1959
- Listing ID #:21470463
- Added:1 day(s) ago
- Updated:November 19, 2026 at 12:18 PM
Rooms and interior
- Bedrooms:3
- Total bathrooms:2
- Full bathrooms:2
- Flooring:Carpet, Hardwood, Tile Floor
- Dining Description:Dining Room
- Bathrooms Description:Linen Closet, Shared Bath, Tub/Shower Combo
- Kitchen Description:Cooktop-Gas, Dishwasher Built-In, Disposal, Eating Area, Laminate Counter, Oven-Electric, Refrigerator, Some Stainless Appliances
- Basement Description:All Unfinished, Concrete Block, Full Basement
- Living area:1,770 sq. ft.
Heating and cooling
- Cooling:Central
- Heating:Central, Forced Air, Gas Heat
Structure and exterior
- Year built:1959
- Building area:1,770 sq. ft.
- Lot area:0.43 Acres
- Lot Features:Interior Lot
- Construction Materials:4 Sides Brick
- Exterior Features:Covered Patio, Porch
- Foundation Description:Basement
- Levels:1.5 Stories
Schools
- High school:WOODLAWN
- Middle school:PUTNAM, W E
- Elementary school:AVONDALE
Utilities
- Water:Public Water
- Sewer:Sewer Connected
Finances and disclosures
- Price:$375,000
- Price per sq. ft.:$211.86
Features and amenities
- Appliances:Cooktop - Gas, Dishwasher Built-In, Disposal, Oven - Electric, Refrigerator, Some Stainless Appliances
- Laundry features:Dryer-Electric, Laundry in Basement, Utility Sink, Washer Hookup
- Amenities:Crown Molding, Recess Lighting, Security System, Smooth Ceilings
Parking
- Parking description:Basement Parking, Driveway Parking, On Street Parking
- Garage spaces:2
New listings near 1141 52ND STREET S
- New
 $68,900Active2 beds 1 baths832 sq. ft.
604 PIEDMONT AVENUE, Birmingham, AL 35214
MLS# 21470512Listed by: SAVVY AVENUE, LLC - New
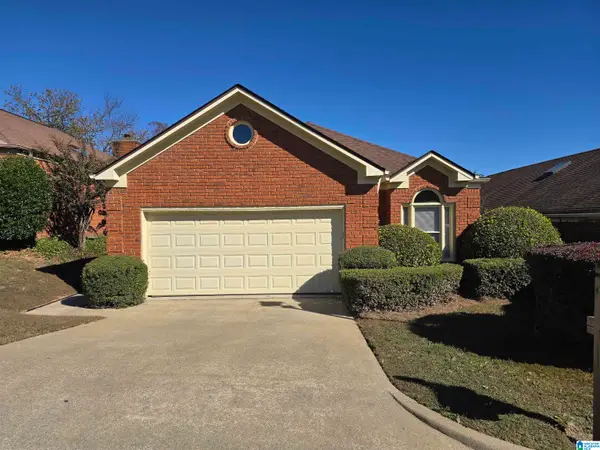 $290,000Active2 beds 2 baths1,658 sq. ft.
609 ROCKHURST DRIVE, Birmingham, AL 35209
MLS# 21470508Listed by: ARC REALTY - HOOVER - New
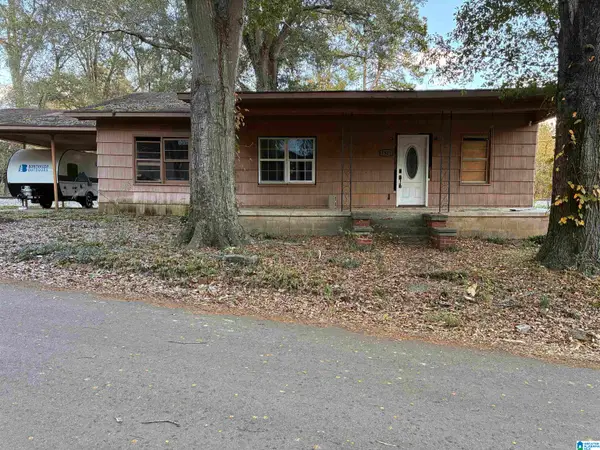 $30,000Active3 beds 1 baths1,218 sq. ft.
1922 BRACKETT LOOP ROAD, Birmingham, AL 35214
MLS# 21470506Listed by: PRO HOME TEAM REALTY - New
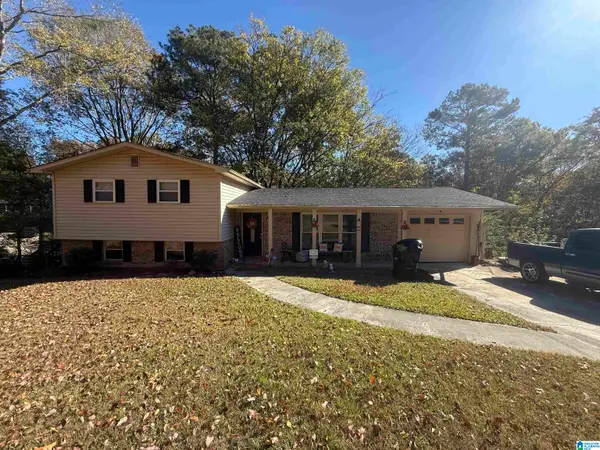 $199,900Active4 beds 3 baths1,852 sq. ft.
1739 EASTRIDGE DRIVE, Birmingham, AL 35235
MLS# 21470489Listed by: KELLER WILLIAMS REALTY VESTAVIA - New
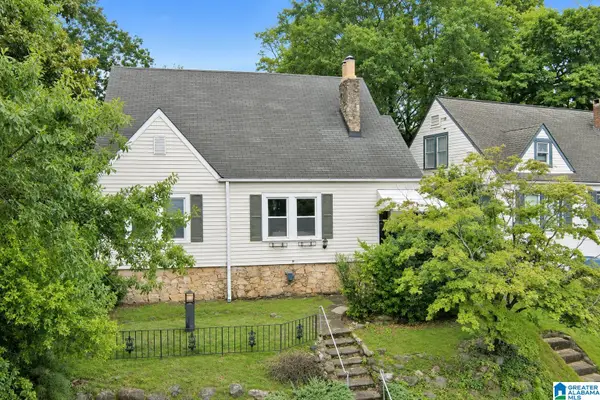 $339,000Active3 beds 2 baths1,656 sq. ft.
5018 8TH COURT S, Birmingham, AL 35212
MLS# 21470460Listed by: ARC REALTY - HOOVER - New
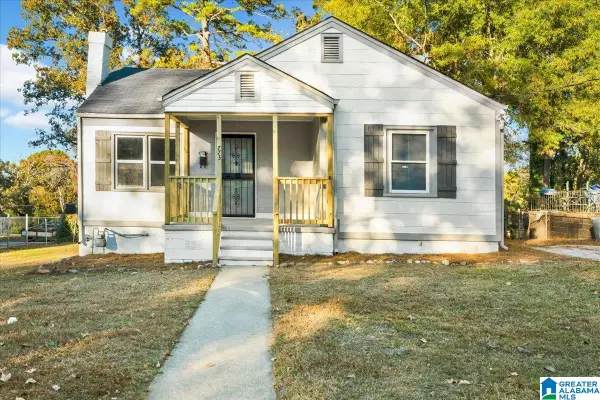 $110,000Active2 beds 1 baths864 sq. ft.
773 79TH PLACE S, Birmingham, AL 35206
MLS# 21470471Listed by: KELLER WILLIAMS REALTY VESTAVIA - New
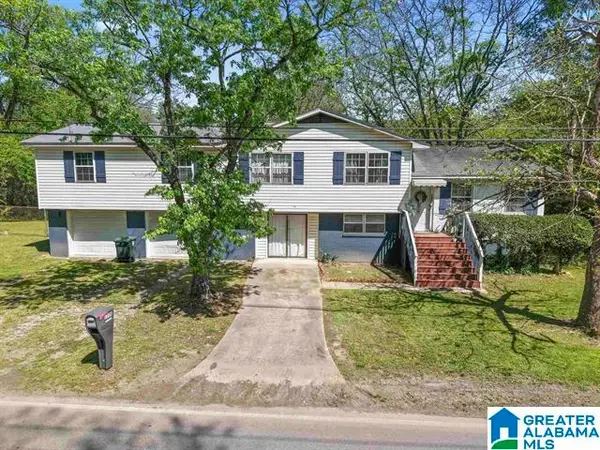 $149,900Active5 beds 2 baths2,412 sq. ft.
1029 HEFLIN AVENUE W, Birmingham, AL 35214
MLS# 21470444Listed by: KELLER WILLIAMS HOMEWOOD - New
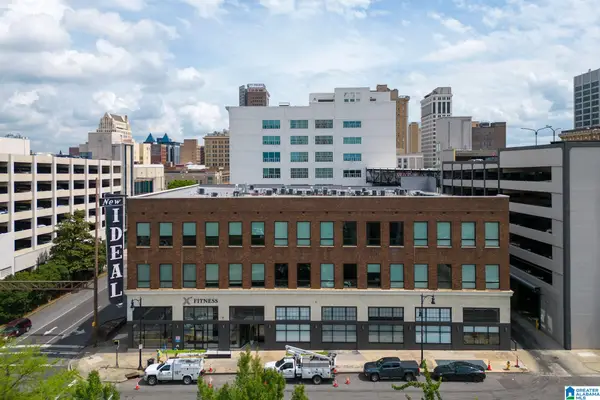 $239,900Active1 beds 1 baths731 sq. ft.
1801 2ND AVENUE N, Birmingham, AL 35203
MLS# 21470441Listed by: EVERNEST TOO - New
 $65,000Active3 beds 1 baths935 sq. ft.
4325 HARMON STREET, Birmingham, AL 35217
MLS# 21470424Listed by: ALABAMA REALTY SERVICING INC


Protect your home and budget from life's surprises with an Assurant Home Warranty, backed by a partner that supports you through every step of homeownership. Explore Plans.
© 2023 - 2026 ERA Franchise Systems LLC. All rights reserved. ERA Franchise Systems LLC fully supports the principles of the Fair Housing Act and the Equal Opportunity Act. ERA, ERA Real Estate powered, and their respective logos are registered service marks of ERA Franchise Systems LLC. Each office is independently owned and operated.