
1234 CONCORD AVENUE, Birmingham, AL 35213
Local realty services provided by:ERA Waldrop Real Estate
Listed by: frances anderson, lauren shaw
Office: fernhill realty llc. - birmingham
MLS#:21465544
Source:AL_BAMLS
Price summary
- Price:$499,000
- Price per sq. ft.:$312.27
About this home
Welcome to 1234 Concord Avenue in highly sought after Crestline Park! This well-maintained, four-sided brick home has 3 bedrooms, 2 baths, and 1,598 square feet of living space. The front door opens to a sitting area with access to the kitchen as well as a hallway to the right leading to master suite, two guest bedrooms and a guest bathroom. The updated kitchen has plenty of storage and ample counter space, while the renovated guest and primary baths bring fresh finishes throughout. The large den has a gas-log fireplace and opens to the covered patio, making the backyard easy to enjoy. Outside, you’ll find a fenced, flat yard with a storage building and lots of room to entertain!
Contact an agent
Home facts
- Year built:1953
- Listing ID #:21465544
- Added:3 day(s) ago
- Updated:September 24, 2026 at 02:51 AM
Rooms and interior
- Bedrooms:3
- Total bathrooms:2
- Full bathrooms:2
- Flooring:Hardwood, Tile Floor
- Bathrooms Description:Tub/Shower Combo
- Kitchen Description:Butcher Block, Cooktop-Electric, Dishwasher Built-In, Microwave Built-In, Oven-Electric, Refrigerator, Some Stainless Appliances, Stone Counter
- Living area:1,598 sq. ft.
Heating and cooling
- Cooling:Central
- Heating:Central
Structure and exterior
- Year built:1953
- Building area:1,598 sq. ft.
- Lot area:0.24 Acres
- Construction Materials:4 Sides Brick
- Exterior Features:Covered Patio, Fenced Yard, Storage Building
- Foundation Description:Slab
- Levels:1 Story
Schools
- High school:WOODLAWN
- Middle school:PUTNAM, W E
- Elementary school:AVONDALE
Utilities
- Water:Public Water
- Sewer:Sewer Connected
Finances and disclosures
- Price:$499,000
- Price per sq. ft.:$312.27
Features and amenities
- Appliances:Cooktop - Electric, Dishwasher Built-In, Microwave Built-In, Oven - Electric, Refrigerator, Some Stainless Appliances
- Laundry features:Dryer-Electric, Laundry in Middle Level, Washer Hookup
- Amenities:Pull-Down Attic, Recess Lighting, Smooth Ceilings, Storage Building
Parking
- Parking description:Driveway Parking, On Street Parking
New listings near 1234 CONCORD AVENUE
- New
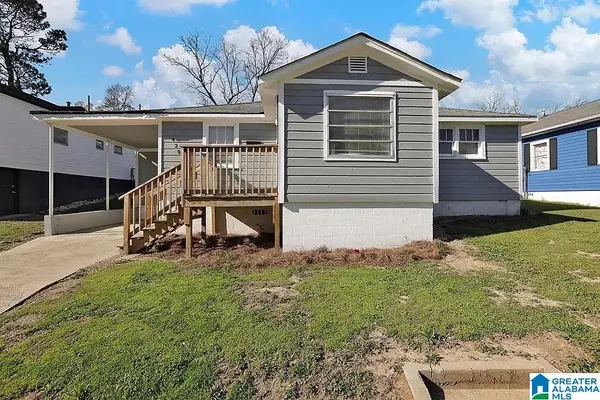 $100,000Active3 beds 1 baths1,532 sq. ft.
4204 38TH AVENUE, Birmingham, AL 35217
MLS# 21465840Listed by: KELLER WILLIAMS REALTY HOOVER 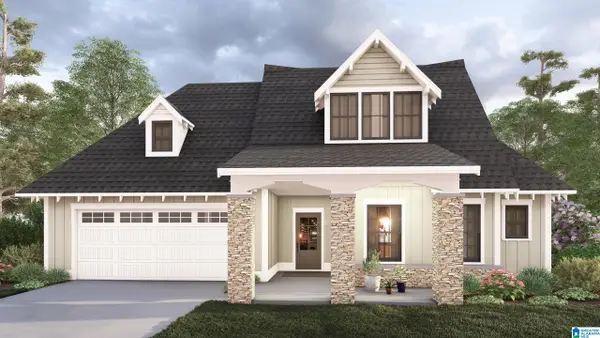 $534,300Pending3 beds 2 baths2,134 sq. ft.
1015 CALVERT CIRCLE, Birmingham, AL 35242
MLS# 21465823Listed by: ARC REALTY 280- New
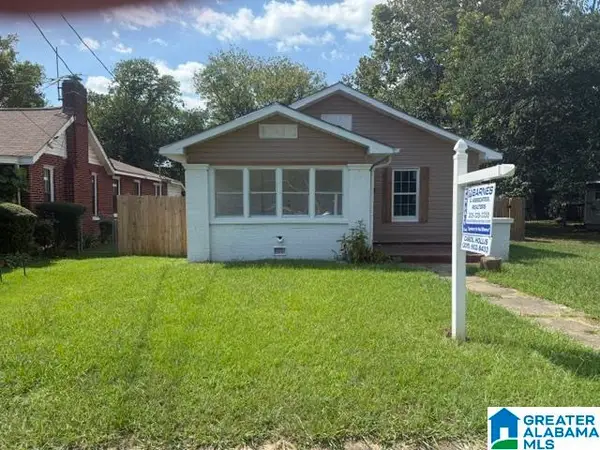 $129,999Active3 beds 2 baths1,432 sq. ft.
514 75TH STREET N, Birmingham, AL 35206
MLS# 21465775Listed by: BARNES & ASSOCIATES - New
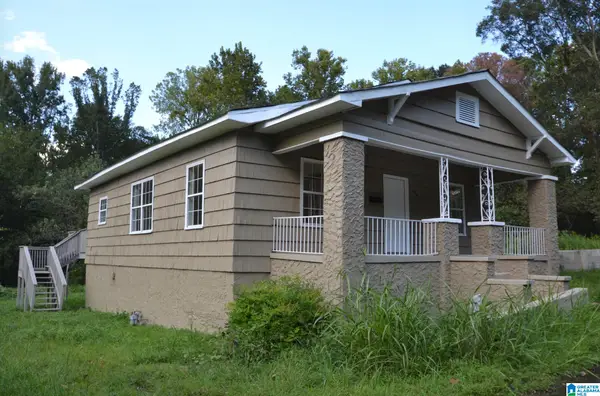 $169,500Active4 beds 2 baths1,254 sq. ft.
404 HEFLIN AVENUE, Birmingham, AL 35214
MLS# 21465785Listed by: KELLER WILLIAMS REALTY VESTAVIA - New
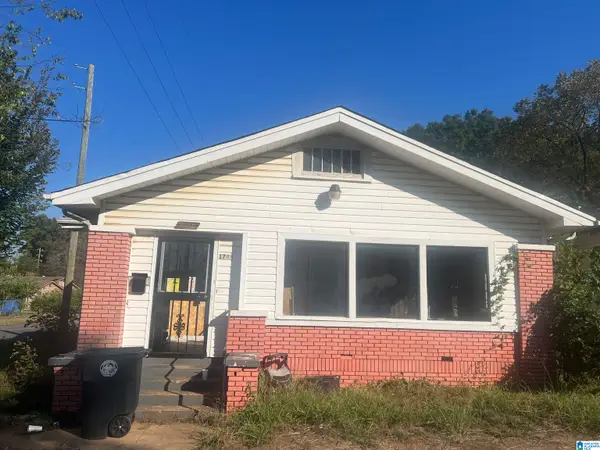 $43,000Active4 beds 1 baths1,670 sq. ft.
1744 LEE AVENUE SW, Birmingham, AL 35211
MLS# 21465793Listed by: EVERNEST TOO - New
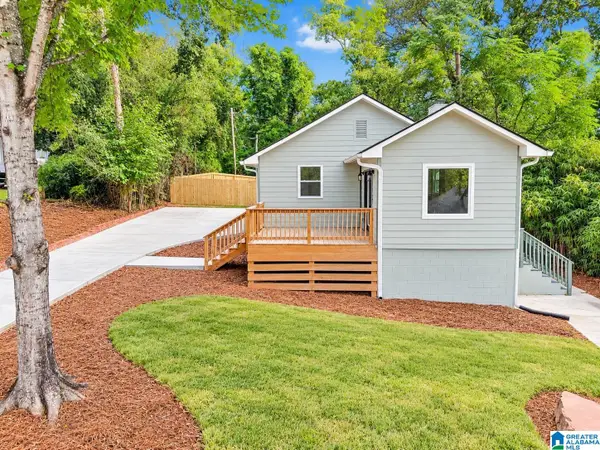 $550,000Active3 beds 2 baths1,591 sq. ft.
2038 22ND COURT S, Birmingham, AL 35223
MLS# 21465801Listed by: KELLER WILLIAMS - New
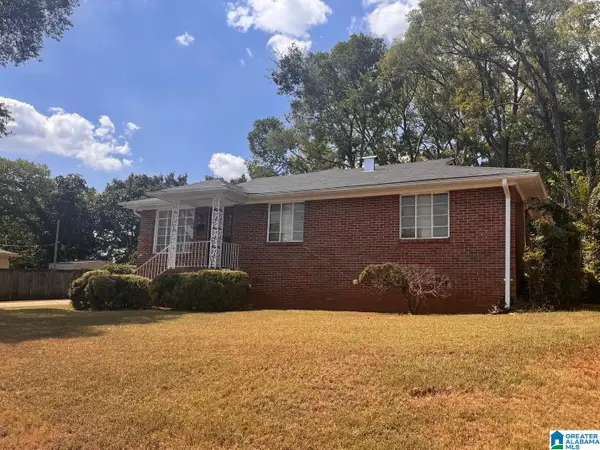 $60,000Active3 beds 1 baths1,025 sq. ft.
636 MCCARY STREET SW, Birmingham, AL 35211
MLS# 21465810Listed by: ARC REALTY 280 - New
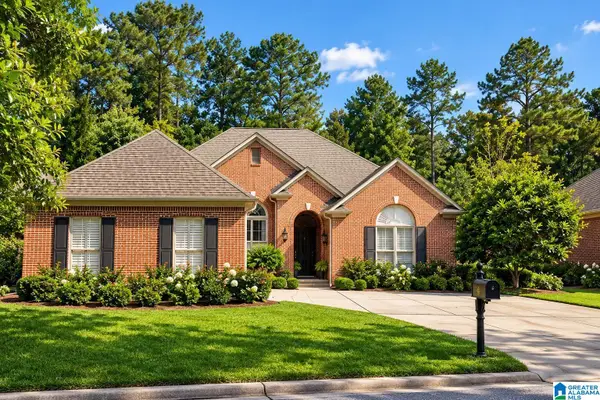 $538,000Active3 beds 2 baths2,574 sq. ft.
3184 CROSSINGS DRIVE, Birmingham, AL 35242
MLS# 21465772Listed by: BEYCOME BROKERAGE REALTY - New
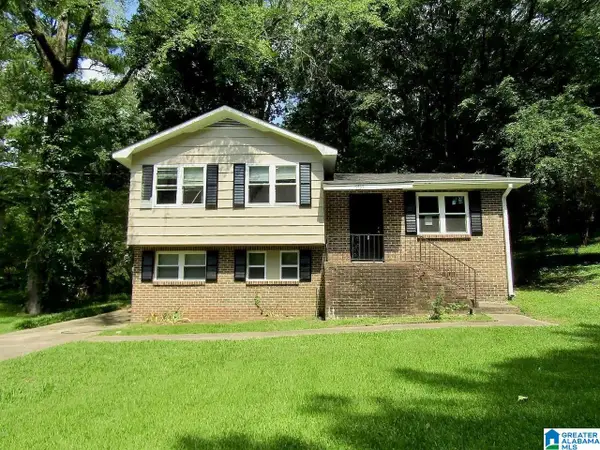 $160,000Active3 beds 2 baths1,494 sq. ft.
1735 6TH STREET NW, Birmingham, AL 35215
MLS# 21465753Listed by: ARC REALTY VESTAVIA - New
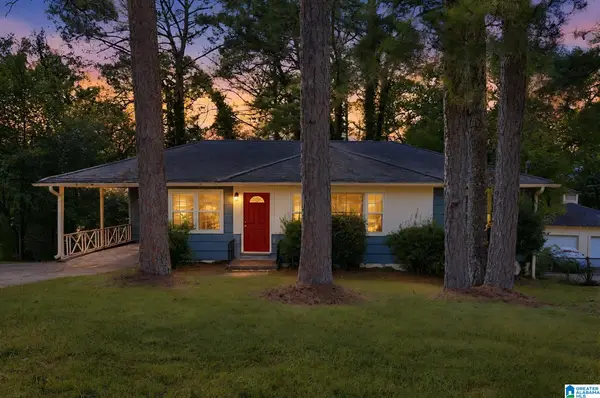 $104,900Active3 beds 2 baths1,232 sq. ft.
914 CHARLES CIRCLE, Birmingham, AL 35215
MLS# 21465737Listed by: TRELORA REALTY, INC


Protect your home and budget from life's surprises with an Assurant Home Warranty, backed by a partner that supports you through every step of homeownership. Explore Plans.
© 2023 - 2026 ERA Franchise Systems LLC. All rights reserved. ERA Franchise Systems LLC fully supports the principles of the Fair Housing Act and the Equal Opportunity Act. ERA, ERA Real Estate powered, and their respective logos are registered service marks of ERA Franchise Systems LLC. Each office is independently owned and operated.