
1278 EAGLE PARK ROAD, Birmingham, AL 35242
Local realty services provided by:ERA Waldrop Real Estate
Upcoming open houses
- Sun, Oct 1802:00 pm - 04:00 pm
Listed by: mike kim
Office: lah sotheby's international realty hoover
MLS#:21467414
Source:AL_BAMLS
Price summary
- Price:$449,900
- Price per sq. ft.:$145.69
About this home
Over 3,000 square feet of updated, move in ready living in Eagle Point for under $450,000! Relaunched with a *major* price improvement, this full brick home in “The Crest” deserves a fresh look. Refreshed landscaping adds curb appeal, while a deep wooded lot offers privacy with no rear neighbors. Located just off Highway 280 and zoned for Oak Mountain Schools, the home features 4 bedrooms and 3.5 baths across three finished levels. Inside, enjoy fresh paint, new carpet, hardwood floors, and an updated kitchen with quartz countertops and stainless appliances. A dedicated office and formal dining room add flexibility, while the kitchen opens to the family room and rear deck overlooking the trees. Upstairs, the owner’s suite includes a sitting area and private bath, with two additional bedrooms sharing a Jack and Jill bath. The finished basement adds a fourth bedroom suite with a full bath, exterior access, and a second covered deck. If you’ve been watching this neighborhood, this is it!
Contact an agent
Home facts
- Year built:2001
- Listing ID #:21467414
- Added:2 day(s) ago
- Updated:October 13, 2026 at 06:19 PM
Rooms and interior
- Bedrooms:4
- Total bathrooms:4
- Full bathrooms:3
- Half bathrooms:1
- Flooring:Carpet, Hardwood, Tile Floor, Vinyl
- Dining Description:Dining Room
- Bathrooms Description:Linen Closet, Separate Vanities, Tub/Shower Combo
- Kitchen Description:Dishwasher Built-In, Eating Area, Island, Microwave Built-In, Refrigerator, Some Stainless Appliances, Stone Counter, Stove-Gas
- Bedroom Description:Walk-In Closets
- Basement Description:Both finished and unfinished, Full Basement, Plumbing Stubbed
- Living area:3,088 sq. ft.
Heating and cooling
- Cooling:Central
- Heating:Central, Dual Systems, Forced Air
Structure and exterior
- Year built:2001
- Building area:3,088 sq. ft.
- Lot area:0.51 Acres
- Construction Materials:4 Sides Brick
- Exterior Features:Covered Patio, Open Deck
- Foundation Description:Basement
- Levels:2 Stories
Schools
- High school:OAK MOUNTAIN
- Middle school:OAK MOUNTAIN
- Elementary school:OAK MOUNTAIN
Utilities
- Water:Public Water
- Sewer:Sewer Connected
Finances and disclosures
- Price:$449,900
- Price per sq. ft.:$145.69
Features and amenities
- Appliances:Dishwasher Built-In, Microwave Built-In, Refrigerator, Some Stainless Appliances, Stove - Gas
- Laundry features:Dryer-Electric, Laundry in Middle Level, Washer Hookup
- Amenities:Bay Window, French Doors, Pull-Down Attic, Recess Lighting, Smooth Ceilings
Parking
- Parking description:Driveway Parking
- Garage spaces:2
New listings near 1278 EAGLE PARK ROAD
- New
 $119,900Active3 beds 1 baths1,162 sq. ft.
1345 NW GLENWOOD STREET, Birmingham, AL 35215
MLS# 21467567Listed by: TCG REAL ESTATE, INC. - New
 $299,900Active4 beds 2 baths1,510 sq. ft.
217 ELDER STREET, Birmingham, AL 35210
MLS# 21467557Listed by: LAH SOTHEBY'S INTERNATIONAL REALTY CRESTLINE - New
 $90,000Active3 beds 1 baths1,235 sq. ft.
1884 ALABAMA AVENUE SW, Birmingham, AL 35211
MLS# 21467554Listed by: KELLER WILLIAMS METRO NORTH  $575,000Pending4 beds 5 baths3,581 sq. ft.
2028 EAGLE POINT COURT, Birmingham, AL 35242
MLS# 21467551Listed by: ARC REALTY 280- New
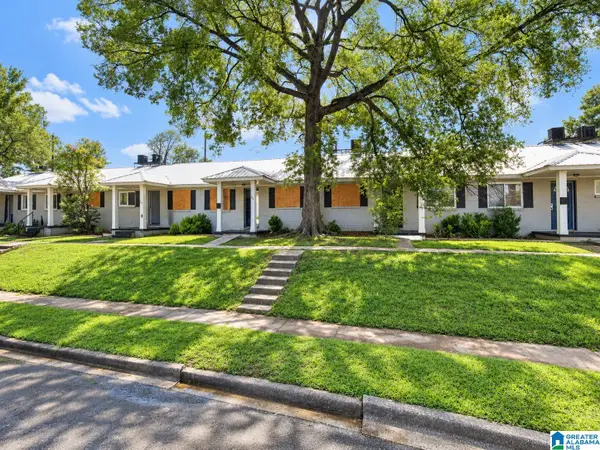 $600,000Active-- beds -- baths
826 1ST STREET W, Birmingham, AL 35204
MLS# 21467544Listed by: KELLER WILLIAMS REALTY VESTAVIA - New
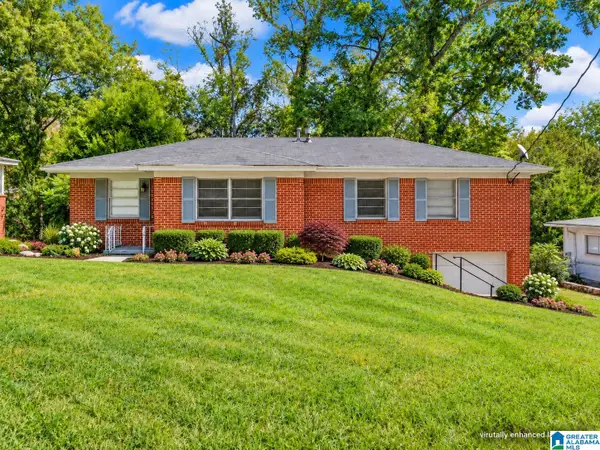 $143,000Active3 beds 2 baths1,232 sq. ft.
1321 HATFIELD LANE, Birmingham, AL 35215
MLS# 21467537Listed by: KELLER WILLIAMS PELL CITY - New
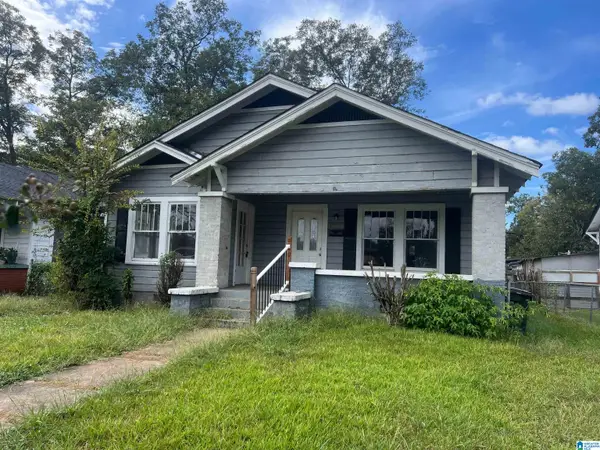 $60,000Active3 beds 1 baths1,276 sq. ft.
3106 BORDER STREET, Birmingham, AL 35208
MLS# 21467523Listed by: EVERNEST TOO - New
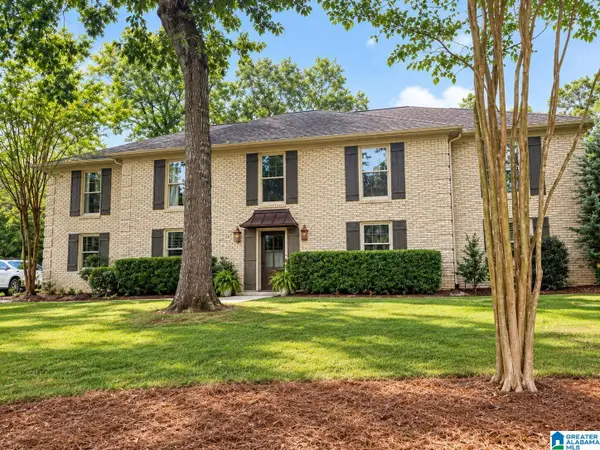 $849,900Active4 beds 3 baths3,862 sq. ft.
5433 WOODFORD DRIVE, Birmingham, AL 35242
MLS# 21467493Listed by: BEYCOME BROKERAGE REALTY - New
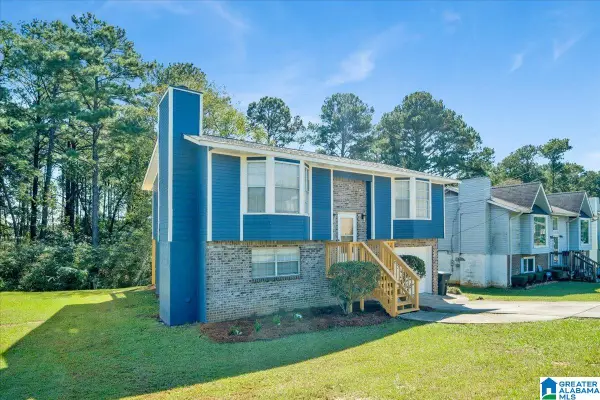 $210,000Active3 beds 2 baths1,674 sq. ft.
1957 HUNTINGTON LANE, Birmingham, AL 35214
MLS# 21467495Listed by: REGROUP SALES AND DEVELOPMENT - New
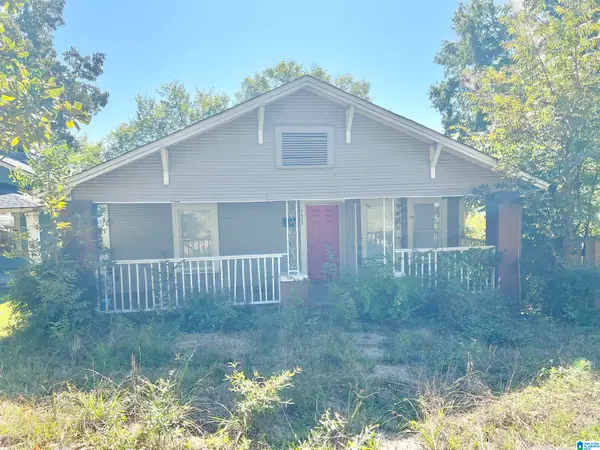 $74,900Active3 beds 1 baths1,140 sq. ft.
2633 28TH STREET ENSLEY, Birmingham, AL 35208
MLS# 21467496Listed by: 1ST CHOICE PROPERTIES LLC


Protect your home and budget from life's surprises with an Assurant Home Warranty, backed by a partner that supports you through every step of homeownership. Explore Plans.
© 2023 - 2026 ERA Franchise Systems LLC. All rights reserved. ERA Franchise Systems LLC fully supports the principles of the Fair Housing Act and the Equal Opportunity Act. ERA, ERA Real Estate powered, and their respective logos are registered service marks of ERA Franchise Systems LLC. Each office is independently owned and operated.