
128 SOUTHLEDGE, Birmingham, AL 35242
Local realty services provided by:ERA King Real Estate Company, Inc.
Listed by: ken grodner
Office: keller williams realty vestavia
MLS#:21465623
Source:AL_BAMLS
Price summary
- Price:$899,000
- Price per sq. ft.:$165.35
About this home
Located in the gated Highland Lakes community, this custom home offers a highly functional layout across three finished levels. The main floor features a primary suite with dual vanities, a jetted tub, and walk-in closets, alongside a dedicated office/formal living area, open-concept dining and family room with fireplace, eat-in kitchen, screen porch overlooking the backyard, laundry room, half bath, and a two-car garage. The upper level includes three bedrooms—one with an en-suite bath and two sharing a Jack-and-Jill bath—plus a flexible office or playroom. The finished daylight basement functions as a full secondary living space, equipped with a second kitchen, media room, home office, gym, and full bath featuring an integrated sauna. Neighborhood amenities include multiple private lakes, parks, and walking trails.
Contact an agent
Home facts
- Year built:2002
- Listing ID #:21465623
- Added:3 day(s) ago
- Updated:September 25, 2026 at 05:43 PM
Rooms and interior
- Bedrooms:4
- Total bathrooms:5
- Full bathrooms:4
- Half bathrooms:1
- Rooms Total:2
- Flooring:Carpet, Hardwood
- Dining Description:Dining Room
- Bathrooms Description:Garden Tub, Jetted Tub, Linen Closet, Separate Shower, Separate Vanities, Shared Bath, Tub/Shower Combo
- Kitchen Description:Dishwasher Built-In, Disposal, Double Oven, Oven-Gas, Stone Counter, Stove-Gas
- Bedroom Description:Sitting Area in Master, Split Bedrooms, Walk-In Closets
- Basement Description:Both finished and unfinished, Daylight Basement, Full Basement
- Living area:5,437 sq. ft.
Heating and cooling
- Cooling:Central, Dual Systems, Electric
- Heating:Central, Forced Air, Gas Heat
Structure and exterior
- Year built:2002
- Building area:5,437 sq. ft.
- Lot area:0.71 Acres
- Construction Materials:4 Sides Brick
- Exterior Features:Covered Deck, Lighting System, Open Deck, Open Patio, Screen Patio, Screened Deck, Sprinkler System
- Foundation Description:Basement
- Levels:2 Stories
Schools
- High school:OAK MOUNTAIN
- Middle school:OAK MOUNTAIN
- Elementary school:MT LAUREL
Utilities
- Water:Public Water
- Sewer:Sewer Connected
Finances and disclosures
- Price:$899,000
- Price per sq. ft.:$165.35
Features and amenities
- Appliances:Dishwasher Built-In, Disposal, Double Oven, Oven - Gas, Stove - Gas
- Laundry features:Dryer-Electric, Laundry in Middle Level, Utility Sink, Washer Hookup
- Amenities:Central Vacuum, Crown Molding, Home Theater, Recess Lighting, Security System, Smooth Ceilings, Sprinkler System, Walk-In Attic
Parking
- Parking description:Basement Parking, Driveway Parking, Lower Level, Parking (MLVL)
- Garage spaces:3
New listings near 128 SOUTHLEDGE
- New
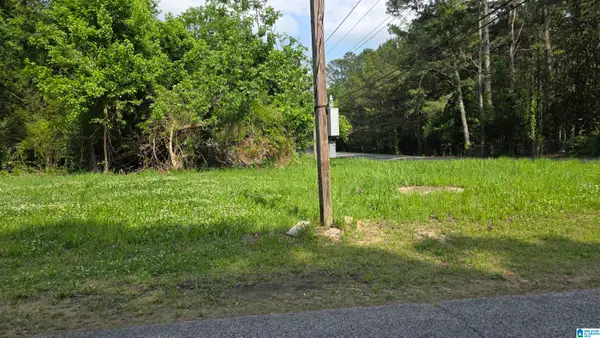 $7,776Active0.16 Acres
1025 2ND AVENUE SW, Birmingham, AL 35211
MLS# 21466022Listed by: FLATFEE.COM - New
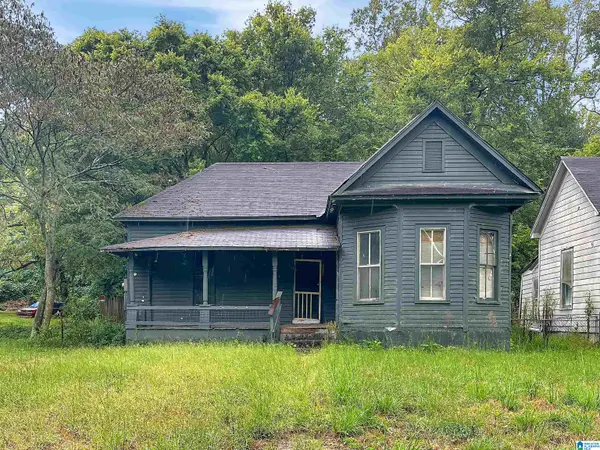 $36,500Active2 beds 1 baths1,145 sq. ft.
7121 GEORGIA ROAD, Birmingham, AL 35212
MLS# 21466025Listed by: KELLER WILLIAMS PELL CITY - New
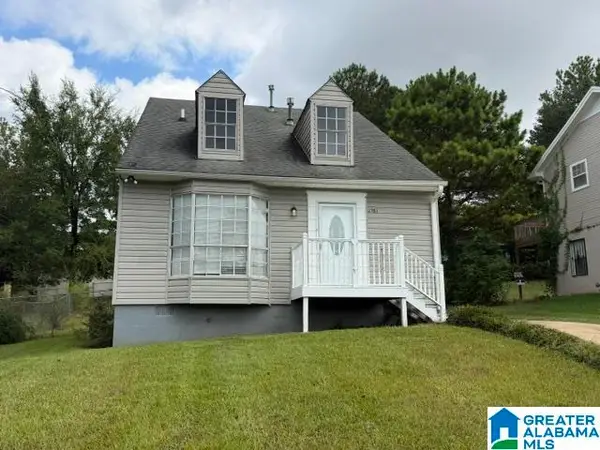 $124,900Active3 beds 2 baths1,158 sq. ft.
1981 LINDEN DRIVE, Birmingham, AL 35214
MLS# 21466007Listed by: ARC REALTY VESTAVIA - New
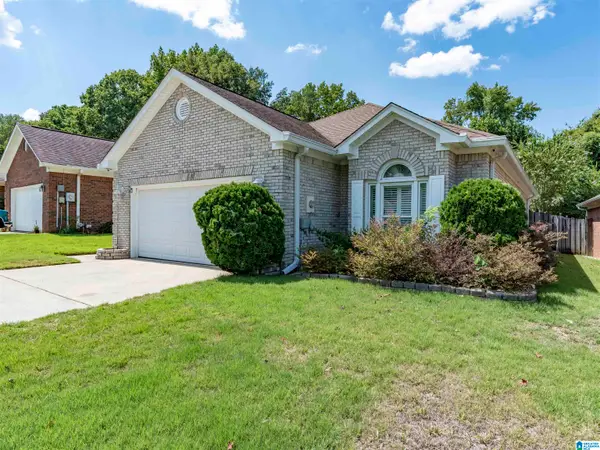 $376,500Active3 beds 2 baths1,624 sq. ft.
1111 BERWICK ROAD, Birmingham, AL 35242
MLS# 21465971Listed by: REALTYSOUTH-INVERNESS OFFICE - New
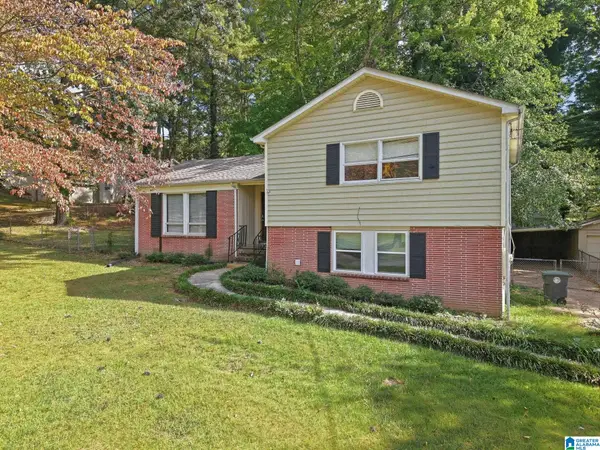 $89,900Active3 beds 2 baths1,182 sq. ft.
909 WINCHESTER DRIVE, Birmingham, AL 35235
MLS# 21465973Listed by: MAINSTAY BROKERAGE LLC - New
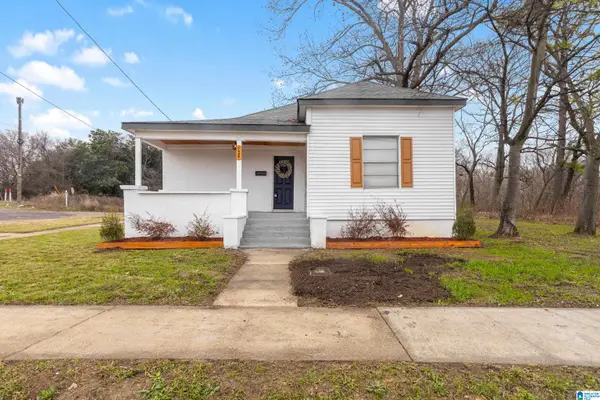 $150,000Active3 beds 2 baths1,126 sq. ft.
724 39TH STREET, Birmingham, AL 35222
MLS# 21465978Listed by: KELLER WILLIAMS METRO NORTH - New
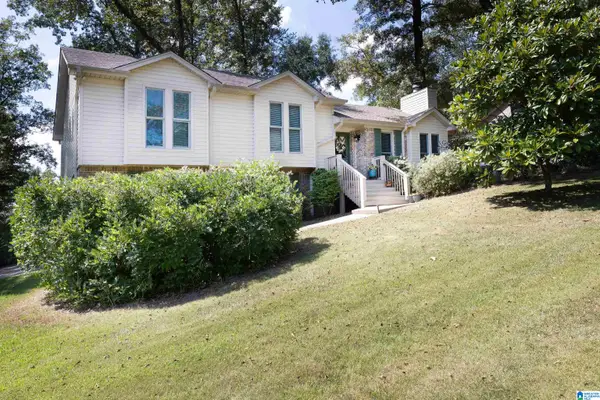 $369,900Active3 beds 2 baths1,474 sq. ft.
4953 NOTTINGHAM LANE, Birmingham, AL 35223
MLS# 21465966Listed by: REALTYSOUTH-MB-CRESTLINE - New
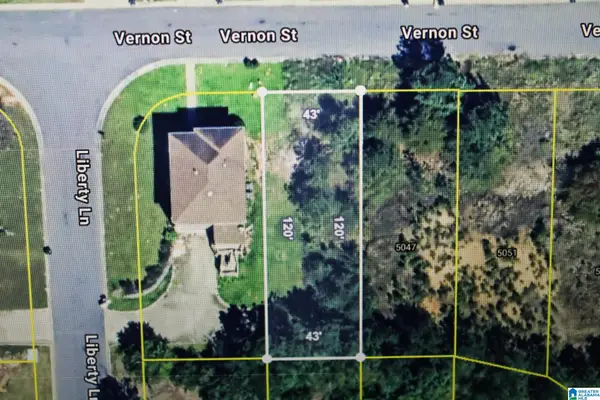 $7,000Active0.11 Acres
5043 VERNON STREET, Birmingham, AL 35235
MLS# 21465956Listed by: RE/MAX REALTY BROKERS - New
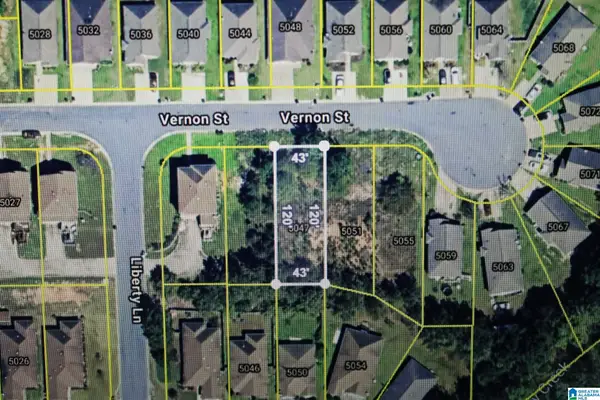 $7,000Active0.11 Acres
5047 VERNON STREET, Birmingham, AL 35235
MLS# 21465957Listed by: RE/MAX REALTY BROKERS - New
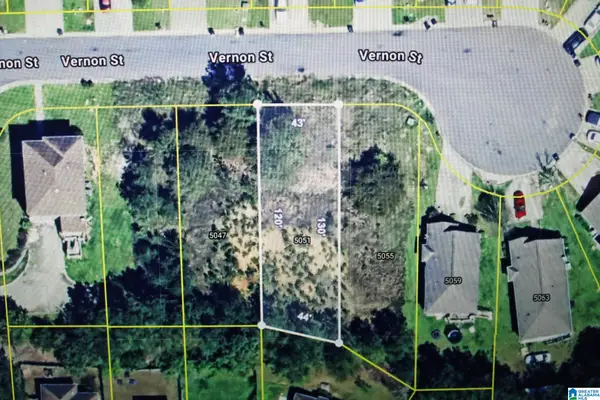 $7,000Active0.11 Acres
5051 VERNON STREET, Birmingham, AL 35235
MLS# 21465958Listed by: RE/MAX REALTY BROKERS


Protect your home and budget from life's surprises with an Assurant Home Warranty, backed by a partner that supports you through every step of homeownership. Explore Plans.
© 2023 - 2026 ERA Franchise Systems LLC. All rights reserved. ERA Franchise Systems LLC fully supports the principles of the Fair Housing Act and the Equal Opportunity Act. ERA, ERA Real Estate powered, and their respective logos are registered service marks of ERA Franchise Systems LLC. Each office is independently owned and operated.