
139 GRIFFIN PARK TRAIL, Birmingham, AL 35242
Local realty services provided by:ERA Waldrop Real Estate
Listed by: julie luker
Office: keller williams pell city
MLS#:21457573
Source:AL_BAMLS
Price summary
- Price:$610,000
- Price per sq. ft.:$194.89
About this home
Amazing opportunity to purchase in the sought after Griffin Park subdivision. This 4 bedroom, 3.5 bathroom home features an open floor plan with high end finishes throughout. The kitchen and family room have an open concept design and have a great flow for entertaining. The natural gas fireplace will keep everyone cozy on winter nights! Right off of the great room, you have French doors that open on to a covered porch, that is also perfect for extra entertaining and grilling. You will also enjoy the fire pit! In the kitchen, you will enjoy the double ovens, granite countertops, farm style sink, breakfast bar, gas cooktop, walk in butlers pantry, and a large eat in kitchen area. The main level master suite, offers a soaker tub, walk in tile shower and double sinks. Upstairs, you will find 3 additional bedrooms, 2 full baths, and a bonus loft! There is plenty of room for everyone! This property offers 2 garage spaces and a courtyard for additional parking.
Contact an agent
Home facts
- Year built:2019
- Listing ID #:21457573
- Added:60 day(s) ago
- Updated:August 29, 2026 at 02:33 PM
Rooms and interior
- Bedrooms:4
- Total bathrooms:4
- Full bathrooms:3
- Half bathrooms:1
- Flooring:Carpet, Hardwood, Tile Floor
- Dining Description:Dining Room
- Bathrooms Description:Garden Tub, Separate Shower, Separate Vanities, Tub/Shower Combo
- Kitchen Description:Breakfast Bar, Cooktop-Gas, Dishwasher Built-In, Eating Area, Island, Microwave Built-In, Oven-Electric, Pantry, Refrigerator, Self-Cleaning, Some Stainless Appliances, Tile Counter
- Bedroom Description:Walk-In Closets
- Living area:3,130 sq. ft.
Heating and cooling
- Cooling:Central
- Heating:Central
Structure and exterior
- Year built:2019
- Building area:3,130 sq. ft.
- Lot area:0.21 Acres
- Construction Materials:3 Sides Brick
- Exterior Features:Covered Patio, Lighting System, Porch Screened
- Foundation Description:Slab
- Levels:1.5 Stories
Schools
- High school:OAK MOUNTAIN
- Middle school:OAK MOUNTAIN
- Elementary school:OAK MOUNTAIN
Utilities
- Water:Public Water
- Sewer:Sewer Connected
Finances and disclosures
- Price:$610,000
- Price per sq. ft.:$194.89
Features and amenities
- Appliances:Cooktop - Gas, Dishwasher Built-In, Microwave Built-In, Oven - Electric, Refrigerator, Some Stainless Appliances
- Laundry features:Dryer-Electric, Laundry in Middle Level, Utility Sink, Washer Hookup
- Amenities:Clubhouse, Crown Molding, Recess Lighting, Sidewalks, Smooth Ceilings, Swimming Allowed, Walking Paths
- Pool features:Community, In-Ground, Pool
Parking
- Parking description:Attached, Carport 1 Car, Driveway Parking, Parking (MLVL)
- Garage spaces:2
- Carport spaces:1
New listings near 139 GRIFFIN PARK TRAIL
- New
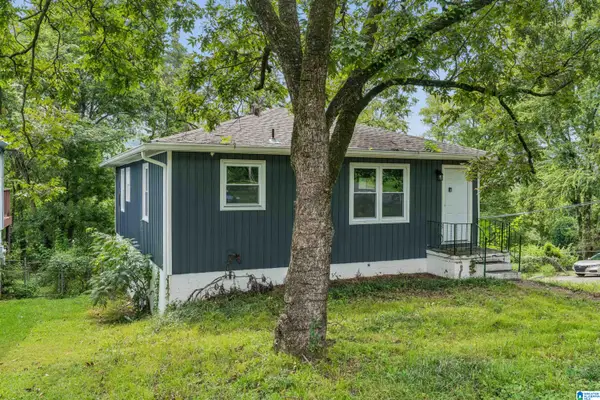 $105,000Active3 beds 2 baths1,008 sq. ft.
7301 6TH AVENUE S, Birmingham, AL 35206
MLS# 21463526Listed by: EXP REALTY, LLC CENTRAL - New
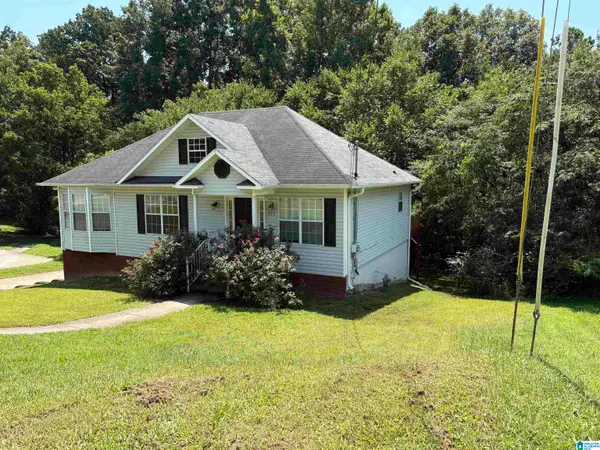 $199,900Active3 beds 3 baths1,198 sq. ft.
317 42ND AVENUE NE, Birmingham, AL 35215
MLS# 21463510Listed by: TRELORA REALTY, INC - New
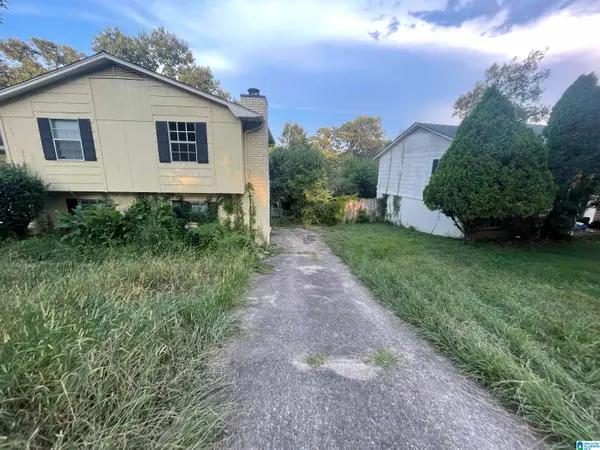 $139,900Active3 beds 2 baths1,808 sq. ft.
2811 ARROWHEAD DRIVE NE, Birmingham, AL 35215
MLS# 21463511Listed by: TRELORA REALTY, INC - New
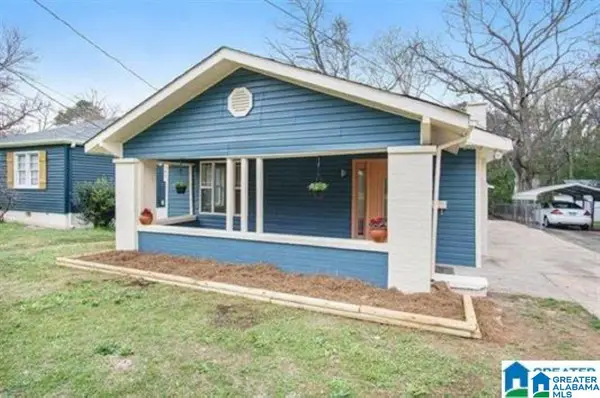 $179,000Active3 beds 2 baths1,361 sq. ft.
8404 8TH AVENUE S, Birmingham, AL 35206
MLS# 21463506Listed by: REAL BROKER LLC - New
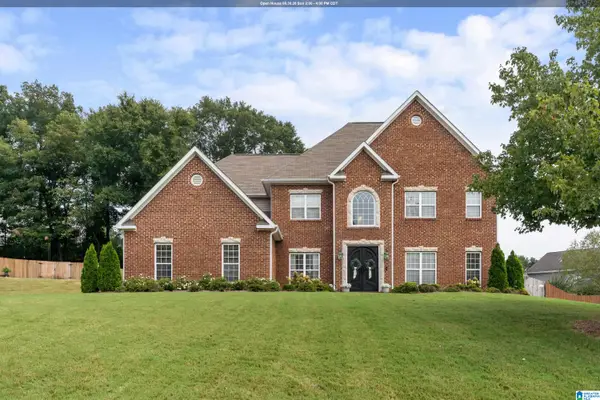 $535,000Active4 beds 4 baths3,579 sq. ft.
4949 KEITH DRIVE, Birmingham, AL 35242
MLS# 21463498Listed by: KELLER WILLIAMS REALTY HOOVER - New
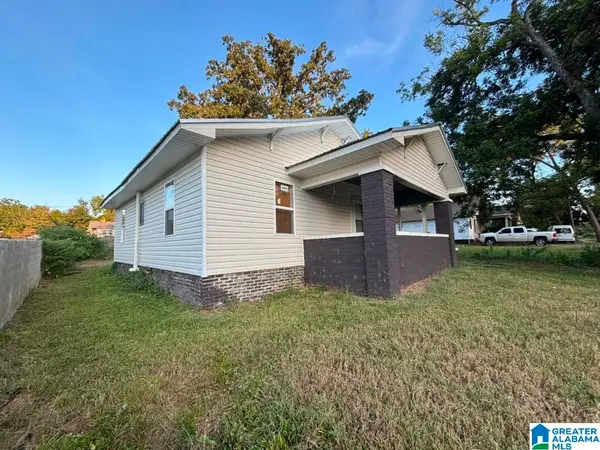 $109,900Active3 beds 1 baths1,273 sq. ft.
709 30TH STREET SW, Birmingham, AL 35211
MLS# 21463500Listed by: REALTYNET - New
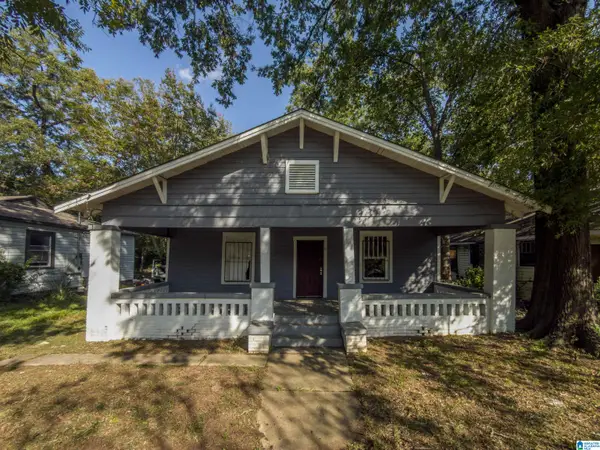 $60,000Active3 beds 1 baths1,408 sq. ft.
7811 4TH AVENUE N, Birmingham, AL 35206
MLS# 21463501Listed by: KELLER WILLIAMS HOMEWOOD - New
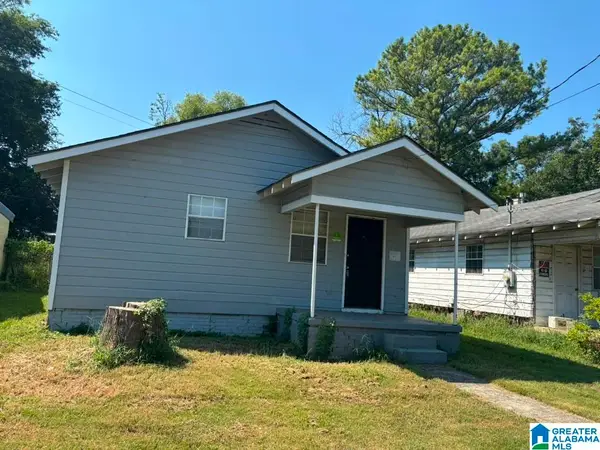 $89,900Active3 beds 2 baths1,008 sq. ft.
3729 MAPLE AVENUE SW, Birmingham, AL 35221
MLS# 21463503Listed by: REALTYNET - New
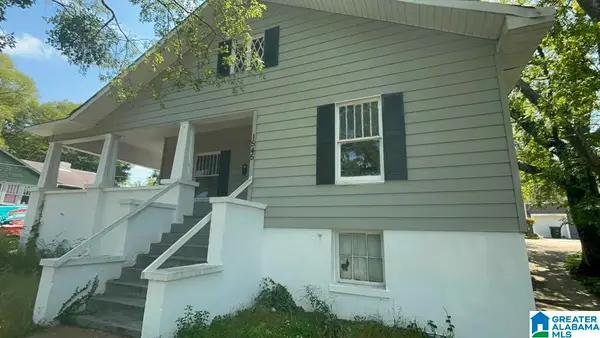 $109,900Active3 beds 2 baths1,196 sq. ft.
1545 29TH STREET, Birmingham, AL 35208
MLS# 21463470Listed by: REALTYNET - New
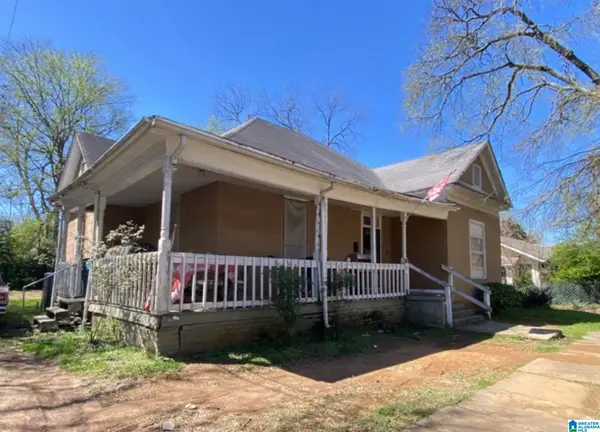 $60,000Active3 beds 2 baths1,800 sq. ft.
10 75TH STREET S, Birmingham, AL 35206
MLS# 21463477Listed by: BARRINGTON REAL ESTATE


Protect your home and budget from life's surprises with an Assurant Home Warranty, backed by a partner that supports you through every step of homeownership. Explore Plans.
© 2023 - 2026 ERA Franchise Systems LLC. All rights reserved. ERA Franchise Systems LLC fully supports the principles of the Fair Housing Act and the Equal Opportunity Act. ERA, ERA Real Estate powered, and their respective logos are registered service marks of ERA Franchise Systems LLC. Each office is independently owned and operated.