
4949 KEITH DRIVE, Birmingham, AL 35242
Local realty services provided by:ERA King Real Estate Company, Inc.
Upcoming open houses
- Sun, Aug 3002:00 pm - 04:00 pm
Listed by: gay chambers, john chambers
Office: keller williams realty hoover
MLS#:21463498
Source:AL_BAMLS
Price summary
- Price:$535,000
- Price per sq. ft.:$149.48
About this home
This impressive four-sided brick home offers generous living spaces, thoughtful updates & a versatile floor plan. Grand iron entry doors open to a two-story foyer flanked by a spacious dining room & a living room or study. The great room features soaring ceilings & wood-burning fireplace. Ideally positioned between the dining and breakfast rooms, the recently updated kitchen provides an easy flow for everyday living and entertaining. Main level garage allows for no step entry. The oversized main-level primary suite includes French doors leading to a private den or study, along with an updated bath. Upstairs are 3 spacious bedrooms, including 2 connected by a Jack-and-Jill bath. Private pajama stairs off the kitchen lead to a large bonus room and full bath—ideal for a media room, office, playroom or optional fifth bedroom. Situated on nearly 1/2 acre, the landscaped property features an irrigation system, fenced backyard and flagstone patio. Meticulously maintained and move-in ready!
Contact an agent
Home facts
- Year built:1997
- Listing ID #:21463498
- Added:2 day(s) ago
- Updated:August 30, 2026 at 11:47 PM
Rooms and interior
- Bedrooms:4
- Total bathrooms:4
- Full bathrooms:3
- Half bathrooms:1
- Flooring:Carpet, Tile Floor, Vinyl
- Dining Description:Breakfast Room, Dining Room
- Bathrooms Description:Garden Tub, Linen Closet, Separate Shower, Separate Vanities, Shared Bath, Tub/Shower Combo
- Kitchen Description:Cooktop-Gas, Dishwasher Built-In, Disposal, Microwave Built-In, Oven-Electric, Refrigerator, Self-Cleaning, Stone Counter
- Bedroom Description:Sitting Area in Master, Walk-In Closets
- Living area:3,579 sq. ft.
Heating and cooling
- Cooling:Central, Electric, Zoned
- Heating:Central, Electric, Forced Air, Zoned
Structure and exterior
- Year built:1997
- Building area:3,579 sq. ft.
- Lot area:0.41 Acres
- Construction Materials:4 Sides Brick
- Exterior Features:Fenced Yard, Open Patio, Porch, Sprinkler System
- Foundation Description:Slab
- Levels:2 Stories
Schools
- High school:OAK MOUNTAIN
- Middle school:OAK MOUNTAIN
- Elementary school:OAK MOUNTAIN
Utilities
- Water:Public Water
- Sewer:Sewer Connected
Finances and disclosures
- Price:$535,000
- Price per sq. ft.:$149.48
Features and amenities
- Appliances:Cooktop - Gas, Dishwasher Built-In, Disposal, Microwave Built-In, Oven - Electric, Refrigerator
- Laundry features:Dryer-Electric, Laundry in Middle Level, Washer Hookup
- Amenities:Cathedral/Vaulted, Crown Molding, French Doors, Recess Lighting, Smooth Ceilings, Sprinkler System, Walk-In Attic
Parking
- Parking description:Attached, Driveway Parking
- Garage spaces:2
New listings near 4949 KEITH DRIVE
- New
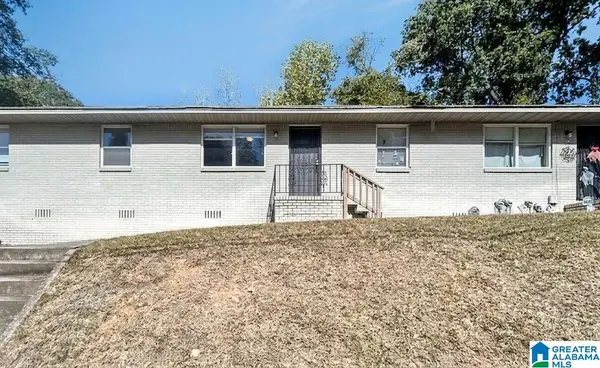 $425,000Active-- beds -- baths
1850 17TH COURT N, Birmingham, AL 35234
MLS# 21463603Listed by: GOAL REALTY LLC - New
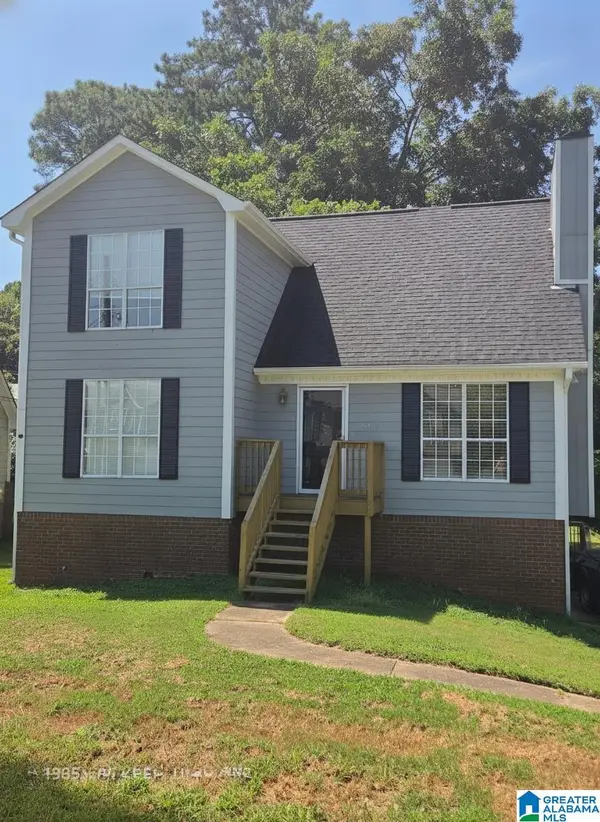 $200,000Active3 beds 3 baths1,804 sq. ft.
1805 PEBBLE LAKE DRIVE, Birmingham, AL 35235
MLS# 21463606Listed by: ALABAMA REALTY SERVICING INC - New
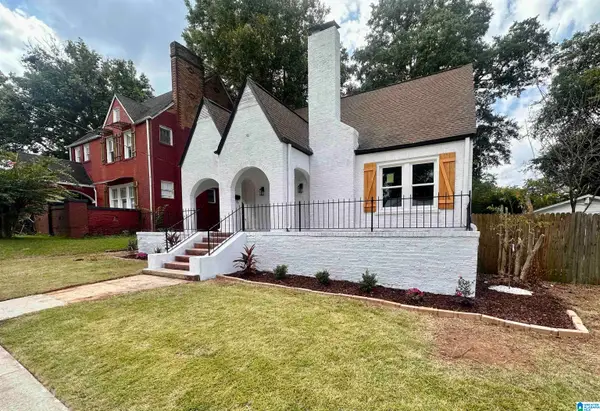 $249,900Active4 beds 2 baths1,613 sq. ft.
312 86TH PLACE S, Birmingham, AL 35206
MLS# 21463609Listed by: KELLER WILLIAMS REALTY VESTAVIA - New
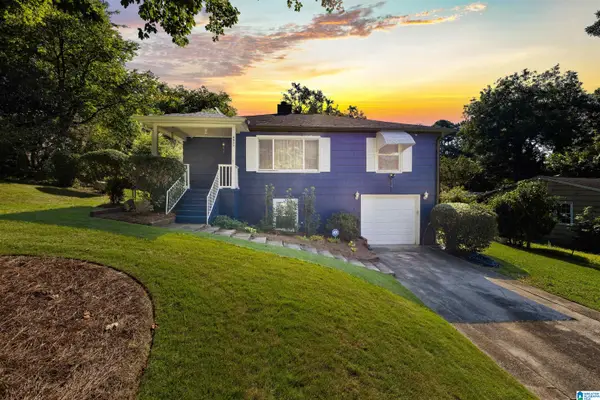 $169,900Active3 beds 2 baths2,286 sq. ft.
9611 RED LANE DRIVE, Birmingham, AL 35215
MLS# 21463596Listed by: SWEET HOMELIFE REAL ESTATE - New
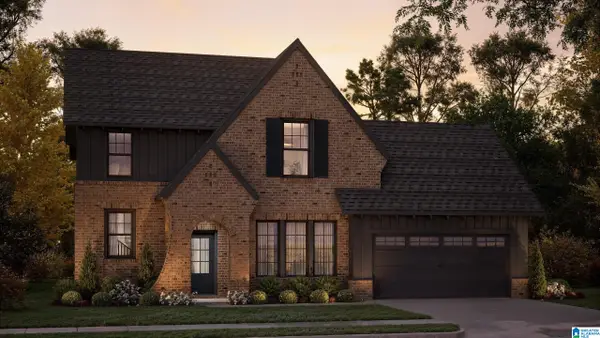 $659,770Active4 beds 4 baths3,396 sq. ft.
181 JEFFERSON PLACE, Birmingham, AL 35242
MLS# 21463564Listed by: ARC REALTY 280 - New
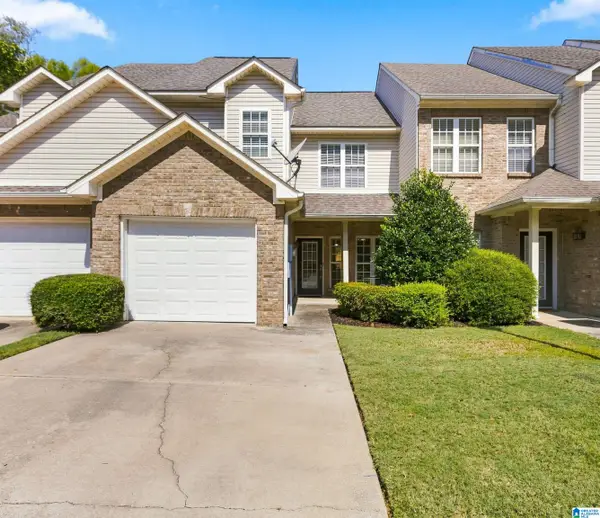 $275,000Active3 beds 3 baths1,536 sq. ft.
1412 RIVER WALK CIRCLE, Birmingham, AL 35216
MLS# 21463551Listed by: ARC REALTY 280 - New
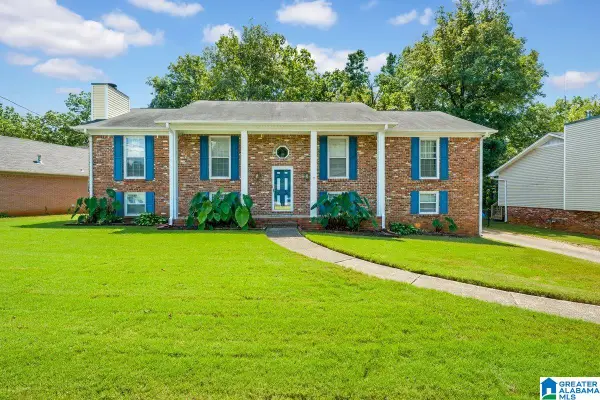 $265,000Active4 beds 2 baths2,520 sq. ft.
1768 WINEWOOD ROAD, Birmingham, AL 35215
MLS# 21463549Listed by: ALABAMA REALTY BROKERS III - New
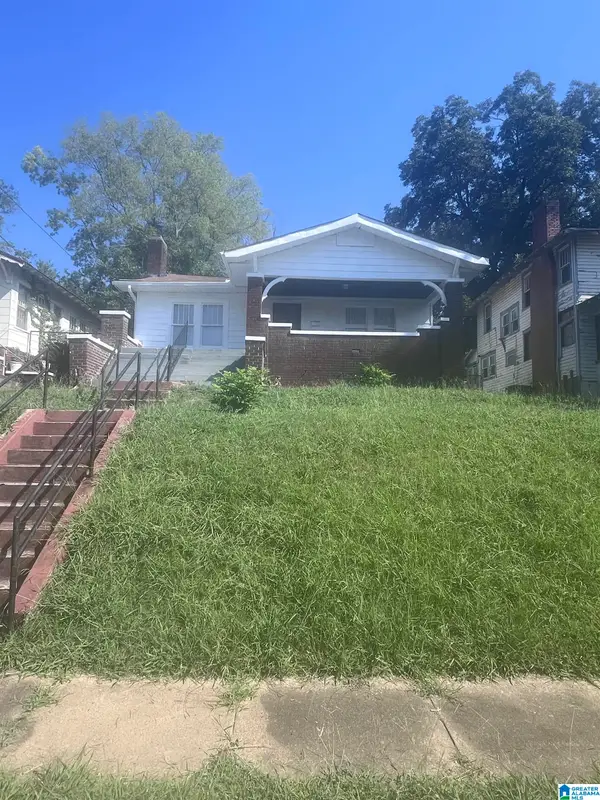 $155,000Active3 beds 1 baths1,598 sq. ft.
1114 7TH AVENUE W, Birmingham, AL 35204
MLS# 21463544Listed by: KELLER WILLIAMS HOMEWOOD - New
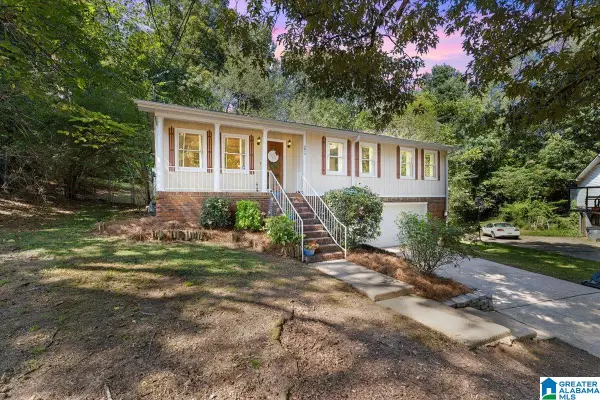 $225,000Active3 beds 2 baths1,632 sq. ft.
2612 CARMEL ROAD, Birmingham, AL 35235
MLS# 21463535Listed by: KELLER WILLIAMS REALTY BLOUNT - New
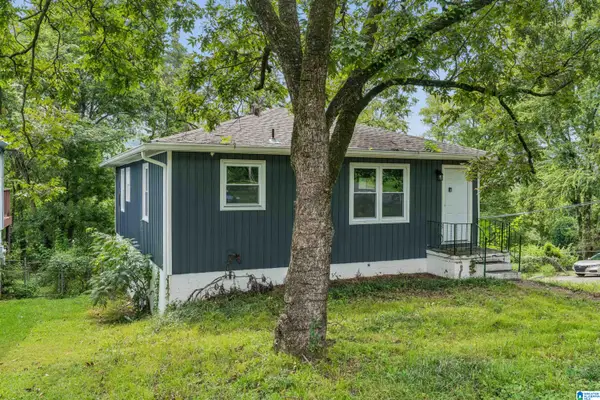 $105,000Active3 beds 2 baths1,008 sq. ft.
7301 6TH AVENUE S, Birmingham, AL 35206
MLS# 21463526Listed by: EXP REALTY, LLC CENTRAL


Protect your home and budget from life's surprises with an Assurant Home Warranty, backed by a partner that supports you through every step of homeownership. Explore Plans.
© 2023 - 2026 ERA Franchise Systems LLC. All rights reserved. ERA Franchise Systems LLC fully supports the principles of the Fair Housing Act and the Equal Opportunity Act. ERA, ERA Real Estate powered, and their respective logos are registered service marks of ERA Franchise Systems LLC. Each office is independently owned and operated.