
1412 RIVER WALK CIRCLE, Birmingham, AL 35216
Local realty services provided by:ERA King Real Estate Company, Inc.
Listed by: sherry frye, hilary cleveland
Office: arc realty 280
MLS#:21463551
Source:AL_BAMLS
Price summary
- Price:$275,000
- Price per sq. ft.:$179.04
About this home
Move-in ready and super convenient! This spacious 3-bedroom, 2.5-bath townhome offers easy living with a main-level garage, neutral paint throughout, and NO CARPET! The inviting main level features an eat-in kitchen, comfortable living room with fireplace, dining room, and convenient half bath. Upstairs, you'll find three spacious bedrooms, including a private primary suite with a luxurious jetted tub, separate shower, and huge walk-in closet, plus a the laundry room. Enjoy your morning coffee or unwind at the end of the day on the covered front or back porches, or entertain in the fenced, private backyard. With an unbeatable location convenient to I-65 and I-459, plus low property taxes and an incredibly low HOA fee of just $260/year, this home combines comfort, convenience, and value. Don't miss this opportunity to make it yours! Roof - 2019; transferrable 2-10 Home Warranty.
Contact an agent
Home facts
- Year built:1999
- Listing ID #:21463551
- Added:1 day(s) ago
- Updated:August 29, 2026 at 11:50 PM
Rooms and interior
- Bedrooms:3
- Total bathrooms:3
- Full bathrooms:2
- Half bathrooms:1
- Flooring:Hardwood Laminate
- Dining Description:Breakfast Room
- Bathrooms Description:Jetted Tub, Separate Shower, Separate Vanities, Tub/Shower Combo
- Kitchen Description:Breakfast Bar, Dishwasher Built-In, Disposal, Eating Area, Laminate Counter, Microwave Built-In, Oven-Electric, Pantry, Refrigerator, Some Stainless Appliances
- Bedroom Description:Walk-In Closets
- Living area:1,536 sq. ft.
Heating and cooling
- Cooling:Central
- Heating:Central, Heat Pump
Structure and exterior
- Year built:1999
- Building area:1,536 sq. ft.
- Lot area:0.07 Acres
- Lot Features:Interior Lot, Subdivision
- Construction Materials:2 Sides Brick, Siding-Vinyl
- Exterior Features:Covered Patio, Fenced Yard, Porch
- Foundation Description:Slab
- Levels:2 Stories
Schools
- High school:SHADES VALLEY
- Middle school:IRONDALE
- Elementary school:GRESHAM
Utilities
- Water:Public Water
- Sewer:Sewer Connected
Finances and disclosures
- Price:$275,000
- Price per sq. ft.:$179.04
Features and amenities
- Appliances:Dishwasher Built-In, Disposal, Microwave Built-In, Oven - Electric, Refrigerator, Some Stainless Appliances
- Laundry features:Dryer-Electric, Laundry in Upper Level, Washer Hookup
- Amenities:Bay Window, Fishing, Pull-Down Attic, Recess Lighting, River, Street Lights, Water Access
Parking
- Parking description:Attached, Parking (MLVL)
- Garage spaces:1
New listings near 1412 RIVER WALK CIRCLE
- New
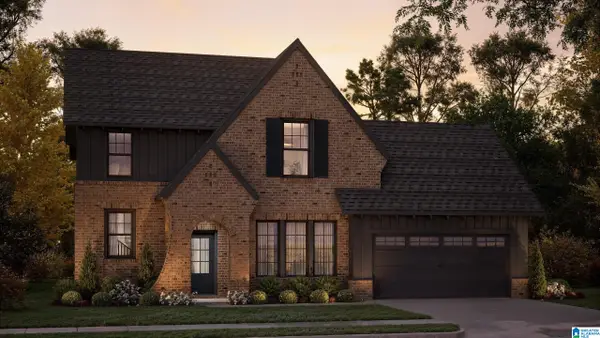 $659,770Active4 beds 4 baths3,396 sq. ft.
181 JEFFERSON PLACE, Birmingham, AL 35242
MLS# 21463564Listed by: ARC REALTY 280 - New
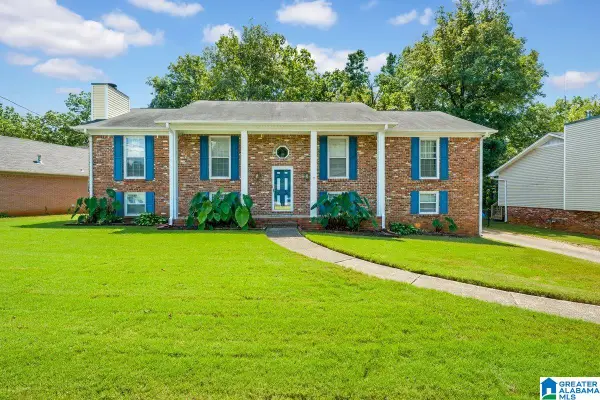 $265,000Active4 beds 2 baths2,520 sq. ft.
1768 WINEWOOD ROAD, Birmingham, AL 35215
MLS# 21463549Listed by: ALABAMA REALTY BROKERS III - New
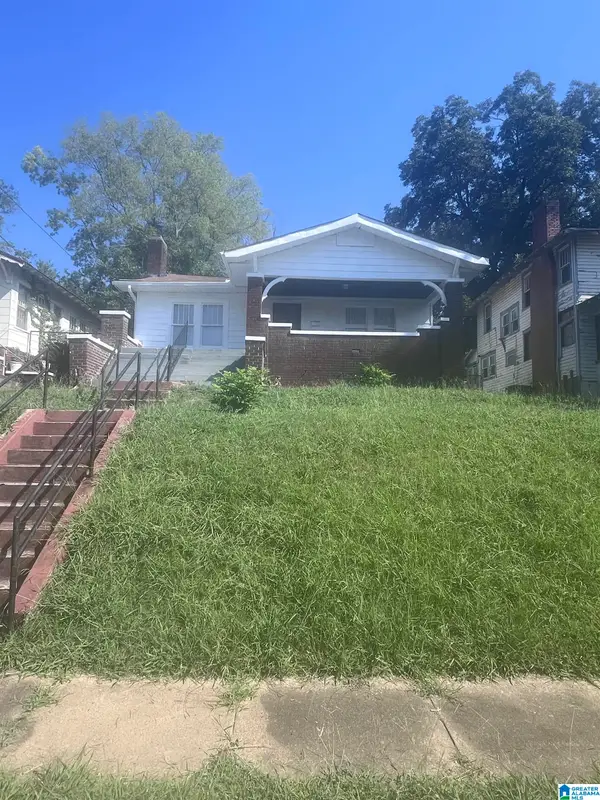 $155,000Active3 beds 1 baths1,598 sq. ft.
1114 7TH AVENUE W, Birmingham, AL 35204
MLS# 21463544Listed by: KELLER WILLIAMS HOMEWOOD - New
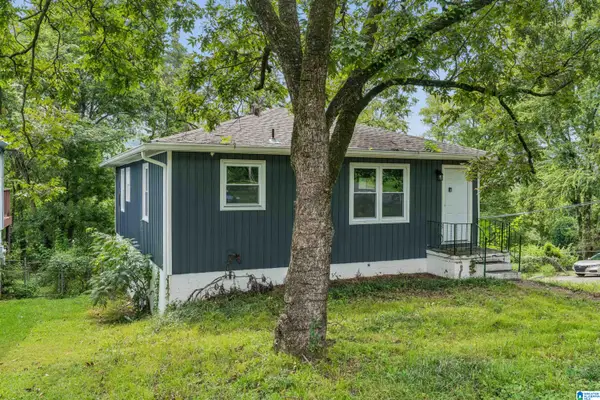 $105,000Active3 beds 2 baths1,008 sq. ft.
7301 6TH AVENUE S, Birmingham, AL 35206
MLS# 21463526Listed by: EXP REALTY, LLC CENTRAL - New
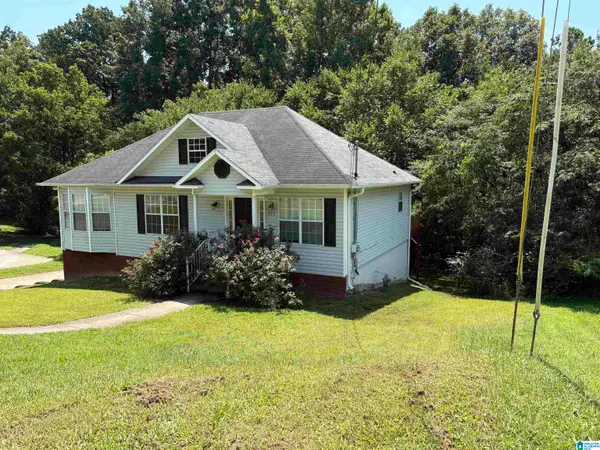 $199,900Active3 beds 3 baths1,198 sq. ft.
317 42ND AVENUE NE, Birmingham, AL 35215
MLS# 21463510Listed by: TRELORA REALTY, INC - New
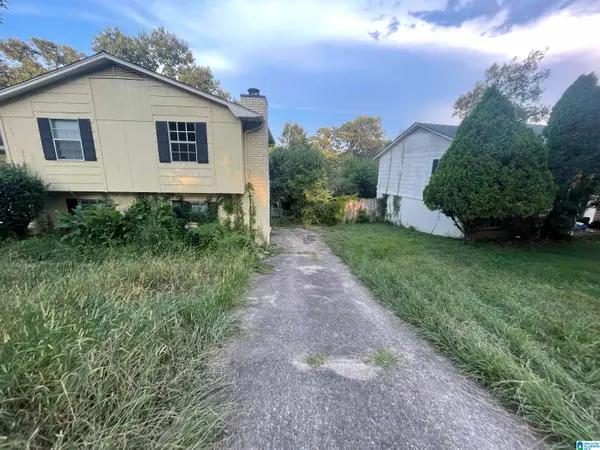 $139,900Active3 beds 2 baths1,808 sq. ft.
2811 ARROWHEAD DRIVE NE, Birmingham, AL 35215
MLS# 21463511Listed by: TRELORA REALTY, INC - New
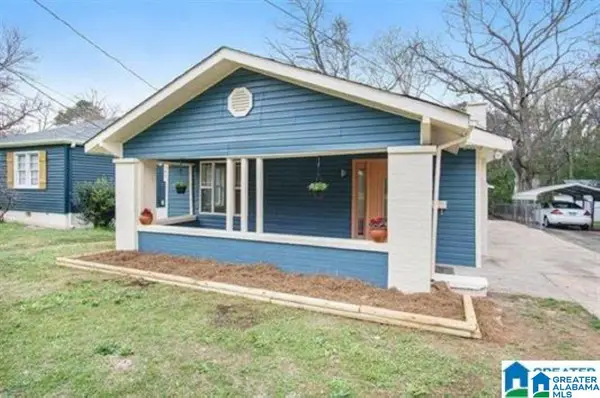 $179,000Active3 beds 2 baths1,361 sq. ft.
8404 8TH AVENUE S, Birmingham, AL 35206
MLS# 21463506Listed by: REAL BROKER LLC - Open Sun, 2 to 4pmNew
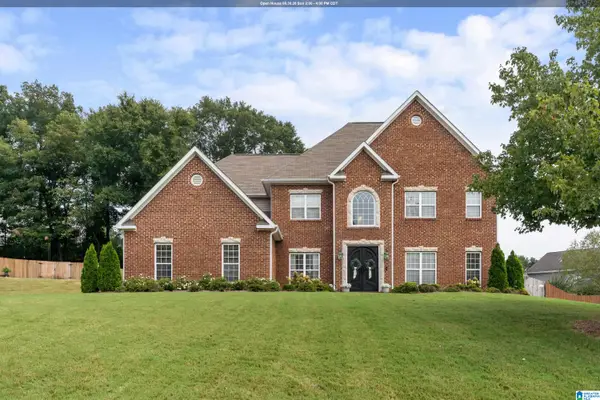 $535,000Active4 beds 4 baths3,579 sq. ft.
4949 KEITH DRIVE, Birmingham, AL 35242
MLS# 21463498Listed by: KELLER WILLIAMS REALTY HOOVER - New
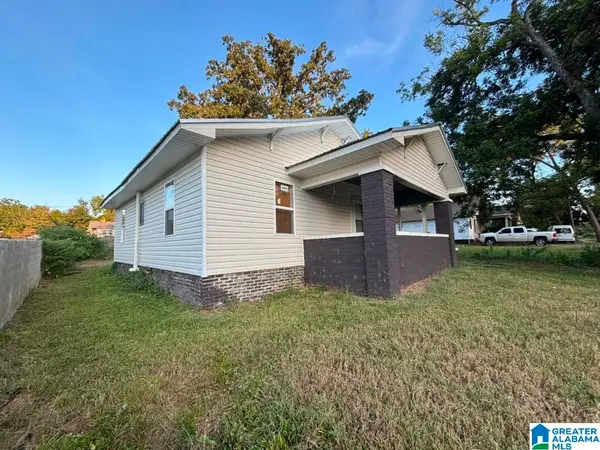 $109,900Active3 beds 1 baths1,273 sq. ft.
709 30TH STREET SW, Birmingham, AL 35211
MLS# 21463500Listed by: REALTYNET


Protect your home and budget from life's surprises with an Assurant Home Warranty, backed by a partner that supports you through every step of homeownership. Explore Plans.
© 2023 - 2026 ERA Franchise Systems LLC. All rights reserved. ERA Franchise Systems LLC fully supports the principles of the Fair Housing Act and the Equal Opportunity Act. ERA, ERA Real Estate powered, and their respective logos are registered service marks of ERA Franchise Systems LLC. Each office is independently owned and operated.