
1448 RIVER WALK CIRCLE, Birmingham, AL 35216
Local realty services provided by:ERA Waldrop Real Estate
1448 RIVER WALK CIRCLE,Birmingham, AL 35216
$274,800
- 3 Beds
- 3 Baths
- 1,536 sq. ft.
- Townhouse
- Active
Listed by: kelly fleming, candis keesee
Office: realtysouth chelsea branch
MLS#:21463414
Source:AL_BAMLS
Price summary
- Price:$274,800
- Price per sq. ft.:$178.91
About this home
Welcome home to this beautifully updated 3-bedroom, 2.5-bath townhome in the highly desirable River Walk community! The main level features an updated kitchen with granite countertops, beautiful backsplash, and stainless- steel appliances, along with a spacious family room complete with a cozy fireplace and a convenient half bath. Upstairs, you’ll find three bedrooms with two full baths. Custom paint colors throughout add warmth and character, while the covered patio and small fenced backyard provide the perfect spot to relax or entertain. Enjoy a perfect location close to shopping, dining, and more. This one is a must-see! Schedule your showing today!
Contact an agent
Home facts
- Year built:1999
- Listing ID #:21463414
- Added:1 day(s) ago
- Updated:August 28, 2026 at 01:10 PM
Rooms and interior
- Bedrooms:3
- Total bathrooms:3
- Full bathrooms:2
- Half bathrooms:1
- Flooring:Hardwood, Tile Floor
- Bathrooms Description:Garden Tub, Jetted Tub, Separate Shower, Tub/Shower Combo
- Kitchen Description:Cooktop-Electric, Dishwasher Built-In, Disposal, Eating Area, Microwave Built-In, Pantry, Stove-Electric, Tile Counter
- Bedroom Description:Split Bedrooms, Walk-In Closets
- Living area:1,536 sq. ft.
Heating and cooling
- Cooling:Central, Dual Systems, Electric
- Heating:Central, Dual Systems, Electric
Structure and exterior
- Year built:1999
- Building area:1,536 sq. ft.
- Lot Features:Interior Lot
- Construction Materials:1 Side Brick, Siding-Vinyl
- Exterior Features:Covered Patio, Fenced Yard, Porch
- Foundation Description:Slab
- Levels:2 Stories
Schools
- High school:SHADES VALLEY
- Middle school:IRONDALE
- Elementary school:GRANTSWOOD
Utilities
- Water:Public Water
- Sewer:Sewer Connected
Finances and disclosures
- Price:$274,800
- Price per sq. ft.:$178.91
Features and amenities
- Appliances:Cooktop - Electric, Dishwasher Built-In, Disposal, Microwave Built-In, Stove - Electric
- Laundry features:Dryer-Electric, Laundry in Upper Level, Washer Hookup
- Amenities:Cathedral/Vaulted, Pull-Down Attic, Street Lights, Trey Ceilings, Walking Paths
Parking
- Parking description:Driveway Parking, Parking (MLVL)
- Garage spaces:1
New listings near 1448 RIVER WALK CIRCLE
- New
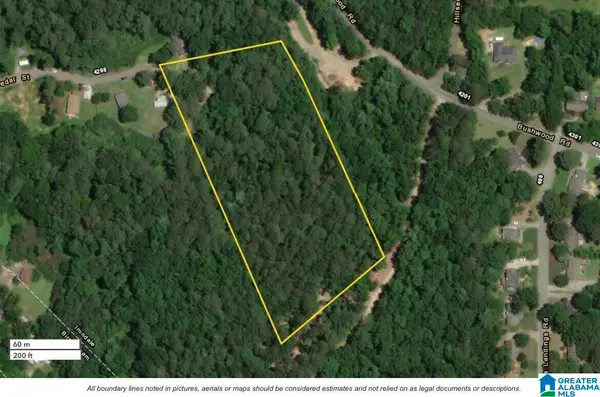 $175,000Active6.4 Acres
4251 CEDAR STREET, Birmingham, AL 35210
MLS# 21463463Listed by: RED HILLS REALTY, LLC - New
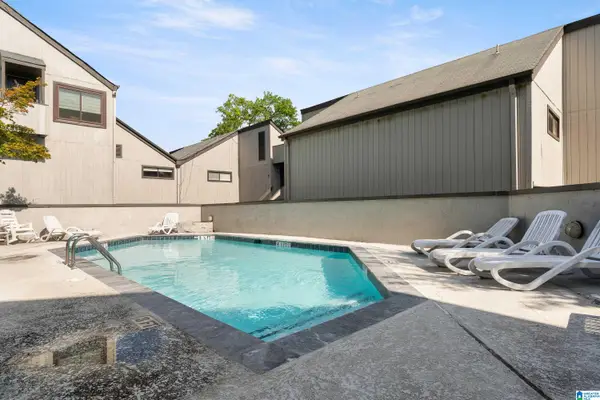 $119,000Active1 beds 1 baths640 sq. ft.
3350 ALTAMONT ROAD, Birmingham, AL 35205
MLS# 21463428Listed by: ARC REALTY - HOMEWOOD - New
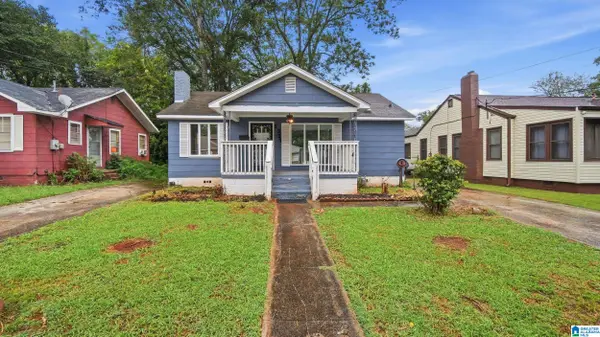 $82,500Active2 beds 1 baths850 sq. ft.
1337 18TH WAY SW, Birmingham, AL 35211
MLS# 21463390Listed by: EPI REAL ESTATE - New
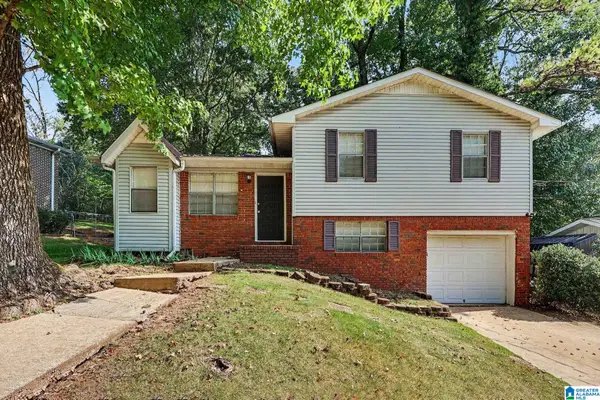 $189,900Active3 beds 2 baths1,389 sq. ft.
2480 WATSON ROAD, Birmingham, AL 35235
MLS# 21463384Listed by: ENTERA REALTY LLC - New
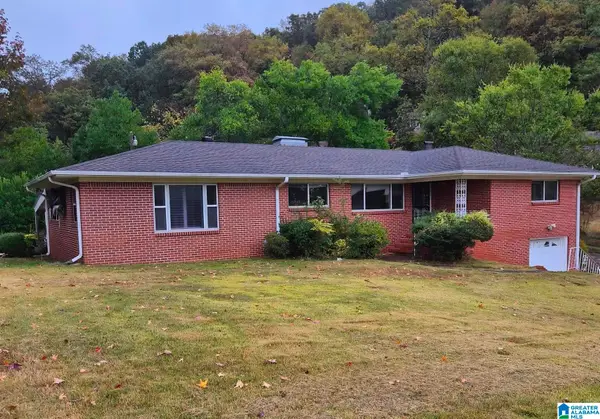 $154,000Active2 beds 2 baths1,762 sq. ft.
8949 GLENDALE DRIVE, Birmingham, AL 35206
MLS# 21463356Listed by: KELLER WILLIAMS - New
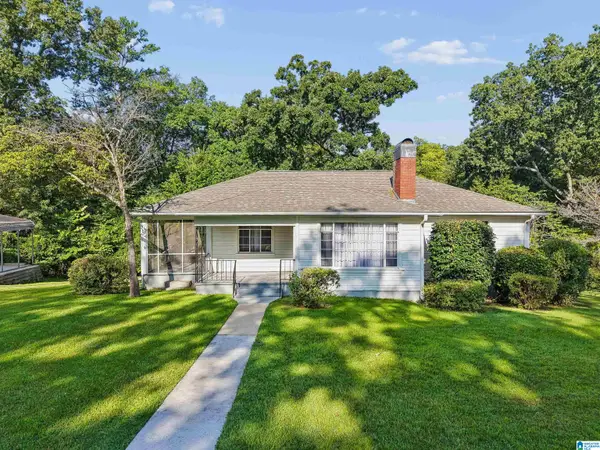 $149,900Active3 beds 1 baths1,281 sq. ft.
908 T STREET, Birmingham, AL 35235
MLS# 21463360Listed by: EXIT LEGACY REALTY - New
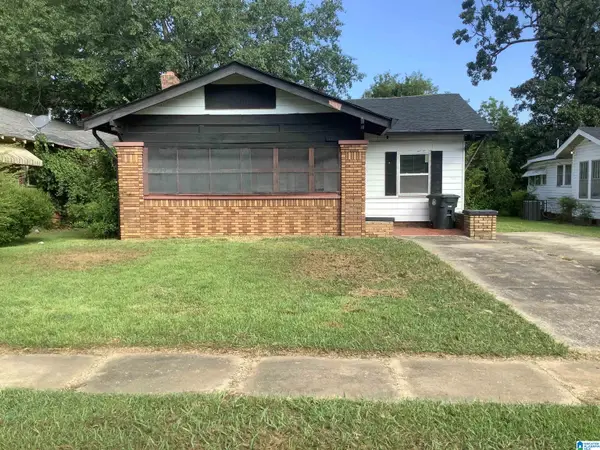 $39,000Active3 beds 1 baths1,585 sq. ft.
1612 ALABAMA AVENUE SW, Birmingham, AL 35211
MLS# 21463378Listed by: MIGHTY REALTY INC - New
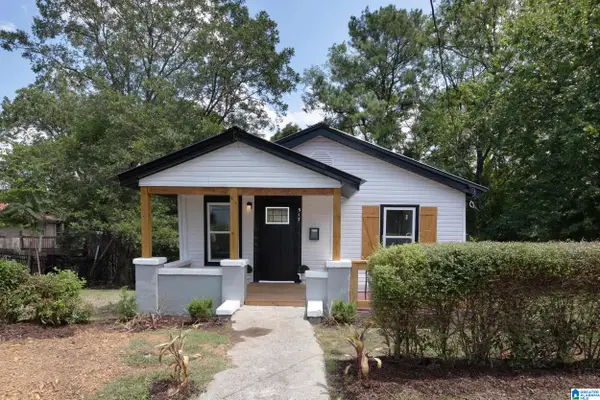 $219,900Active2 beds 2 baths960 sq. ft.
517 64TH STREET S, Birmingham, AL 35212
MLS# 21463330Listed by: REALTYSOUTH-MB-CRESTLINE - New
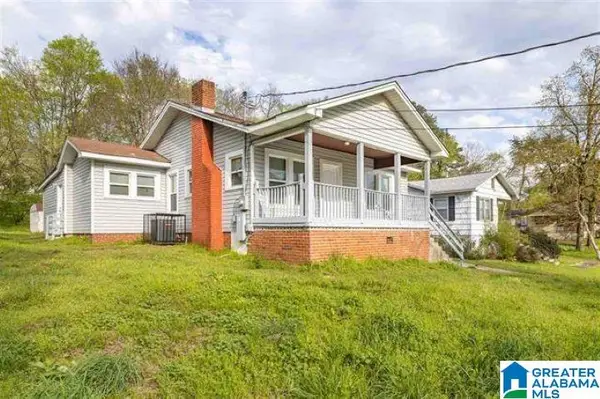 $120,000Active3 beds 1 baths993 sq. ft.
1137 PRATT HIGHWAY, Birmingham, AL 35214
MLS# 21463342Listed by: EXIT REALTY BIRMINGHAM


Protect your home and budget from life's surprises with an Assurant Home Warranty, backed by a partner that supports you through every step of homeownership. Explore Plans.
© 2023 - 2026 ERA Franchise Systems LLC. All rights reserved. ERA Franchise Systems LLC fully supports the principles of the Fair Housing Act and the Equal Opportunity Act. ERA, ERA Real Estate powered, and their respective logos are registered service marks of ERA Franchise Systems LLC. Each office is independently owned and operated.