
1555 8TH AVENUE W, Birmingham, AL 35208
Local realty services provided by:ERA Waldrop Real Estate
Listed by: eli silverman
Office: arc realty - hoover
MLS#:21467466
Source:AL_BAMLS
Price summary
- Price:$200,000
- Price per sq. ft.:$120.19
About this home
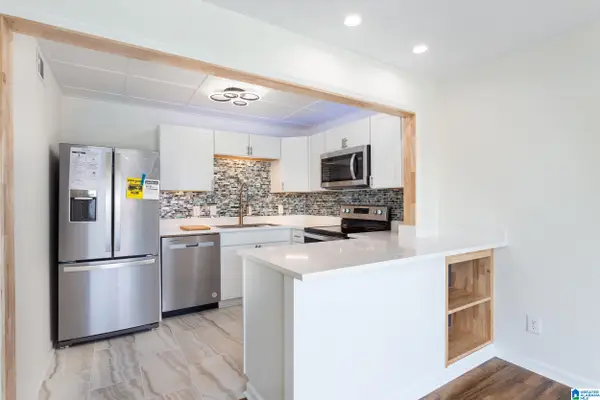
Perfect opportunity to purchase this turnkey 3 bedroom 2 bathroom home, only minutes away from the new Coast Guard training facility. The house sits on a large terraced corner lot with plenty of spaces for outdoor enjoyment and relaxation. Inside you'll find, refreshed hardwood floors, a gas fireplace, large rooms and updated bathrooms. There is a large screened in patio off the living room which is perfect for enjoying the beautiful Alabama sunsets. Call to schedule a private showing! Kitchen was updated in 2020. Roof, hot water heater, and HVAC all within 10 years.
Contact an agent
Home facts
- Year built:1938
- Listing ID #:21467466
- Added:1 day(s) ago
- Updated:October 12, 2026 at 10:33 AM
Rooms and interior
- Bedrooms:3
- Total bathrooms:2
- Full bathrooms:2
- Flooring:Hardwood, Tile Floor
- Dining Description:Dining Room
- Bathrooms Description:Separate Shower, Tub/Shower Combo
- Kitchen Description:Butcher Block, Microwave Built-In, Oven-Electric, Refrigerator, Some Stainless Appliances, Stove-Electric
- Living area:1,664 sq. ft.
Heating and cooling
- Cooling:Central, Electric
- Heating:Central, Gas Heat
Structure and exterior
- Year built:1938
- Building area:1,664 sq. ft.
- Lot area:0.39 Acres
- Lot Features:Corner Lot
- Construction Materials:4 Sides Brick
- Exterior Features:Covered Patio, Screen Patio
- Foundation Description:Crawl Space
- Levels:1 Story
Schools
- High school:JACKSON-OLIN
- Middle school:BUSH
- Elementary school:WILSON
Utilities
- Water:Public Water
- Sewer:Sewer Connected
Finances and disclosures
- Price:$200,000
- Price per sq. ft.:$120.19
Features and amenities
- Appliances:Microwave Built-In, Oven - Electric, Refrigerator, Some Stainless Appliances, Stove - Electric
- Laundry features:Dryer-Electric, Laundry in Middle Level, Washer Hookup
- Amenities:Recess Lighting, Smooth Ceilings
Parking
- Parking description:Driveway Parking, On Street Parking
- Garage spaces:2
New listings near 1555 8TH AVENUE W
- New
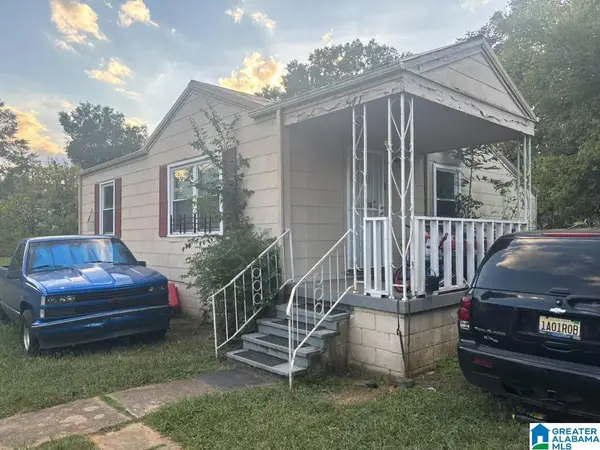 $75,000Active2 beds 1 baths720 sq. ft.
5712 QUINCY COURT, Midfield, AL 35228
MLS# 21467461Listed by: REALTYNET - New
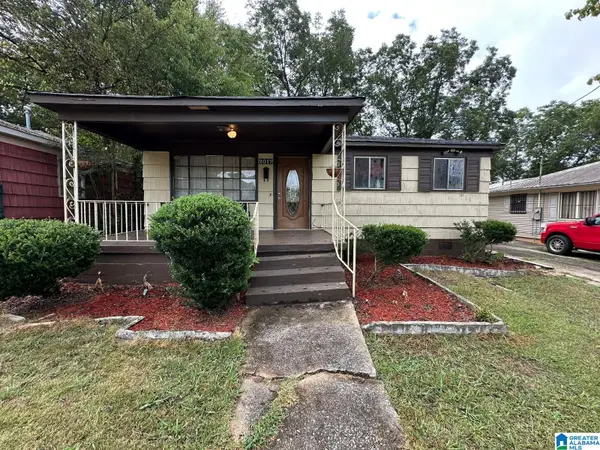 $99,900Active2 beds 1 baths1,080 sq. ft.
2017 49TH STREET, Birmingham, AL 35208
MLS# 21467458Listed by: REALTYNET - New
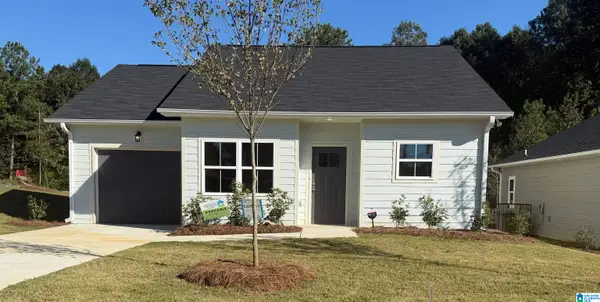 $199,900Active3 beds 2 baths1,037 sq. ft.
1721 POINSETTIA DRIVE, Birmingham, AL 35214
MLS# 21467456Listed by: KELLER WILLIAMS REALTY VESTAVIA - New
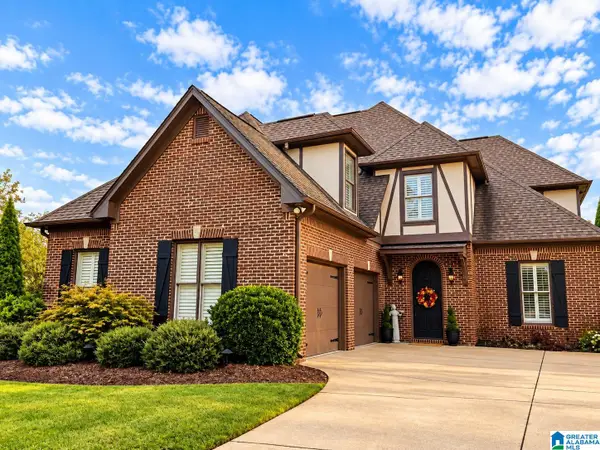 $709,900Active4 beds 4 baths3,135 sq. ft.
1109 GREYSTONE PARC TERRACE, Birmingham, AL 35242
MLS# 21467449Listed by: LIST WITH FREEDOM - New
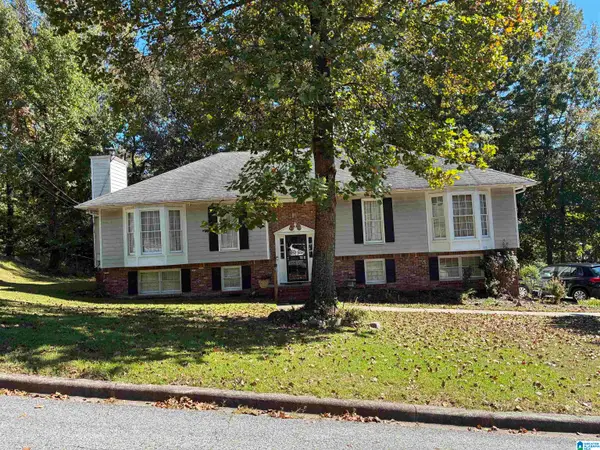 $340,000Active4 beds 2 baths2,470 sq. ft.
1909 PARK BROOK LANE, Birmingham, AL 35215
MLS# 21467434Listed by: KEA REALTY - New
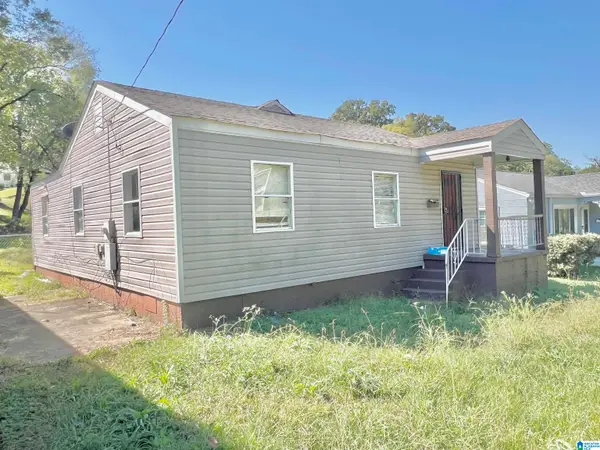 $74,900Active3 beds 1 baths1,710 sq. ft.
1605 8TH COURT W, Birmingham, AL 35208
MLS# 21467425Listed by: 1ST CHOICE PROPERTIES LLC - New
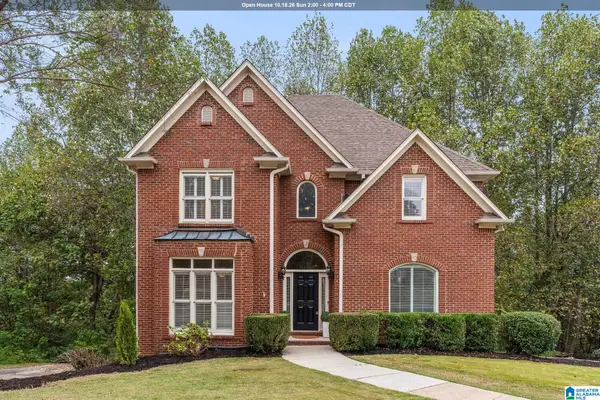 $449,900Active4 beds 4 baths3,088 sq. ft.
1278 EAGLE PARK ROAD, Birmingham, AL 35242
MLS# 21467414Listed by: LAH SOTHEBY'S INTERNATIONAL REALTY HOOVER - New
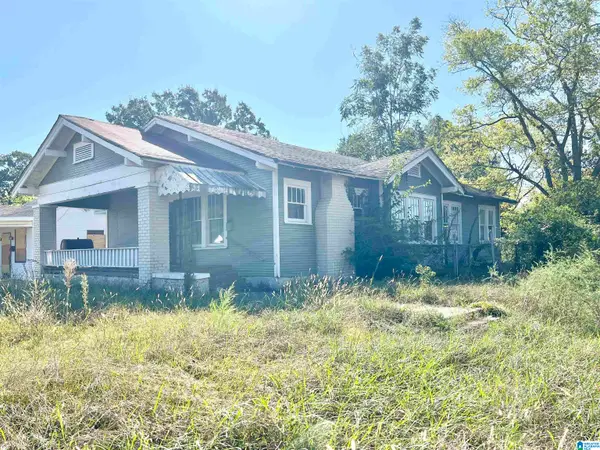 $74,900Active3 beds 2 baths1,696 sq. ft.
1801 32ND STREET, Birmingham, AL 35208
MLS# 21467409Listed by: 1ST CHOICE PROPERTIES LLC - New
 $179,900Active1 beds 1 baths663 sq. ft.
1325 31ST STREET S, Birmingham, AL 35205
MLS# 21467384Listed by: REALTYSOUTH-MB-CRESTLINE


Protect your home and budget from life's surprises with an Assurant Home Warranty, backed by a partner that supports you through every step of homeownership. Explore Plans.
© 2023 - 2026 ERA Franchise Systems LLC. All rights reserved. ERA Franchise Systems LLC fully supports the principles of the Fair Housing Act and the Equal Opportunity Act. ERA, ERA Real Estate powered, and their respective logos are registered service marks of ERA Franchise Systems LLC. Each office is independently owned and operated.