
1624 RICHARD ARRINGTON BOULEVARD, Birmingham, AL 35205
Local realty services provided by:ERA King Real Estate Company, Inc.
Listed by: jordan hosey, chase horton
Office: real broker llc.
MLS#:21461881
Source:AL_BAMLS
Price summary
- Price:$2,850,000
- Price per sq. ft.:$1,185.52
About this home
Rare turnkey 5-unit townhome portfolio in one of Birmingham's most rentable corridors between Homewood and Downtown, minutes from UAB. Five custom-built, low-maintenance homes offered as a single package. Each lives large with walls of windows and abundant light: main level with gas-fireplace living, appointed kitchen, and covered cedar-ceiling porch with gas grill line; second level with two bedroom suites and laundry; and a private third-floor primary retreat with luxury bath and oversized walk-in. Built to minimize CapEx: white oak floors, dual HVAC, instant hot water, and oversized garage levels with storage. In-place gross rent of $3,500/unit ($210,000/yr) in a supply-constrained, UAB-anchored location with durable demand and long-term upside. Uniform units, one location, streamlined single-owner management. A stabilized, professionally rentable asset base in an irreplaceable spot near Homewood, downtown dining, and Birmingham's largest job center. Inquire for more details.
Contact an agent
Home facts
- Year built:2023
- Listing ID #:21461881
- Added:49 day(s) ago
- Updated:September 30, 2026 at 03:21 PM
Rooms and interior
- Bedrooms:3
- Total bathrooms:4
- Full bathrooms:3
- Half bathrooms:1
- Flooring:Hardwood Laminate
- Bathrooms Description:Linen Closet, Separate Shower, Separate Vanities
- Kitchen Description:Cooktop-Gas, Island, Microwave Built-In, Refrigerator, Some Stainless Appliances, Stone Counter
- Bedroom Description:Dressing Room, Walk-In Closets
- Basement Description:All Unfinished, Full Basement, Poured Concrete Walls
- Living area:2,404 sq. ft.
Heating and cooling
- Cooling:Central
- Heating:Central
Structure and exterior
- Year built:2023
- Building area:2,404 sq. ft.
- Construction Materials:4 Sides Brick
- Exterior Features:Covered Deck, Open Deck, Porch
- Foundation Description:Basement
- Levels:2 Stories
Schools
- High school:CARVER
- Middle school:PUTNAM, W E
- Elementary school:GLEN IRIS
Utilities
- Water:Public Water
- Sewer:Sewer Connected
Finances and disclosures
- Price:$2,850,000
- Price per sq. ft.:$1,185.52
Features and amenities
- Appliances:Cooktop - Gas, Microwave Built-In, Refrigerator, Some Stainless Appliances
- Laundry features:Dryer-Gas, Laundry in Upper Level, Washer Hookup
- Amenities:Crown Molding, Smooth Ceilings
Parking
- Parking description:Lower Level
- Garage spaces:2
New listings near 1624 RICHARD ARRINGTON BOULEVARD
- New
 $80,000Active3 beds 1 baths1,040 sq. ft.
5805 AVENUE N, Birmingham, AL 35228
MLS# 21466453Listed by: REALTYSOUTH CHELSEA BRANCH - New
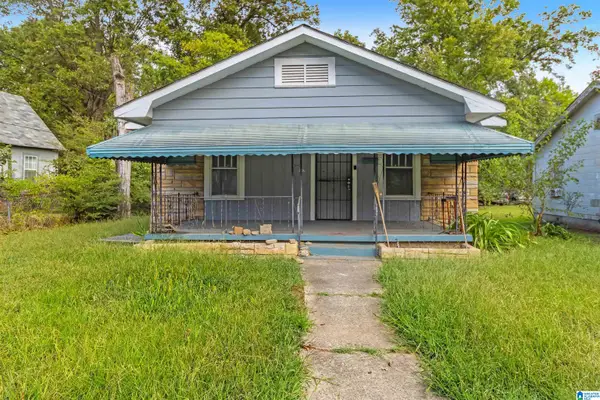 $75,000Active3 beds 2 baths1,344 sq. ft.
1317 GULFPORT STREET, Birmingham, AL 35224
MLS# 21466415Listed by: KELLER WILLIAMS REALTY VESTAVIA - New
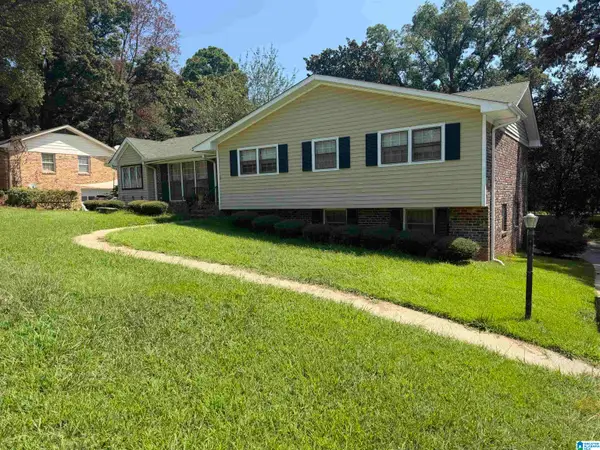 $199,900Active4 beds 3 baths2,496 sq. ft.
825 NORTHCREST DRIVE, Birmingham, AL 35235
MLS# 21466398Listed by: RIDGEWAY REALTY LLC - New
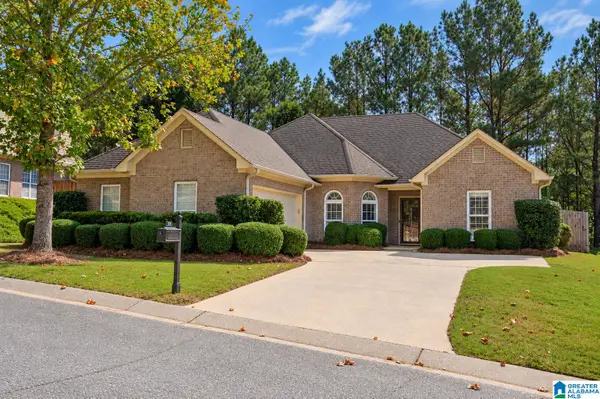 $355,000Active3 beds 2 baths1,860 sq. ft.
909 NARROWS POINT DRIVE, Birmingham, AL 35242
MLS# 21466399Listed by: KELLER WILLIAMS HOMEWOOD - New
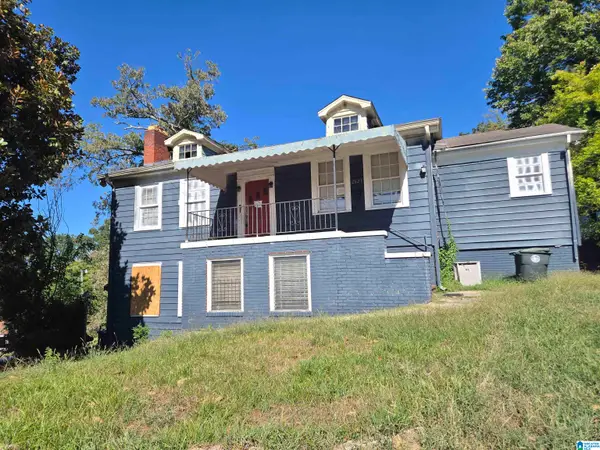 $70,000Active5 beds 2 baths2,864 sq. ft.
2621 20TH PLACE ENSLEY, Birmingham, AL 35208
MLS# 21466394Listed by: RE/MAX PREFERRED - New
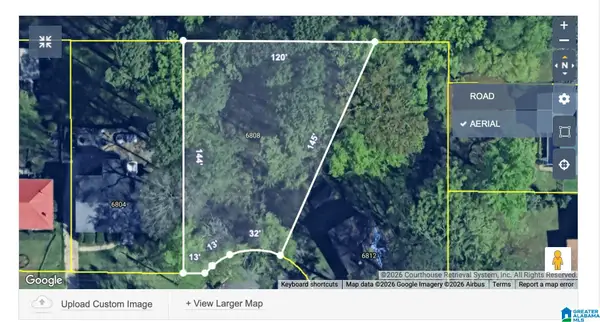 $21,100Active0.25 Acres
6808 DUBLIN TERRACE, Birmingham, AL 35212
MLS# 21466396Listed by: KELLER WILLIAMS METRO NORTH - New
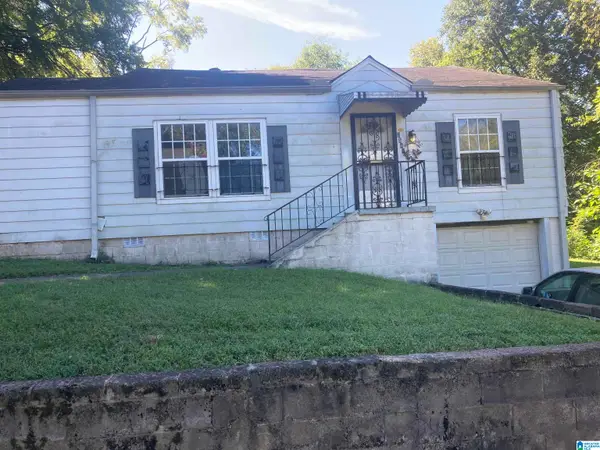 $39,000Active3 beds 2 baths1,402 sq. ft.
2541 20TH PLACE E, Birmingham, AL 35208
MLS# 21466368Listed by: ARC REALTY VESTAVIA 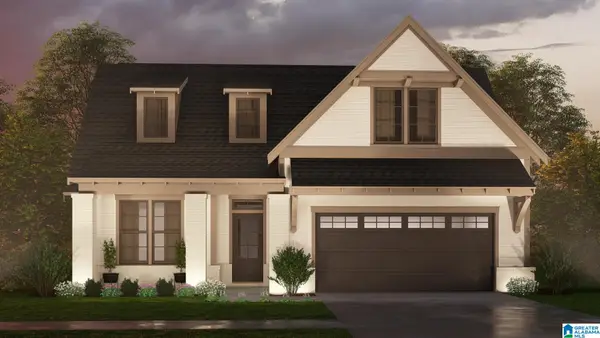 $516,350Pending3 beds 3 baths2,009 sq. ft.
967 CALVERT CIRCLE, Birmingham, AL 35242
MLS# 21466376Listed by: ARC REALTY 280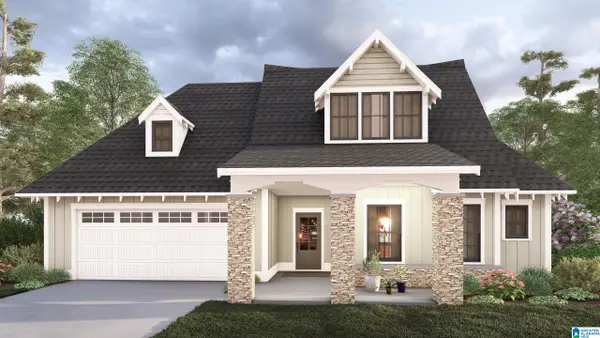 $535,300Pending3 beds 2 baths2,134 sq. ft.
899 CALVERT CIRCLE, Birmingham, AL 35242
MLS# 21466358Listed by: ARC REALTY 280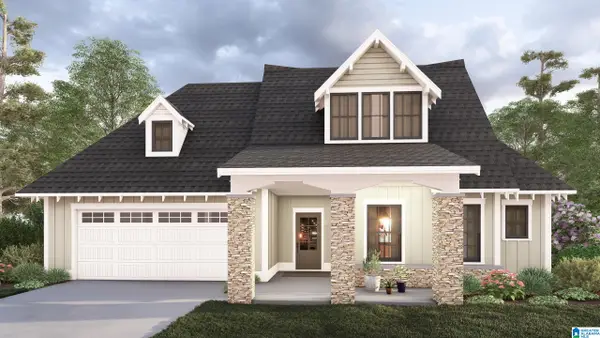 $536,350Pending3 beds 2 baths2,134 sq. ft.
971 CALVERT CIRCLE, Birmingham, AL 35242
MLS# 21466363Listed by: ARC REALTY 280


Protect your home and budget from life's surprises with an Assurant Home Warranty, backed by a partner that supports you through every step of homeownership. Explore Plans.
© 2023 - 2026 ERA Franchise Systems LLC. All rights reserved. ERA Franchise Systems LLC fully supports the principles of the Fair Housing Act and the Equal Opportunity Act. ERA, ERA Real Estate powered, and their respective logos are registered service marks of ERA Franchise Systems LLC. Each office is independently owned and operated.