
1849 WOODVINE LANE, Birmingham, AL 35215
Local realty services provided by:ERA Waldrop Real Estate
Listed by: tahira khadair
Office: new image realty
MLS#:21461829
Source:AL_BAMLS
Price summary
- Price:$94,500
- Price per sq. ft.:$99.58
- Monthly HOA dues:$248
About this home
Welcome to 1849 Woodvine Ln, a charming Birmingham home offering a wonderful opportunity to create a space that truly reflects your style and vision. The inviting exterior features a covered front entry, attached garage, spacious driveway, and a well-maintained lawn framed by mature landscaping. Inside, the open kitchen offers ample cabinetry, generous counter space, a breakfast bar, and a comfortable layout that flows naturally into the living area. The fenced backyard provides privacy and room to enjoy the outdoors, with a patio ideal for morning coffee, weekend gatherings, or relaxing evenings. A detached storage building adds valuable space for tools, hobbies, or seasonal items. With a practical layout, established yard, private outdoor setting, and plenty of potential to personalize, this property is ready for its next chapter!
Contact an agent
Home facts
- Year built:1996
- Listing ID #:21461829
- Added:45 day(s) ago
- Updated:September 26, 2026 at 02:22 PM
Rooms and interior
- Bedrooms:2
- Total bathrooms:2
- Full bathrooms:2
- Flooring:Carpet, Tile Floor
- Bathrooms Description:Tub/Shower Combo
- Kitchen Description:Breakfast Bar, Dishwasher Built-In, Laminate Counter, Refrigerator, Stove-Electric
- Living area:949 sq. ft.
Heating and cooling
- Cooling:Central
- Heating:Central
Structure and exterior
- Year built:1996
- Building area:949 sq. ft.
- Lot area:0.09 Acres
- Lot Features:Subdivision
- Construction Materials:Siding-Vinyl
- Exterior Features:Fenced Yard, Open Patio, Porch, Storage Building
- Foundation Description:Slab
- Levels:1 Story
Schools
- High school:CLAY-CHALKVILLE
- Middle school:CLAY-CHALKVILLE
- Elementary school:CHALKVILLE
Utilities
- Water:Public Water
- Sewer:Sewer Connected
Finances and disclosures
- Price:$94,500
- Price per sq. ft.:$99.58
Features and amenities
- Appliances:Dishwasher Built-In, Refrigerator, Stove - Electric
- Laundry features:Dryer-Electric, Laundry in Middle Level, Washer Hookup
- Amenities:Crown Molding, Pull-Down Attic, Storage Building
- Pool features:Community, In-Ground, Pool
Parking
- Parking description:Attached
- Garage spaces:1
New listings near 1849 WOODVINE LANE
- New
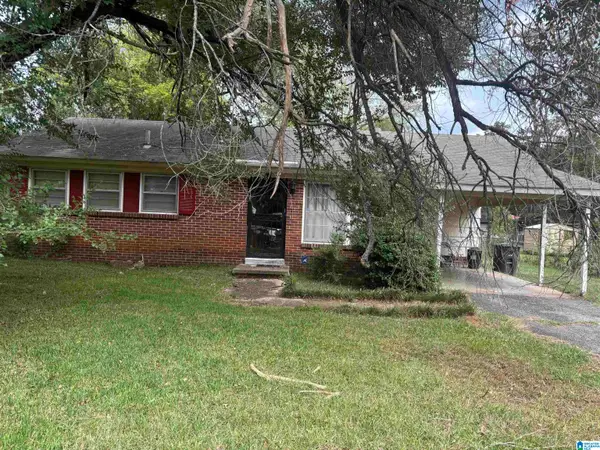 $59,000Active3 beds 2 baths1,042 sq. ft.
5829 COURT O, Birmingham, AL 35228
MLS# 21466107Listed by: EXP REALTY, LLC CENTRAL - New
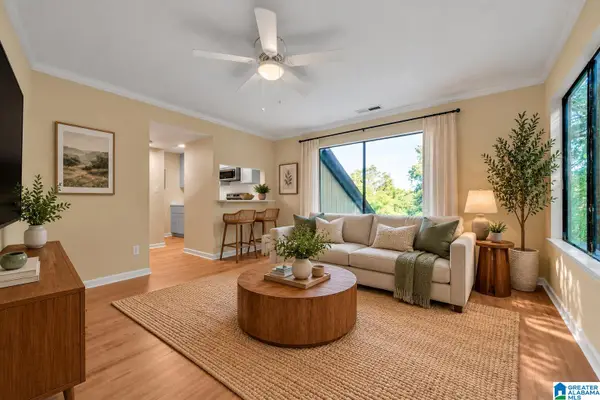 $149,000Active1 beds 1 baths640 sq. ft.
3350 ALTAMONT ROAD, Birmingham, AL 35205
MLS# 21466099Listed by: ARC REALTY - HOOVER - New
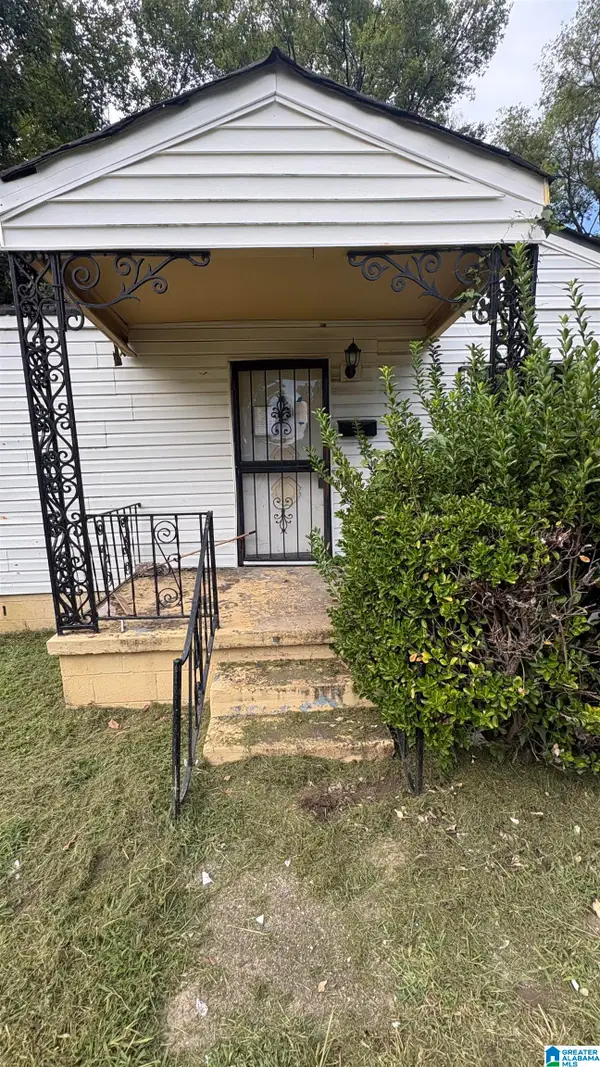 $39,900Active2 beds 1 baths660 sq. ft.
4240 13TH AVENUE N, Birmingham, AL 35212
MLS# 21466079Listed by: VYLLA HOME - New
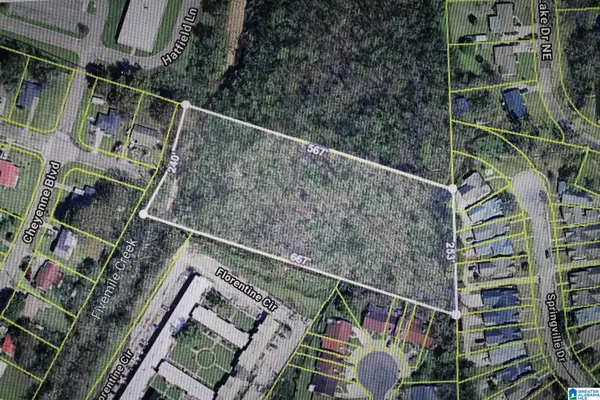 $33,000Active4 Acres
1156 NAVAJO TRAIL NE, Birmingham, AL 35215
MLS# 21466095Listed by: RE/MAX REALTY BROKERS - New
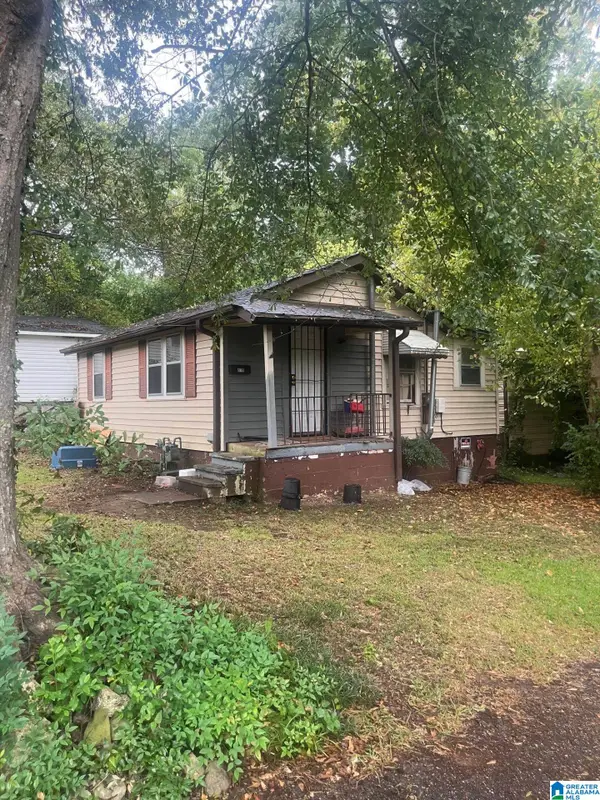 $33,000Active2 beds 1 baths726 sq. ft.
818 85TH STREET S, Birmingham, AL 35206
MLS# 21466097Listed by: REBUILT BROKERAGE LLC - New
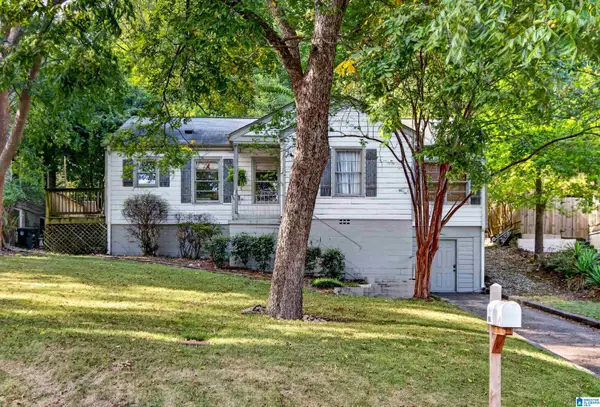 $405,000Active3 beds 2 baths1,372 sq. ft.
1942 20TH AVENUE S, Birmingham, AL 35209
MLS# 21466063Listed by: EXP REALTY, LLC CENTRAL - New
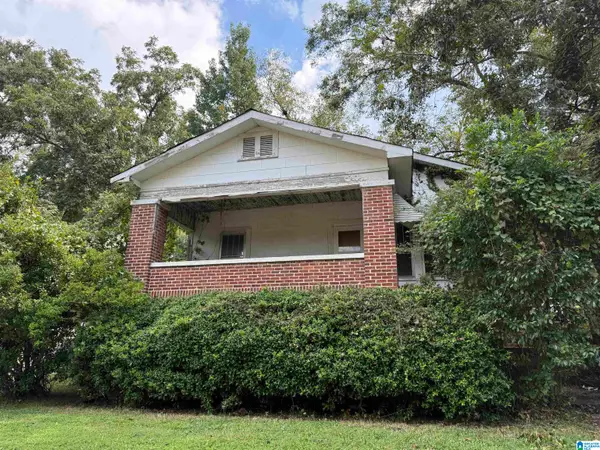 $54,000Active3 beds 2 baths1,374 sq. ft.
7401 4TH AVENUE S, Birmingham, AL 35206
MLS# 21466067Listed by: REDEMPTION REALTY - New
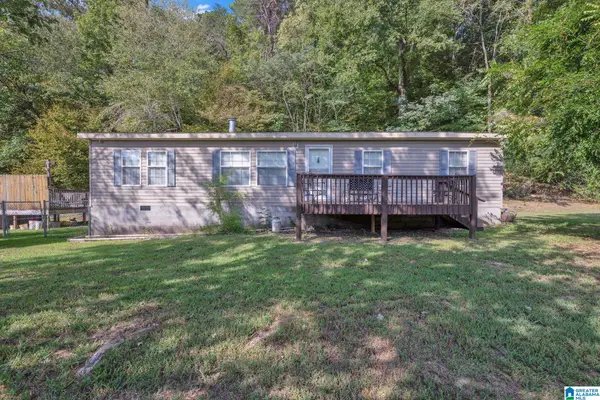 $179,000Active3 beds 2 baths1,200 sq. ft.
4756 GRIST MILL ROAD, Birmingham, AL 35215
MLS# 21466038Listed by: EXP REALTY LLC - New
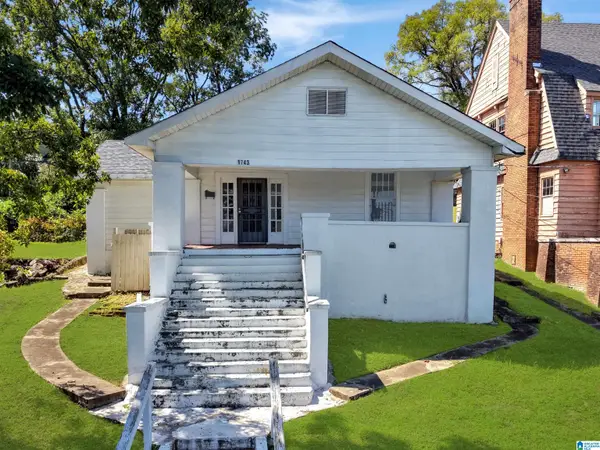 $80,000Active3 beds 1 baths1,507 sq. ft.
1743 27TH STREET, Birmingham, AL 35218
MLS# 21466039Listed by: KELLER WILLIAMS PELL CITY - New
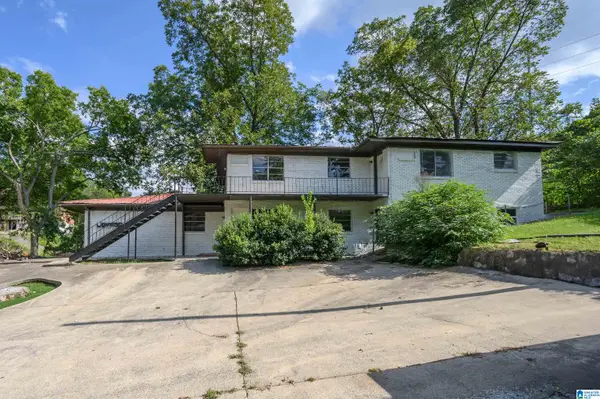 $240,000Active-- beds -- baths
1616 18TH PLACE, Birmingham, AL 35234
MLS# 21466040Listed by: BHAM REALTY, LLC


Protect your home and budget from life's surprises with an Assurant Home Warranty, backed by a partner that supports you through every step of homeownership. Explore Plans.
© 2023 - 2026 ERA Franchise Systems LLC. All rights reserved. ERA Franchise Systems LLC fully supports the principles of the Fair Housing Act and the Equal Opportunity Act. ERA, ERA Real Estate powered, and their respective logos are registered service marks of ERA Franchise Systems LLC. Each office is independently owned and operated.