
2059 KNOLLWOOD PLACE, Birmingham, AL 35242
Local realty services provided by:ERA King Real Estate Company, Inc.
2059 KNOLLWOOD PLACE,Birmingham, AL 35242
$689,000
- 4 Beds
- 4 Baths
- - sq. ft.
- Single family
- Sold
Listed by: laura gail claassen
Office: arc realty 280
MLS#:21458851
Source:AL_BAMLS
Sorry, we are unable to map this address
Price summary
- Price:$689,000
- Monthly HOA dues:$113
About this home
Private, almost an acre, with amazing views of Double Oak Mountain, this custom-designed home offers 3,537 finished square feet of beautifully renovated living space. The renovated kitchen features an open floor plan connecting the kitchen and living areas, along with a new dishwasher and updated lighting. Additional updates include refinished hardwoods, fresh interior paint, new carpet, a remodeled staircase with custom spindles, a renovated half bath, designer wallpaper, and custom drapes. Newly finished basement adds a media room, bonus room with a stubbed bath, safe room, and a custom day bar featuring quartz countertops, a marble backsplash, and a mini refrigerator. Outside, high-end bluestone patio with low-maintenance yard & turf backyard, a 16-foot-wide driveway(larger than typical)leads to a generous 40x35 motor court with plenty of room to turn around and maneuver. Oversized 8-foot garage doors, 9-ft basement ceilings, EV wiring, and HVAC equipped third garage bay.
Contact an agent
Home facts
- Year built:2005
- Listing ID #:21458851
- Added:50 day(s) ago
- Updated:September 02, 2026 at 06:27 AM
Rooms and interior
- Bedrooms:4
- Total bathrooms:4
- Full bathrooms:3
- Half bathrooms:1
- Flooring:Carpet, Hardwood, Slate, Tile Floor
- Dining Description:Dining Room
- Bathrooms Description:Jetted Tub, Linen Closet, Separate Vanities, Shared Bath, Tub/Shower Combo
- Kitchen Description:Dishwasher Built-In, Island, Microwave Built-In, Pantry, Refrigerator, Some Stainless Appliances, Stone Counter, Stove-Gas
- Bedroom Description:Walk-In Closets
- Basement Description:Both finished and unfinished, Full Basement, Plumbing Stubbed, Poured Concrete Walls
Heating and cooling
- Cooling:Central
- Heating:Gas Heat
Structure and exterior
- Year built:2005
- Lot Features:Some Trees, Subdivision
- Construction Materials:4 Sides Brick, Siding-Hardiplank
- Exterior Features:Open Patio, Porch Screened, Screened Deck, Sprinkler System, Storm Shelter-Private
- Foundation Description:Basement
- Levels:1.5 Stories
Schools
- High school:OAK MOUNTAIN
- Middle school:OAK MOUNTAIN
- Elementary school:MT LAUREL
Utilities
- Water:Public Water
- Sewer:Sewer Connected
Finances and disclosures
- Price:$689,000
Features and amenities
- Appliances:Dishwasher Built-In, Microwave Built-In, Refrigerator, Some Stainless Appliances, Stove - Gas
- Laundry features:Dryer-Electric, Laundry in Middle Level, Utility Sink
- Amenities:Boat Launch, Cathedral/Vaulted, Crown Molding, Fishing, Gate Attendant, Gate Entrance/Comm, Park, Private Lake, Pull-Down Attic, Recess Lighting, Safe Room/Storm Cellar, Sidewalks, Smooth Ceilings, Sprinkler System, Storm Shelter-Private, Trey Ceilings, Water Access
Parking
- Parking description:Basement Parking, Driveway Parking, On Street Parking, Uncovered Parking
- Garage spaces:3
New listings near 2059 KNOLLWOOD PLACE
- New
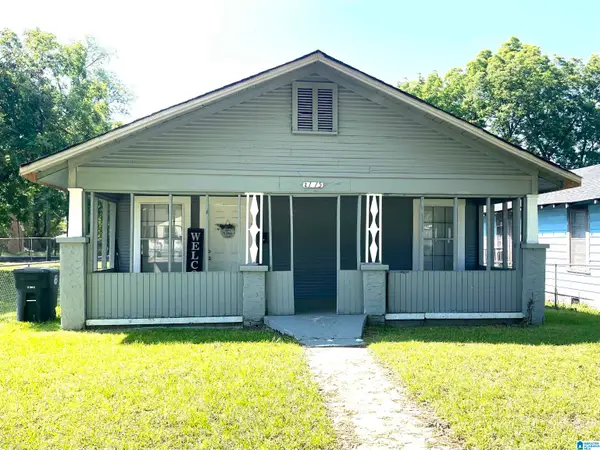 $117,500Active3 beds 2 baths1,144 sq. ft.
2115 32ND AVENUE N, Birmingham, AL 35207
MLS# 21463841Listed by: REALTYSOUTH-I459 SOUTHWEST - New
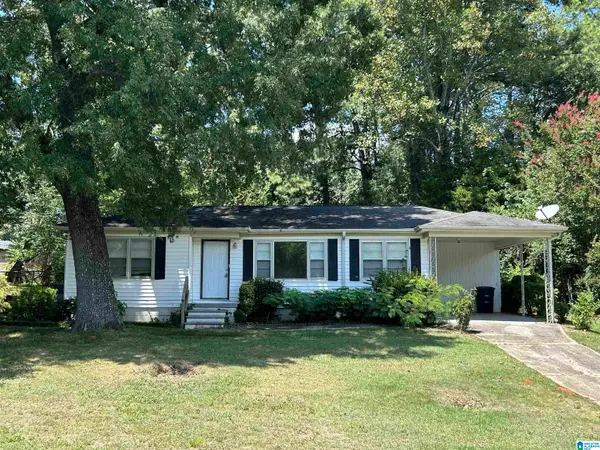 $90,000Active3 beds 1 baths1,053 sq. ft.
520 CAMELLIA ROAD, Birmingham, AL 35215
MLS# 21463809Listed by: EXP REALTY, LLC CENTRAL - New
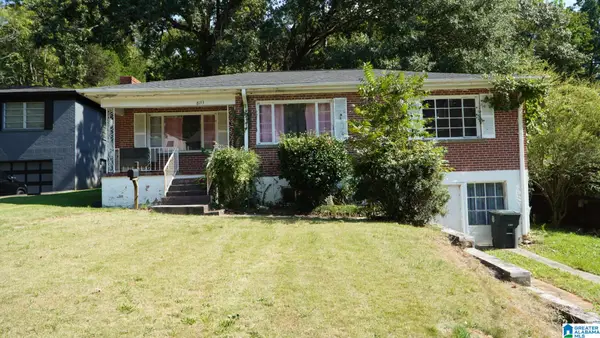 $70,000Active3 beds 2 baths1,533 sq. ft.
8133 10TH AVENUE S, Birmingham, AL 35206
MLS# 21463814Listed by: KELLER WILLIAMS REALTY HOOVER - New
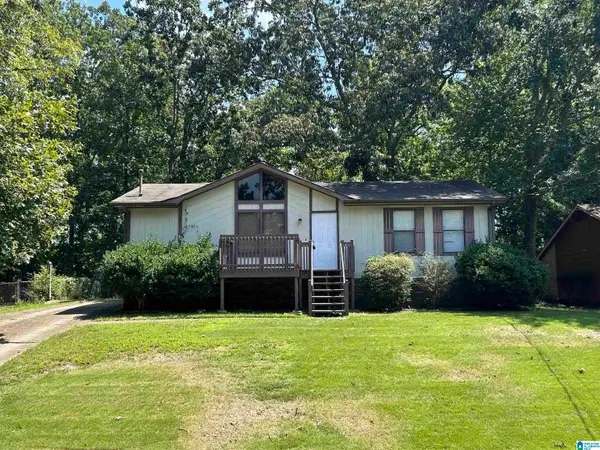 $100,000Active3 beds 1 baths1,008 sq. ft.
3046 APPLE VALLEY LANE, Birmingham, AL 35215
MLS# 21463821Listed by: EXP REALTY, LLC CENTRAL - New
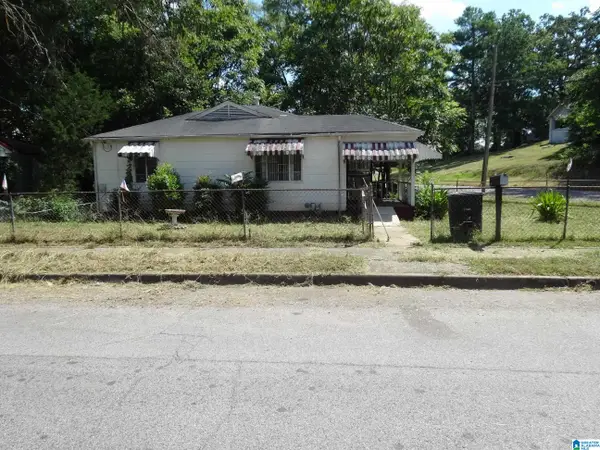 $149,900Active2 beds 1 baths800 sq. ft.
5507 W TERRACE J W, Birmingham, AL 35208
MLS# 21463824Listed by: J. E. CLARK REALTY COMPANY - New
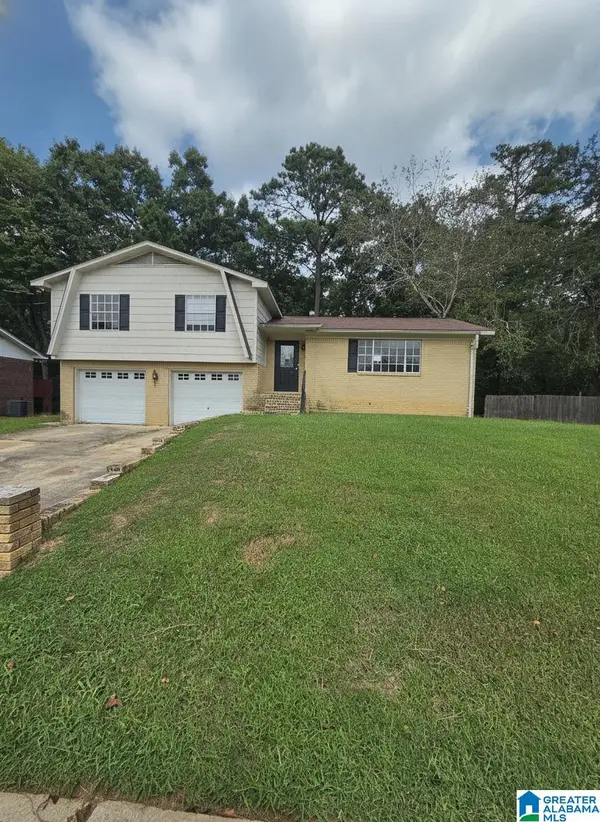 $145,000Active4 beds 2 baths2,020 sq. ft.
3005 WORTHINGTON PLACE, Birmingham, AL 35215
MLS# 21463826Listed by: ALABAMA REALTY SERVICING INC - New
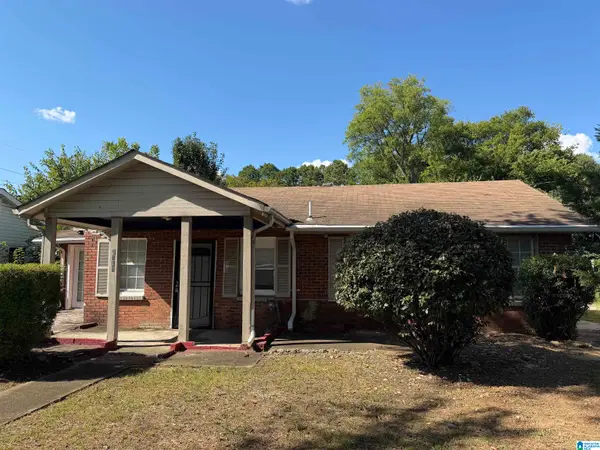 $54,000Active3 beds 1 baths1,054 sq. ft.
3016 33RD COURT N, Birmingham, AL 35207
MLS# 21463788Listed by: KELLER WILLIAMS - New
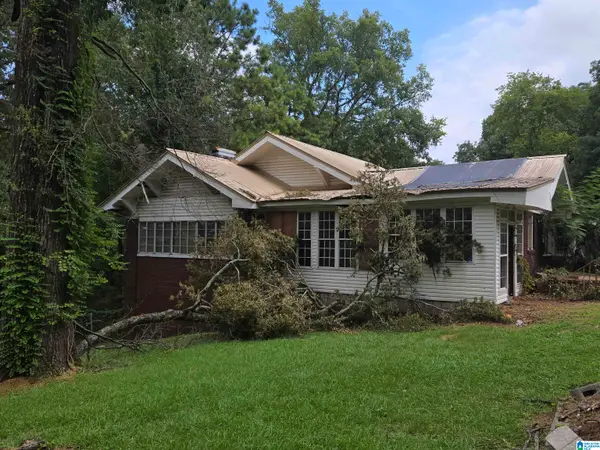 $30,000Active3 beds 2 baths2,225 sq. ft.
6829 DUBLIN AVENUE, Birmingham, AL 35212
MLS# 21463764Listed by: RE/MAX PREFERRED - New
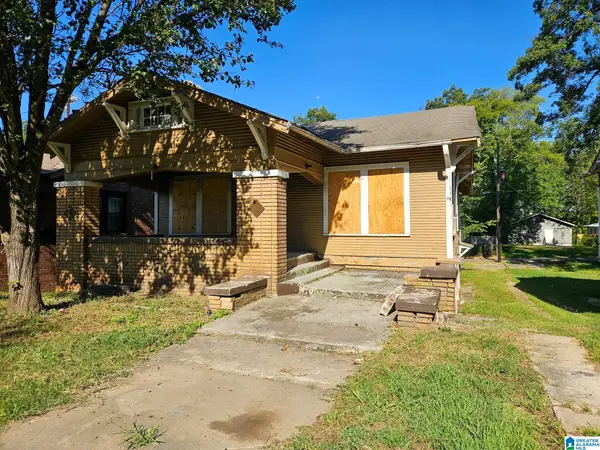 $110,000Active3 beds 2 baths2,280 sq. ft.
8104 2ND AVENUE S, Birmingham, AL 35206
MLS# 21463765Listed by: REAL BROKER LLC - New
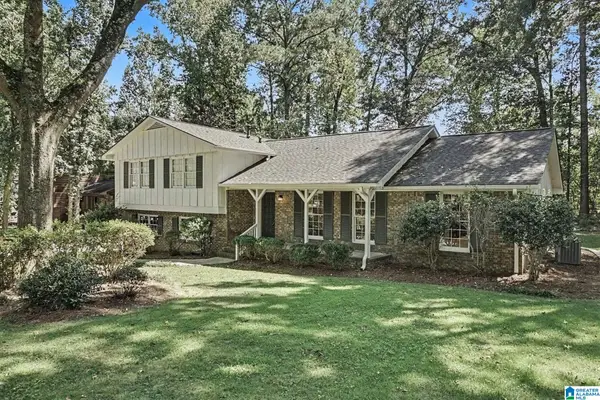 $469,900Active4 beds 3 baths2,386 sq. ft.
4104 REDWING DRIVE, Birmingham, AL 35243
MLS# 21463759Listed by: ARC REALTY PELHAM BRANCH


Protect your home and budget from life's surprises with an Assurant Home Warranty, backed by a partner that supports you through every step of homeownership. Explore Plans.
© 2023 - 2026 ERA Franchise Systems LLC. All rights reserved. ERA Franchise Systems LLC fully supports the principles of the Fair Housing Act and the Equal Opportunity Act. ERA, ERA Real Estate powered, and their respective logos are registered service marks of ERA Franchise Systems LLC. Each office is independently owned and operated.