
2208 RIDGEMONT DRIVE, Birmingham, AL 35244
Local realty services provided by:ERA Waldrop Real Estate
Listed by: jennifer grostick
Office: real broker llc.
MLS#:21461308
Source:AL_BAMLS
Price summary
- Price:$259,900
- Price per sq. ft.:$184.59
About this home
Welcome to this move in ready home located in the heart of Hoover! NEW roof, updated kitchen with stainless steel appliances and granite countertops plus a nice size eat-in-area. Cozy living room with hardwood floors and fireplace. Primary room is located on the main floor with two spacious bedroom upstairs. Conveniently located in Hoover and close to many shops and dining. Hurry and schedule your showing today!
Contact an agent
Home facts
- Year built:2005
- Listing ID #:21461308
- Added:10 day(s) ago
- Updated:August 16, 2026 at 02:39 PM
Rooms and interior
- Bedrooms:3
- Total bathrooms:3
- Full bathrooms:2
- Half bathrooms:1
- Flooring:Carpet, Hardwood, Tile Floor
- Dining Description:Breakfast Room
- Bathrooms Description:Linen Closet, Shared Bath
- Kitchen Description:Dishwasher Built-In, Microwave Built-In, Oven-Electric, Some Stainless Appliances, Stove-Electric, Tile Counter
- Bedroom Description:Split Bedrooms
- Living area:1,408 sq. ft.
Heating and cooling
- Cooling:Central, Electric
- Heating:Central
Structure and exterior
- Year built:2005
- Building area:1,408 sq. ft.
- Lot area:0.06 Acres
- Construction Materials:1 Side Brick
- Exterior Features:Covered Patio
- Foundation Description:Slab
- Levels:1.5 Stories
Schools
- High school:SHADES VALLEY
- Middle school:GRESHAM
- Elementary school:GRESHAM
Utilities
- Water:Public Water
- Sewer:Sewer Connected
Finances and disclosures
- Price:$259,900
- Price per sq. ft.:$184.59
Features and amenities
- Appliances:Dishwasher Built-In, Microwave Built-In, Oven - Electric, Some Stainless Appliances, Stove - Electric
- Laundry features:Dryer-Electric, Laundry in Middle Level, Washer Hookup
- Amenities:Sidewalks, Smooth Ceilings, Street Lights, Trey Ceilings, Walk-In Attic
Parking
- Parking description:Driveway Parking
New listings near 2208 RIDGEMONT DRIVE
- New
 $120,000Active5 beds 2 baths2,926 sq. ft.
1005 2ND STREET, Birmingham, AL 35214
MLS# 21462273Listed by: KELLER WILLIAMS - New
 $239,900Active4 beds 3 baths2,033 sq. ft.
873 77TH WAY S, Birmingham, AL 35206
MLS# 21462265Listed by: KELLER WILLIAMS REALTY VESTAVIA - New
 $190,000Active3 beds 2 baths1,876 sq. ft.
1629 ENGLISH KNOLL LANE, Birmingham, AL 35235
MLS# 21462240Listed by: KELLER WILLIAMS REALTY HOOVER - New
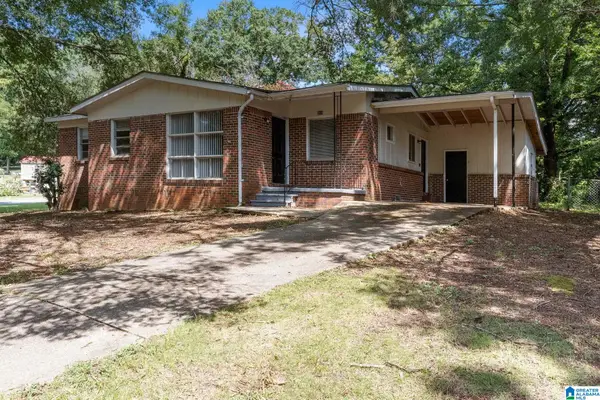 $110,000Active3 beds 2 baths1,205 sq. ft.
224 13TH AVENUE NE, Birmingham, AL 35215
MLS# 21462134Listed by: EVERNEST TOO - New
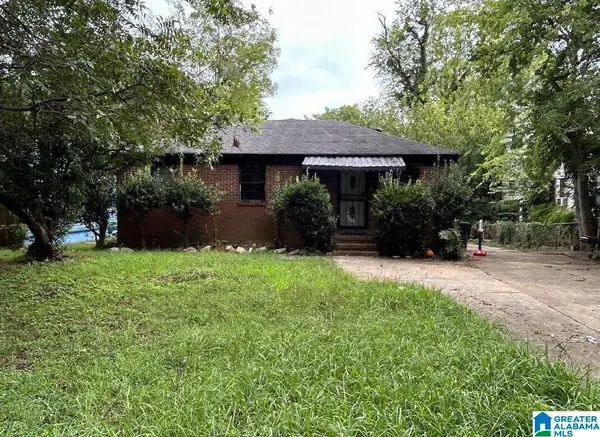 $100,000Active3 beds 2 baths1,410 sq. ft.
2491 STEINER COURT SW, Birmingham, AL 35211
MLS# 21462165Listed by: KELLER WILLIAMS REALTY VESTAVIA - New
 $975,000Active5 beds 6 baths6,286 sq. ft.
1080 GREYMOOR ROAD, Birmingham, AL 35242
MLS# 21462207Listed by: LIST BIRMINGHAM - New
 $400,000Active11 beds 6 baths4,922 sq. ft.
4600A 13TH AVENUE N, Birmingham, AL 35212
MLS# 21462178Listed by: KELLER WILLIAMS REALTY VESTAVIA - New
 $7,000Active0.06 Acres
6410 3RD COURT S, Birmingham, AL 35212
MLS# 21462197Listed by: EXIT REALTY BIRMINGHAM - New
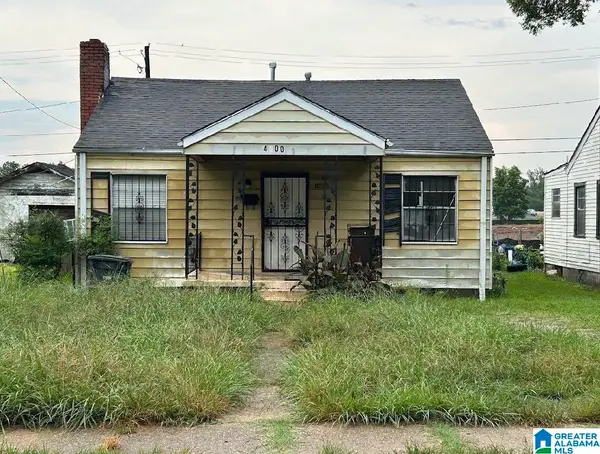 $100,000Active3 beds 1 baths1,232 sq. ft.
4600 13TH AVENUE N, Birmingham, AL 35212
MLS# 21462154Listed by: KELLER WILLIAMS REALTY VESTAVIA - New
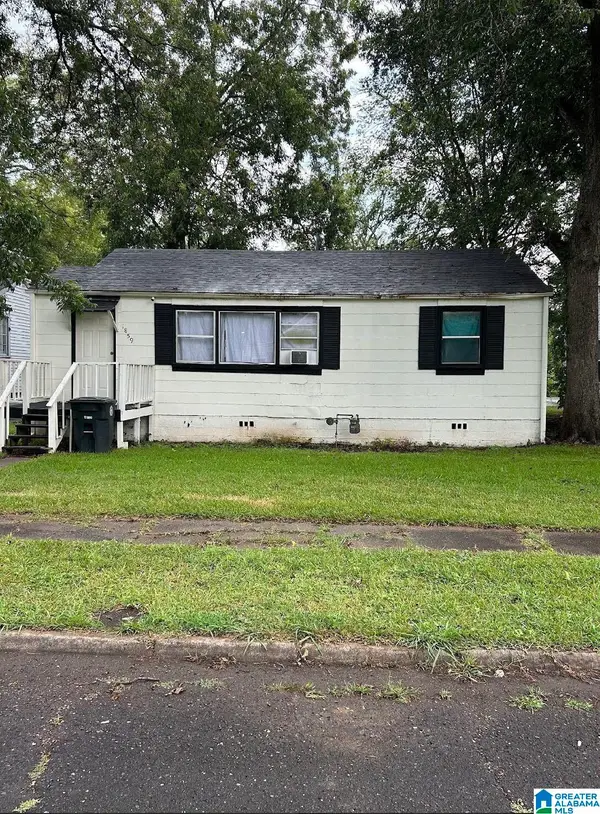 $100,000Active2 beds 1 baths1,136 sq. ft.
1859 SAINT CHARLES AVENUE SW, Birmingham, AL 35211
MLS# 21462164Listed by: KELLER WILLIAMS REALTY VESTAVIA


Protect your home and budget from life's surprises with an Assurant Home Warranty, backed by a partner that supports you through every step of homeownership. Explore Plans.
© 2023 - 2026 ERA Franchise Systems LLC. All rights reserved. ERA Franchise Systems LLC fully supports the principles of the Fair Housing Act and the Equal Opportunity Act. ERA, ERA Real Estate powered, and their respective logos are registered service marks of ERA Franchise Systems LLC. Each office is independently owned and operated.