
2339 S 1ST AVENUE, Birmingham, AL 35233
Local realty services provided by:ERA Waldrop Real Estate
Listed by: will casey, angelica thomas
Office: keller williams realty vestavia
MLS#:21465550
Source:AL_BAMLS
Price summary
- Price:$1,325,000
- Price per sq. ft.:$385.62
- Monthly HOA dues:$250
About this home
Modern luxury and a coveted downtown location off the Rotary Trail define this exceptional 4-bedroom, 4.5-bath townhome. Soaring ceilings and abundant natural light create an open, inviting feel, while hardwood and multiple living areas pair sophisticated design with everyday comfort. A private elevator offers easy access between levels. The spacious kitchen features an oversized island, stone countertops, double ovens, built-in appliances, and a walk-in pantry. The primary suite is a private retreat with a custom walk-in closet, coffee/wet bar, soaking tub, and separate shower. A downstairs suite with its own entrance offers privacy and flexibility for guests, a home office, or independent living. The fabulous private rooftop is ideal for entertaining, dining under the stars, or relaxing with Birmingham's skyline as the backdrop. A spacious private 2-car garage with abundant storage and gated access add rare convenience, all near UAB, dining, entertainment, and cultural destinations.
Contact an agent
Home facts
- Year built:2021
- Listing ID #:21465550
- Added:7 day(s) ago
- Updated:September 28, 2026 at 02:46 AM
Rooms and interior
- Bedrooms:4
- Total bathrooms:5
- Full bathrooms:4
- Half bathrooms:1
- Rooms Total:2
- Flooring:Hardwood, Marble Floor, Tile Floor
- Bathrooms Description:Garden Tub, Linen Closet, Separate Vanities, Tub/Shower Combo
- Kitchen Description:Convection Oven, Cooktop-Electric, Dishwasher Built-In, Disposal, Double Oven, Ice Maker Built-In, Island, Microwave Built-In, Oven-Electric, Pantry, Refrigerator, Some Stainless Appliances, Stone Counter, Stove-Electric
- Bedroom Description:Walk-In Closets
- Living area:3,436 sq. ft.
Heating and cooling
- Cooling:Central, Split System
- Heating:Central
Structure and exterior
- Year built:2021
- Building area:3,436 sq. ft.
- Construction Materials:4 Sides Brick
- Exterior Features:Balcony, Lighting System, Open Deck, Open Patio
- Foundation Description:Slab
- Levels:2 Stories
Schools
- High school:CARVER
- Middle school:WHATLEY
- Elementary school:WHATLEY
Utilities
- Water:Public Water
- Sewer:Sewer Connected
Finances and disclosures
- Price:$1,325,000
- Price per sq. ft.:$385.62
Features and amenities
- Appliances:Cooktop - Electric, Dishwasher Built-In, Disposal, Double Oven, Microwave Built-In, Oven - Electric, Refrigerator, Some Stainless Appliances, Stove - Electric
- Laundry features:Dryer-Electric, Laundry in Upper Level, Washer Hookup
- Amenities:Elevator, Gate Entrance/Comm, Recess Lighting, Smooth Ceilings, Wet Bar
Parking
- Parking description:Assigned, Driveway Parking, Off Street Parking, Unassigned Parking
- Garage spaces:2
New listings near 2339 S 1ST AVENUE
- New
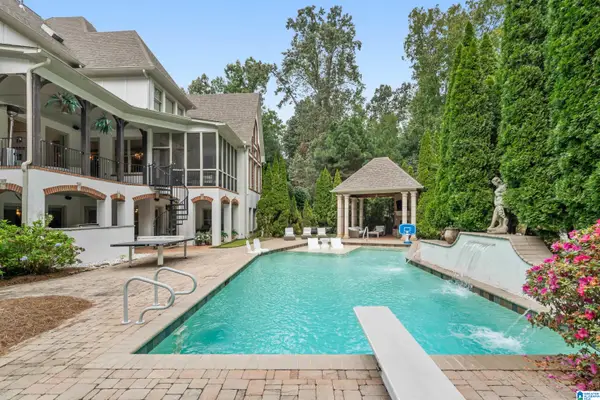 $2,999,000Active9 beds 10 baths10,605 sq. ft.
9 MONTAGEL WAY, Birmingham, AL 35242
MLS# 21466202Listed by: EXP REALTY, LLC CENTRAL - New
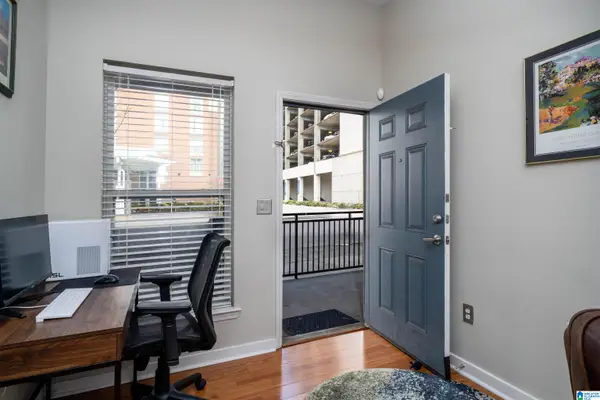 $195,000Active1 beds 1 baths657 sq. ft.
401 20TH STREET S, Birmingham, AL 35233
MLS# 21466200Listed by: KELLER WILLIAMS REALTY VESTAVIA 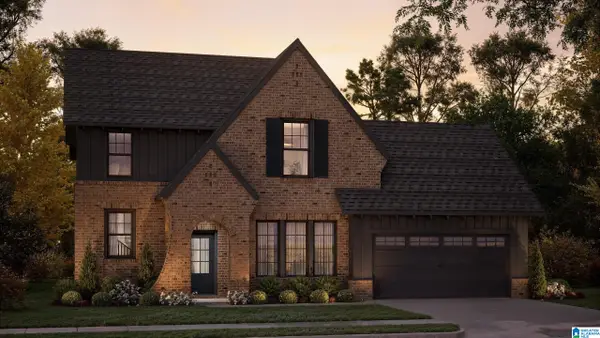 $650,080Pending4 beds 4 baths3,396 sq. ft.
1011 CALVERT CIRCLE, Birmingham, AL 35242
MLS# 21466190Listed by: ARC REALTY 280- New
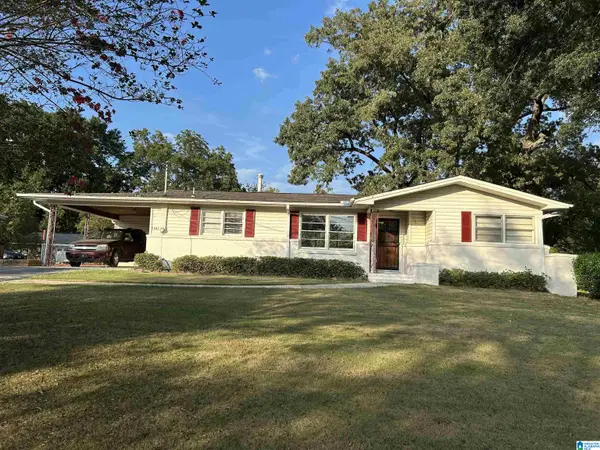 $175,000Active3 beds 2 baths1,471 sq. ft.
1541 WOODIE STREET, Birmingham, AL 35214
MLS# 21466198Listed by: MILESTONE REALTY 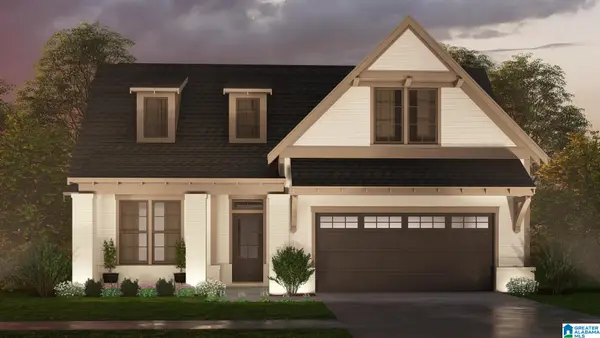 $508,600Pending3 beds 3 baths2,009 sq. ft.
1014 CALVERT CIRCLE, Birmingham, AL 35242
MLS# 21466184Listed by: ARC REALTY 280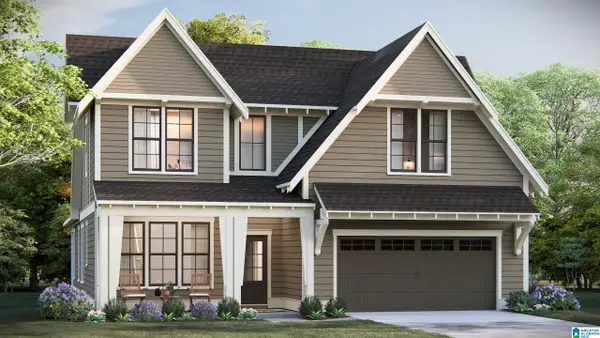 $618,830Pending4 beds 3 baths2,841 sq. ft.
975 CALVERT CIRCLE, Birmingham, AL 35242
MLS# 21466185Listed by: ARC REALTY 280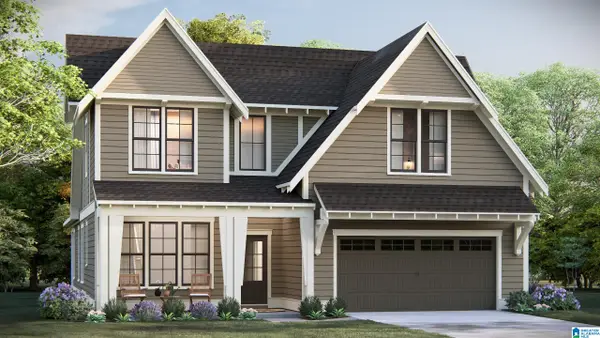 $586,950Pending4 beds 3 baths2,841 sq. ft.
995 CALVERT CIRCLE, Birmingham, AL 35242
MLS# 21466188Listed by: ARC REALTY 280- New
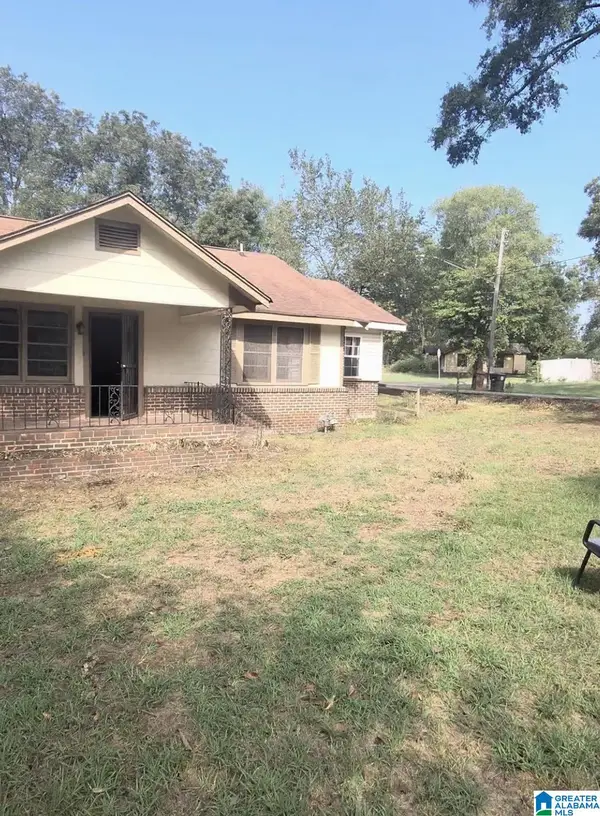 $59,900Active4 beds 2 baths2,019 sq. ft.
3241 BIRCH AVENUE SW, Birmingham, AL 35221
MLS# 21466187Listed by: KELLER WILLIAMS METRO SOUTH 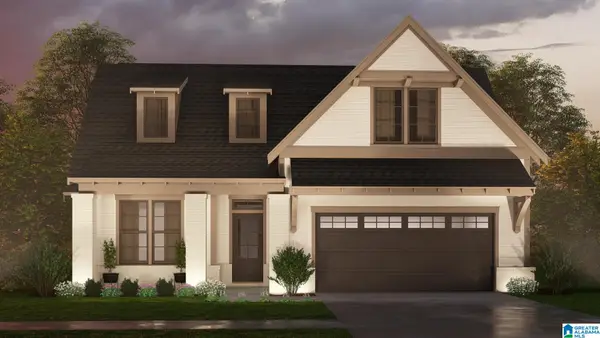 $540,675Pending3 beds 3 baths2,009 sq. ft.
927 CALVERT CIRCLE, Birmingham, AL 35242
MLS# 21466183Listed by: ARC REALTY 280- New
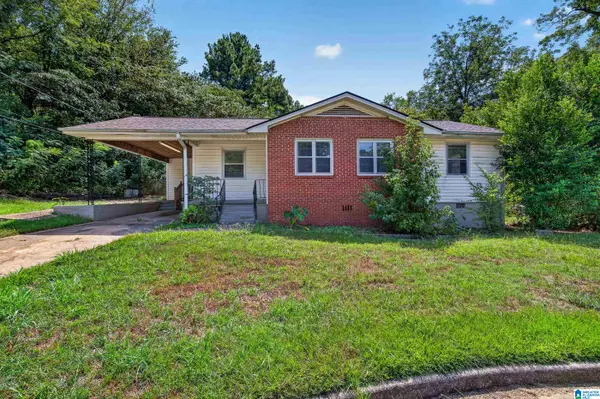 $139,000Active3 beds 2 baths1,157 sq. ft.
201 SANFORD DRIVE, Birmingham, AL 35215
MLS# 21466169Listed by: KELLER WILLIAMS REALTY VESTAVIA


Protect your home and budget from life's surprises with an Assurant Home Warranty, backed by a partner that supports you through every step of homeownership. Explore Plans.
© 2023 - 2026 ERA Franchise Systems LLC. All rights reserved. ERA Franchise Systems LLC fully supports the principles of the Fair Housing Act and the Equal Opportunity Act. ERA, ERA Real Estate powered, and their respective logos are registered service marks of ERA Franchise Systems LLC. Each office is independently owned and operated.