
2400 GLENMORE COURT, Birmingham, AL 35235
Local realty services provided by:ERA Waldrop Real Estate
Listed by: jamie oliver
Office: keller williams-jasper
MLS#:21450359
Source:AL_BAMLS
Price summary
- Price:$215,000
- Price per sq. ft.:$192.48
About this home
Freshly Updated & Move-In Ready! The interior of this beautiful one-level home has been freshly painted, giving it a bright, clean feel that's ready for its next owner. Situated on a large, fenced, corner lot in the Grayson Valley area, this 3-bedroom, 2-bath home offers the perfect combination of comfort, style, & convenience. The open living & dining area features soaring vaulted ceilings & abundant natural light, creating an inviting space for relaxing or entertaining. The kitchen is designed for everyday living with granite countertops, stainless steel appliances, a breakfast bar, & pantry, while beautiful hardwood & tile flooring flow throughout the home. The primary suite includes a walk-in closet & private bath, & the dedicated laundry room provides additional storage & functionality. A durable metal roof, attached carport & storage building add long-term value. Conveniently located just minutes from shopping, restaurants, parks, schools, and major commuter routes.
Contact an agent
Home facts
- Year built:1982
- Listing ID #:21450359
- Added:115 day(s) ago
- Updated:August 12, 2026 at 02:31 PM
Rooms and interior
- Bedrooms:3
- Total bathrooms:2
- Full bathrooms:2
- Flooring:Hardwood, Tile Floor
- Dining Description:Breakfast Room
- Bathrooms Description:Linen Closet, Tub/Shower Combo
- Kitchen Description:Breakfast Bar, Dishwasher Built-In, Pantry, Refrigerator, Self-Cleaning, Some Stainless Appliances, Stone Counter, Stove-Electric
- Bedroom Description:Walk-In Closets
- Living area:1,117 sq. ft.
Heating and cooling
- Cooling:Central, Electric
- Heating:Central, Forced Air, Gas Heat
Structure and exterior
- Year built:1982
- Building area:1,117 sq. ft.
- Lot area:0.42 Acres
- Lot Features:Corner Lot, Some Trees
- Construction Materials:Siding-Vinyl
- Exterior Features:Fenced Yard, Open Deck, Storage Building
- Foundation Description:Crawl Space
- Levels:1 Story
Schools
- High school:CLAY-CHALKVILLE
- Middle school:CLAY-CHALKVILLE
- Elementary school:CHALKVILLE
Utilities
- Water:Public Water
- Sewer:Sewer Connected
Finances and disclosures
- Price:$215,000
- Price per sq. ft.:$192.48
Features and amenities
- Appliances:Dishwasher Built-In, Refrigerator, Some Stainless Appliances, Stove - Electric
- Laundry features:Dryer-Electric, Laundry in Middle Level, Washer Hookup
- Amenities:Cathedral/Vaulted, Smooth Ceilings, Storage Building
Parking
- Parking description:Attached, Carport 1 Car, Driveway Parking, Parking (MLVL)
- Carport spaces:1
New listings near 2400 GLENMORE COURT
- New
 $175,000Active3 beds 2 baths1,478 sq. ft.
1020 TRILBY STREET, Birmingham, AL 35214
MLS# 21461973Listed by: KELLER WILLIAMS REALTY VESTAVIA - New
 $95,000Active3 beds 1 baths1,756 sq. ft.
1308 PARK AVENUE, Birmingham, AL 35217
MLS# 21461953Listed by: REALTYSOUTH-HOMEWOOD - New
 $49,900Active2 beds 1 baths1,016 sq. ft.
4800 AVENUE O, Birmingham, AL 35208
MLS# 21461959Listed by: REDEMPTION REALTY - New
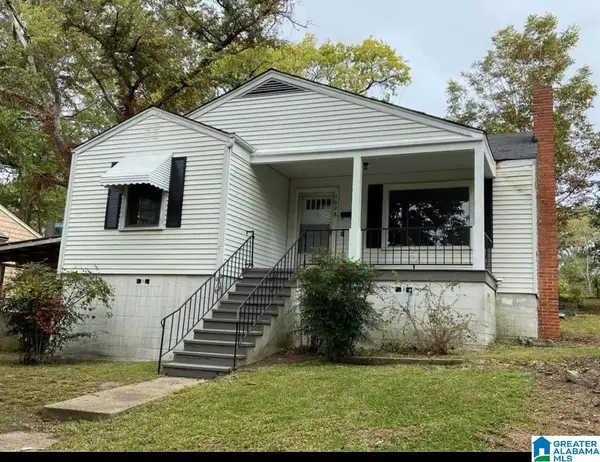 $95,000Active2 beds 1 baths996 sq. ft.
9008 BELCREST DRIVE, Birmingham, AL 35206
MLS# 21461940Listed by: REALTYSOUTH-HOMEWOOD - New
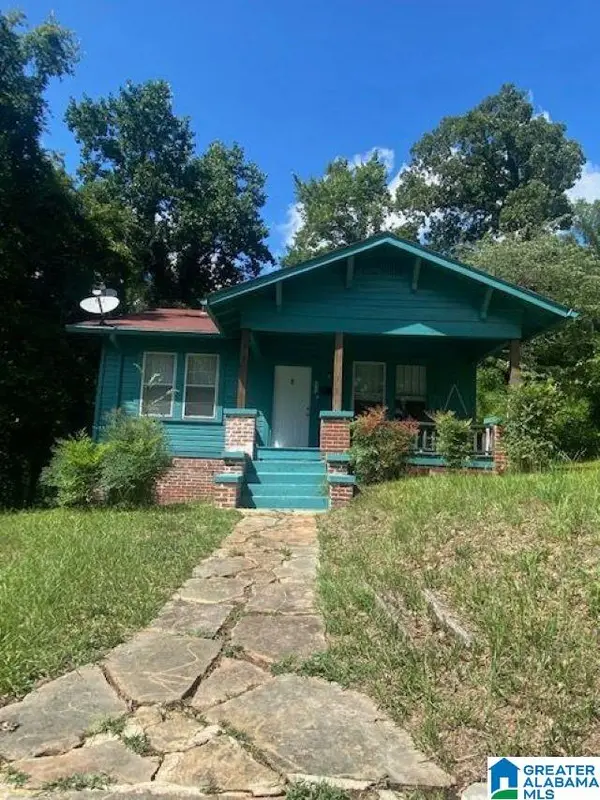 $95,000Active2 beds 1 baths1,002 sq. ft.
711 84TH STREET S, Birmingham, AL 35206
MLS# 21461941Listed by: REALTYSOUTH-HOMEWOOD - New
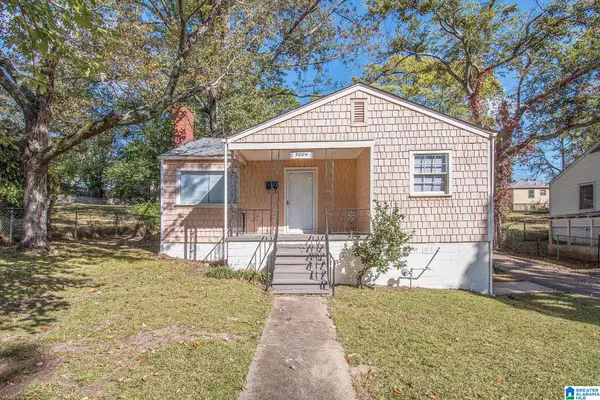 $95,000Active2 beds 1 baths1,175 sq. ft.
9004 BELCREST DRIVE, Birmingham, AL 35206
MLS# 21461930Listed by: REALTYSOUTH-HOMEWOOD - New
 $89,900Active2.25 Acres
2082 NARROWS POINT COVE, Birmingham, AL 35242
MLS# 21461933Listed by: REAL BROKER LLC - New
 $155,000Active4 beds 2 baths1,176 sq. ft.
1109 GRAHAM DRIVE, Birmingham, AL 35214
MLS# 21461917Listed by: SPARTAN REALTY LLC - New
 $95,000Active3 beds 2 baths1,108 sq. ft.
8136 10TH AVENUE S, Birmingham, AL 35206
MLS# 21461921Listed by: REALTYSOUTH-HOMEWOOD - New
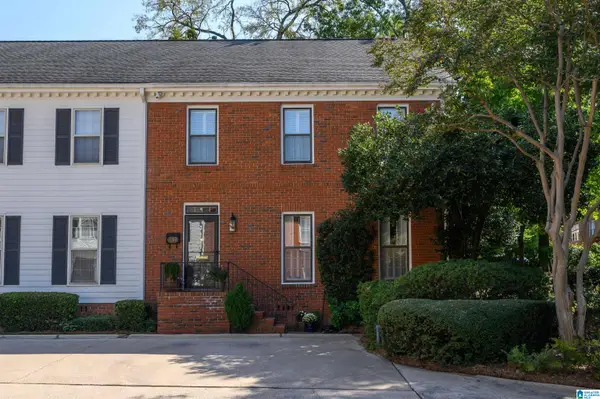 $479,000Active3 beds 3 baths2,503 sq. ft.
1209 29TH STREET S, Birmingham, AL 35205
MLS# 21461871Listed by: LAH SOTHEBY'S INTERNATIONAL REALTY MOUNTAIN BROOK


Protect your home and budget from life's surprises with an Assurant Home Warranty, backed by a partner that supports you through every step of homeownership. Explore Plans.
© 2023 - 2026 ERA Franchise Systems LLC. All rights reserved. ERA Franchise Systems LLC fully supports the principles of the Fair Housing Act and the Equal Opportunity Act. ERA, ERA Real Estate powered, and their respective logos are registered service marks of ERA Franchise Systems LLC. Each office is independently owned and operated.