
256 WESTCHESTER DRIVE, Birmingham, AL 35215
Local realty services provided by:ERA King Real Estate Company, Inc.
Listed by: richie auble, gusty gulas
Office: exp realty, llc. central
MLS#:21466683
Source:AL_BAMLS
Price summary
- Price:$214,900
- Price per sq. ft.:$112.99
About this home
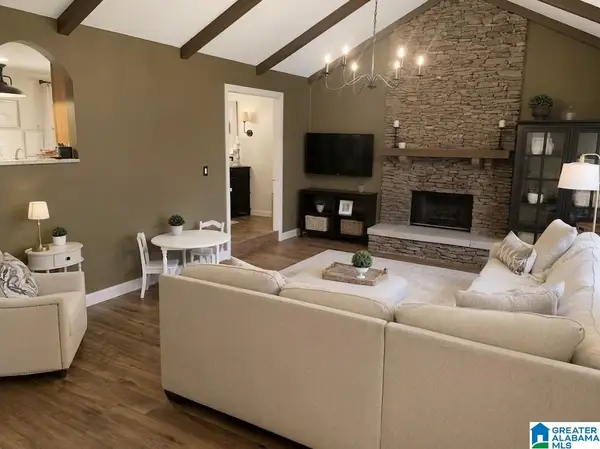
Welcome to 256 Westchester Drive! This spacious 4-bedroom, 2-bath home sits on a beautiful 0.73-acre lot and offers plenty of room both inside and out. The inviting living room provides a comfortable space to relax, while the kitchen features a breakfast bar, dine-in area, and stainless steel appliances. The 2-car garage offers additional room for storage. Enjoy the screened porch overlooking the fenced backyard, complete with a storage building. Schedule your showing today!
Contact an agent
Home facts
- Year built:1975
- Listing ID #:21466683
- Added:1 day(s) ago
- Updated:October 02, 2026 at 05:03 PM
Rooms and interior
- Bedrooms:4
- Total bathrooms:2
- Full bathrooms:2
- Flooring:Hardwood, Hardwood Laminate
- Dining Description:Dining Room
- Bathrooms Description:Linen Closet
- Kitchen Description:Breakfast Bar, Dishwasher Built-In, Disposal, Eating Area, Microwave Built-In, Stove-Gas, Tile Counter
- Basement Description:All Unfinished, Concrete Block, Partial Basement
- Living area:1,902 sq. ft.
Heating and cooling
- Cooling:Central
- Heating:Central
Structure and exterior
- Year built:1975
- Building area:1,902 sq. ft.
- Lot area:0.73 Acres
- Construction Materials:4 Sides Brick
- Exterior Features:Covered Deck, Fenced Yard
- Foundation Description:Basement
- Levels:1 Story
Schools
- High school:HUFFMAN
- Middle school:SMITH
- Elementary school:SUN VALLEY
Utilities
- Water:Public Water
- Sewer:Sewer Connected
Finances and disclosures
- Price:$214,900
- Price per sq. ft.:$112.99
Features and amenities
- Appliances:Dishwasher Built-In, Disposal, Microwave Built-In, Stove - Gas
- Laundry features:Dryer-Electric, Laundry in Basement, Washer Hookup
- Amenities:Recess Lighting
Parking
- Parking description:Attached, Driveway Parking
- Garage spaces:2
New listings near 256 WESTCHESTER DRIVE
- New
 $435,000Active3 beds 3 baths2,419 sq. ft.
3003 BIRDSONG CIRCLE, Birmingham, AL 35242
MLS# 21466678Listed by: NATIONAL LAND REALTY, LLC 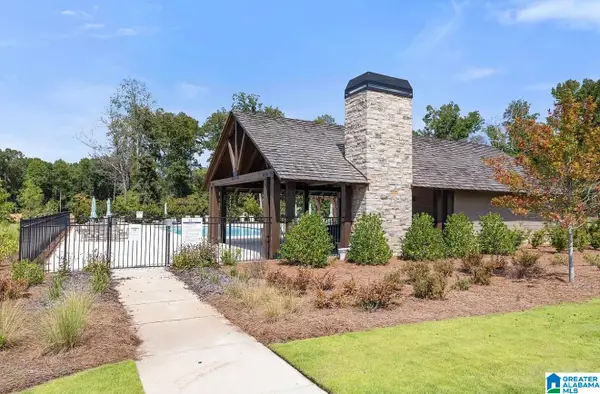 $644,600Pending4 beds 3 baths2,734 sq. ft.
895 CALVERT CIRCLE, Birmingham, AL 35242
MLS# 21466671Listed by: ARC REALTY 280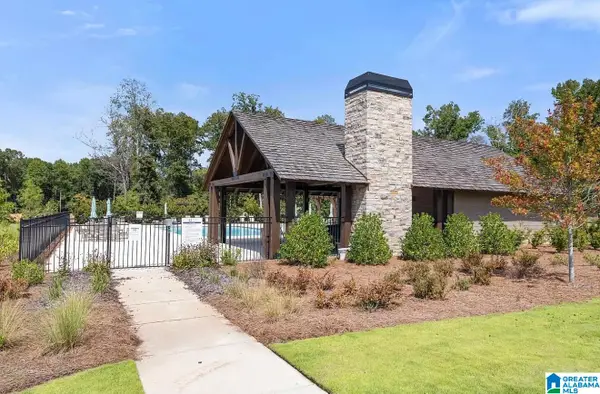 $593,700Pending4 beds 3 baths2,734 sq. ft.
907 CALVERT CIRCLE, Birmingham, AL 35242
MLS# 21466672Listed by: ARC REALTY 280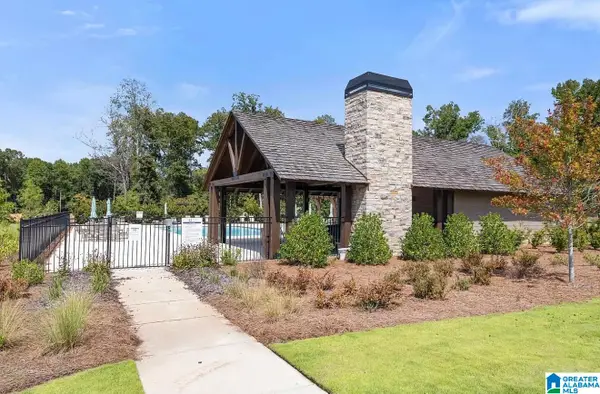 $621,080Pending4 beds 3 baths2,841 sq. ft.
903 CALVERT CIRCLE, Birmingham, AL 35242
MLS# 21466667Listed by: ARC REALTY 280 $610,050Pending4 beds 3 baths2,841 sq. ft.
900 CALVERT CIRCLE, Birmingham, AL 35242
MLS# 21466668Listed by: ARC REALTY 280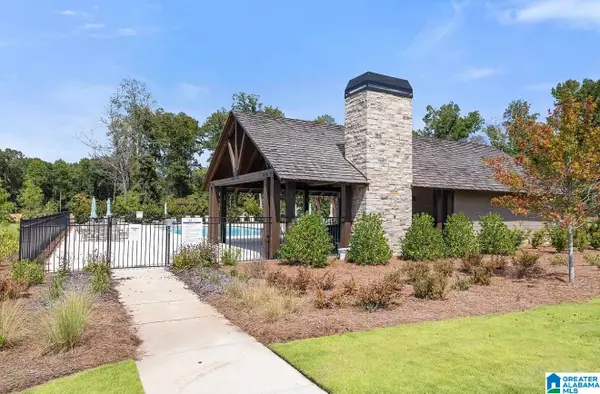 $545,300Pending3 beds 2 baths2,134 sq. ft.
971 CALVERT CIRCLE, Birmingham, AL 35242
MLS# 21466669Listed by: ARC REALTY 280- New
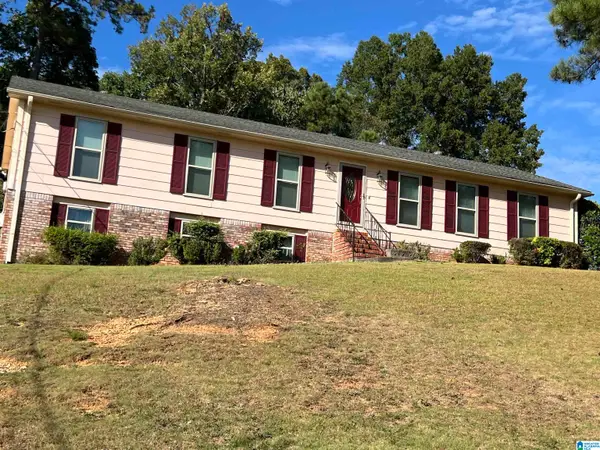 $195,000Active3 beds 2 baths1,764 sq. ft.
928 18TH AVENUE, Birmingham, AL 35215
MLS# 21466632Listed by: TOWN SQUARE REALTY - New
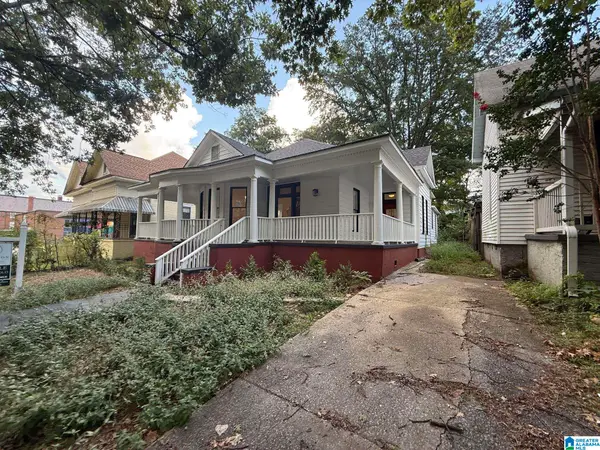 $299,900Active3 beds 2 baths2,094 sq. ft.
3821 5TH AVENUE S, Birmingham, AL 35222
MLS# 21466636Listed by: NEW IMAGE REALTY - New
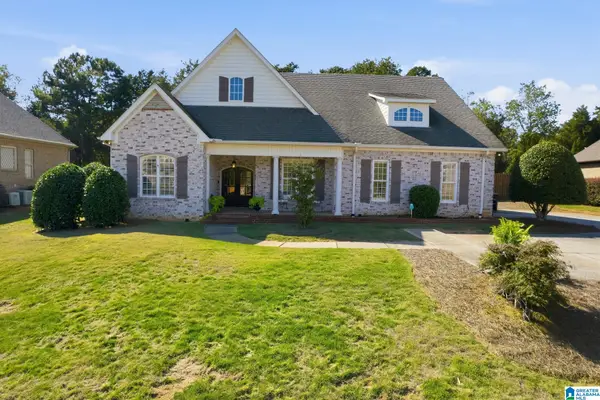 $475,900Active2 beds 2 baths1,583 sq. ft.
1016 OLD MILL RUN, Leeds, AL 35094
MLS# 21466637Listed by: ARC REALTY 280


Protect your home and budget from life's surprises with an Assurant Home Warranty, backed by a partner that supports you through every step of homeownership. Explore Plans.
© 2023 - 2026 ERA Franchise Systems LLC. All rights reserved. ERA Franchise Systems LLC fully supports the principles of the Fair Housing Act and the Equal Opportunity Act. ERA, ERA Real Estate powered, and their respective logos are registered service marks of ERA Franchise Systems LLC. Each office is independently owned and operated.