
2600 HIGHLAND AVENUE S, Birmingham, AL 35205
Local realty services provided by:ERA King Real Estate Company, Inc.
Listed by: frank wildman
Office: arc realty vestavia
MLS#:21462254
Source:AL_BAMLS
Price summary
- Price:$425,000
- Price per sq. ft.:$381.17
About this home
Located on the sixth floor of the luxurious 2600 Highland Condominium in the heart of Highland Park, this one bedroom, one bath home features large windows and 10-foot ceilings throughout. The spacious primary suite offers a large walk-in closet and balcony access, while the en-suite bath includes travertine floors, a jetted tub, separate travertine shower, and a double vanity. A spacious balcony off the living room and primary suite includes a gas grill connection. Dedicated parking and a garage-level storage unit are included. HOA fee covers water/sewer, gas, internet, door man, outdoor heated pool, and on-site fitness center. Convenient to UAB, restaurants, theaters, parks, and Downtown Birmingham, this home suits professionals, empty nesters, or anyone seeking an upscale, low-maintenance lifestyle.
Contact an agent
Home facts
- Year built:2007
- Listing ID #:21462254
- Added:46 day(s) ago
- Updated:September 30, 2026 at 03:22 PM
Rooms and interior
- Bedrooms:1
- Total bathrooms:1
- Full bathrooms:1
- Flooring:Tile Floor
- Bathrooms Description:Jetted Tub, Separate Shower
- Kitchen Description:Breakfast Bar, Convection Oven, Cooktop-Gas, Dishwasher Built-In, Ice Maker Built-In, Microwave Built-In, Oven-Electric, Refrigerator, Self-Cleaning, Some Stainless Appliances, Stone Counter
- Bedroom Description:Walk-In Closets
- Basement Description:Both finished and unfinished, Full Basement, Poured Concrete Walls
- Living area:1,115 sq. ft.
Heating and cooling
- Cooling:Central, Electric
- Heating:Central, Electric
Structure and exterior
- Year built:2007
- Building area:1,115 sq. ft.
- Construction Materials:4 Sides Brick
- Exterior Features:Balcony, Covered Patio
- Foundation Description:Basement
- Levels:1 Story
Schools
- High school:WOODLAWN
- Middle school:PUTNAM, W E
- Elementary school:AVONDALE
Utilities
- Water:Public Water
- Sewer:Sewer Connected
Finances and disclosures
- Price:$425,000
- Price per sq. ft.:$381.17
Features and amenities
- Appliances:Cooktop - Gas, Dishwasher Built-In, Microwave Built-In, Oven - Electric, Refrigerator, Some Stainless Appliances
- Laundry features:Dryer-Electric, Laundry in Middle Level, Washer Hookup
- Amenities:Common Elevator, Elevator, Sidewalks, Smooth Ceilings
- Pool features:Community, In-Ground, Perimeter Fencing, Pool
Parking
- Parking description:Assigned, Attached, Basement Parking
New listings near 2600 HIGHLAND AVENUE S
- New
 $80,000Active3 beds 1 baths1,040 sq. ft.
5805 AVENUE N, Birmingham, AL 35228
MLS# 21466453Listed by: REALTYSOUTH CHELSEA BRANCH - New
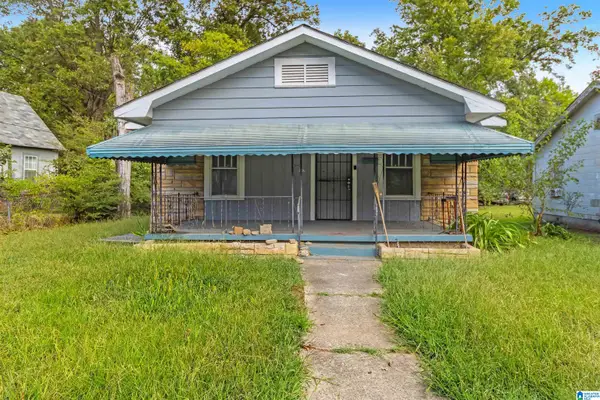 $75,000Active3 beds 2 baths1,344 sq. ft.
1317 GULFPORT STREET, Birmingham, AL 35224
MLS# 21466415Listed by: KELLER WILLIAMS REALTY VESTAVIA - New
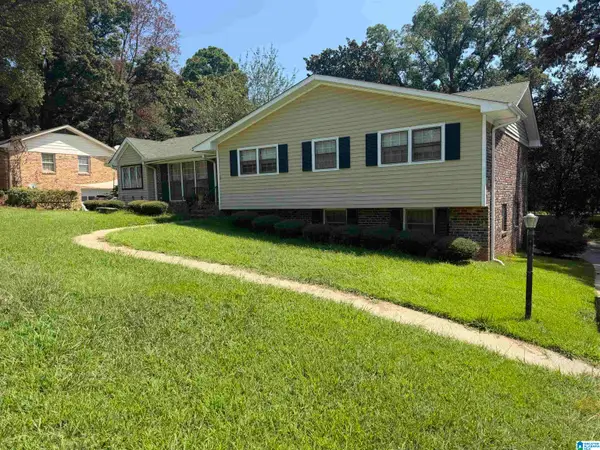 $199,900Active4 beds 3 baths2,496 sq. ft.
825 NORTHCREST DRIVE, Birmingham, AL 35235
MLS# 21466398Listed by: RIDGEWAY REALTY LLC - New
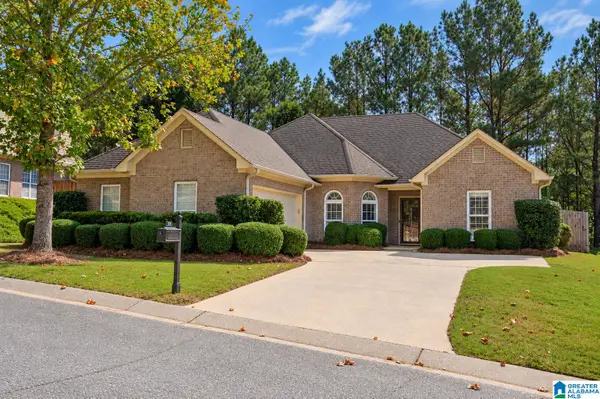 $355,000Active3 beds 2 baths1,860 sq. ft.
909 NARROWS POINT DRIVE, Birmingham, AL 35242
MLS# 21466399Listed by: KELLER WILLIAMS HOMEWOOD - New
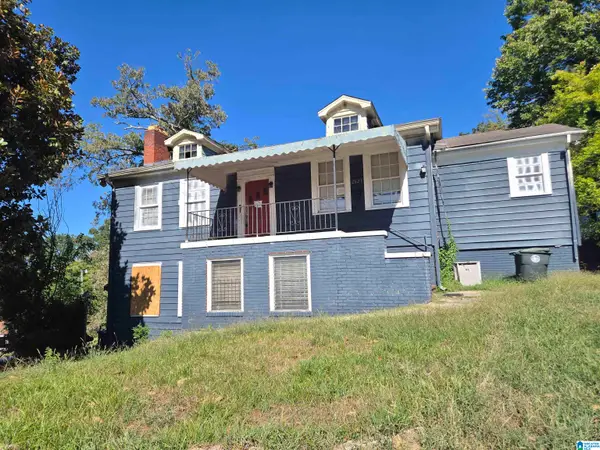 $70,000Active5 beds 2 baths2,864 sq. ft.
2621 20TH PLACE ENSLEY, Birmingham, AL 35208
MLS# 21466394Listed by: RE/MAX PREFERRED - New
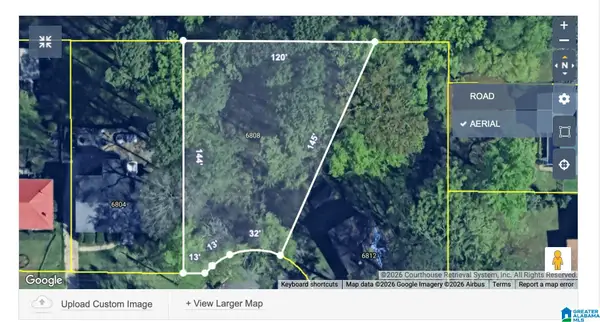 $21,100Active0.25 Acres
6808 DUBLIN TERRACE, Birmingham, AL 35212
MLS# 21466396Listed by: KELLER WILLIAMS METRO NORTH - New
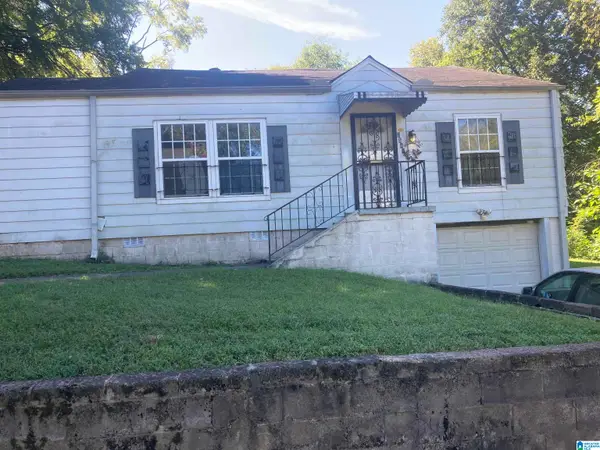 $39,000Active3 beds 2 baths1,402 sq. ft.
2541 20TH PLACE E, Birmingham, AL 35208
MLS# 21466368Listed by: ARC REALTY VESTAVIA 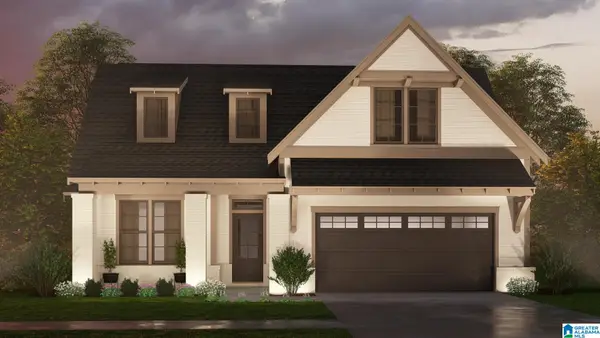 $516,350Pending3 beds 3 baths2,009 sq. ft.
967 CALVERT CIRCLE, Birmingham, AL 35242
MLS# 21466376Listed by: ARC REALTY 280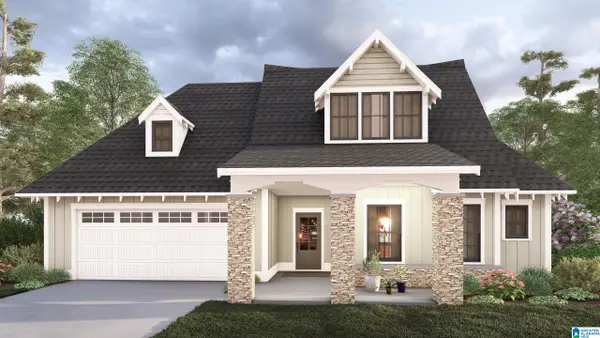 $535,300Pending3 beds 2 baths2,134 sq. ft.
899 CALVERT CIRCLE, Birmingham, AL 35242
MLS# 21466358Listed by: ARC REALTY 280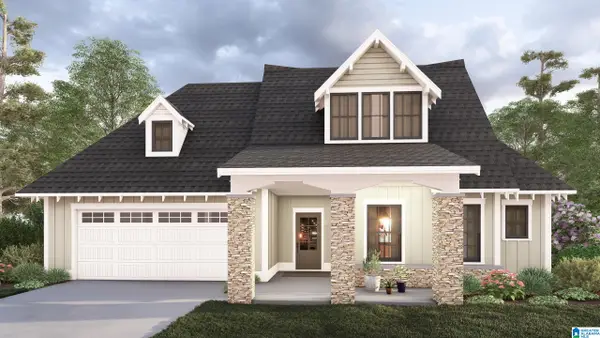 $536,350Pending3 beds 2 baths2,134 sq. ft.
971 CALVERT CIRCLE, Birmingham, AL 35242
MLS# 21466363Listed by: ARC REALTY 280


Protect your home and budget from life's surprises with an Assurant Home Warranty, backed by a partner that supports you through every step of homeownership. Explore Plans.
© 2023 - 2026 ERA Franchise Systems LLC. All rights reserved. ERA Franchise Systems LLC fully supports the principles of the Fair Housing Act and the Equal Opportunity Act. ERA, ERA Real Estate powered, and their respective logos are registered service marks of ERA Franchise Systems LLC. Each office is independently owned and operated.