
2700 ARLINGTON AVENUE S, Birmingham, AL 35205
Local realty services provided by:ERA Waldrop Real Estate
2700 ARLINGTON AVENUE S,Birmingham, AL 35205
$599,900
- 2 Beds
- 2 Baths
- 1,466 sq. ft.
- Condominium
- Active
Listed by: lynn creighton
Office: ray & poynor properties
MLS#:21461084
Source:AL_BAMLS
Price summary
- Price:$599,900
- Price per sq. ft.:$409.21
About this home
Arlington Crest condominium featuring panoramic city skyline views, a covered balcony, abundant natural light, and 9-ft ceilings. The spacious kitchen with ample cabinetry opens to the living and dining area. The living room showcases a marble fireplace with custom built-in shelving and seamlessly flows to the covered balcony with breathtaking views of the city. Primary suite features a full ensuite bath featuring a jetted tub, standing shower, and a spacious walk-in closet, while a second bedroom and full hall bath complete the home. Condo amenities include an in-ground saltwater pool and hot tub overlooking the city. Access to a dog park and clubhouse with kitchenette, fitness room, sauna, and steam room, plus two guest suites for visiting family and friends. Unit includes two secure garage parking spaces and two spacious subterranean storage units. Walk to English Village shops and restaurants and enjoy easy access to historic downtown Birmingham.
Contact an agent
Home facts
- Year built:1991
- Listing ID #:21461084
- Added:58 day(s) ago
- Updated:September 30, 2026 at 03:22 PM
Rooms and interior
- Bedrooms:2
- Total bathrooms:2
- Full bathrooms:2
- Flooring:Carpet, Hardwood, Tile Floor
- Dining Description:Dining Room
- Bathrooms Description:Garden Tub, Jetted Tub, Linen Closet, Separate Shower, Tub/Shower Combo
- Kitchen Description:Breakfast Bar, Cooktop-Gas, Dishwasher Built-In, Microwave Built-In, Refrigerator, Some Stainless Appliances, Tile Counter
- Bedroom Description:Walk-In Closets
- Basement Description:All Unfinished, Concrete Block, Daylight Basement, Full Basement
- Living area:1,466 sq. ft.
Heating and cooling
- Cooling:Central
- Heating:Central
Structure and exterior
- Year built:1991
- Building area:1,466 sq. ft.
- Lot Features:Some Trees
- Construction Materials:EIFS
- Exterior Features:Balcony, Covered Deck
- Foundation Description:Basement
- Levels:1 Story
Schools
- High school:WOODLAWN
- Middle school:PUTNAM, W E
- Elementary school:AVONDALE
Utilities
- Water:Public Water
- Sewer:Sewer Connected
Finances and disclosures
- Price:$599,900
- Price per sq. ft.:$409.21
Features and amenities
- Appliances:Cooktop - Gas, Dishwasher Built-In, Microwave Built-In, Refrigerator, Some Stainless Appliances
- Laundry features:Dryer-Electric, Laundry in Middle Level, Washer Hookup
- Amenities:Clubhouse, Common Elevator, Crown Molding, Elevator, Security System, Sidewalks, Smooth Ceilings, Swimming Allowed
- Pool features:Community, In-Ground, Perimeter Fencing, Pool, Salt Water
Parking
- Parking description:Assigned, Basement Parking, Parking Deck
- Garage spaces:2
New listings near 2700 ARLINGTON AVENUE S
- New
 $80,000Active3 beds 1 baths1,040 sq. ft.
5805 AVENUE N, Birmingham, AL 35228
MLS# 21466453Listed by: REALTYSOUTH CHELSEA BRANCH - New
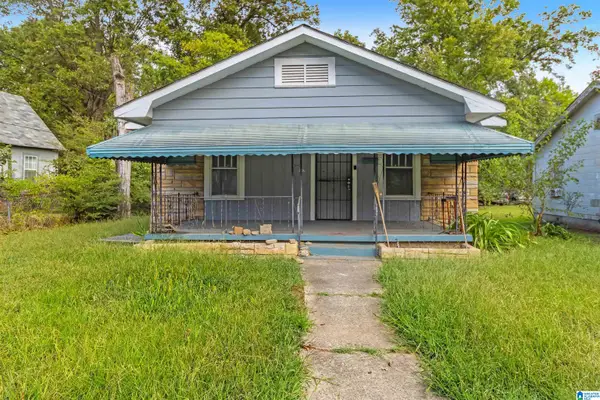 $75,000Active3 beds 2 baths1,344 sq. ft.
1317 GULFPORT STREET, Birmingham, AL 35224
MLS# 21466415Listed by: KELLER WILLIAMS REALTY VESTAVIA - New
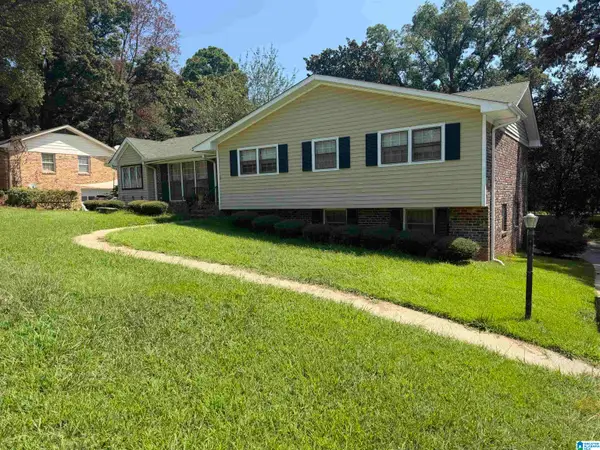 $199,900Active4 beds 3 baths2,496 sq. ft.
825 NORTHCREST DRIVE, Birmingham, AL 35235
MLS# 21466398Listed by: RIDGEWAY REALTY LLC - New
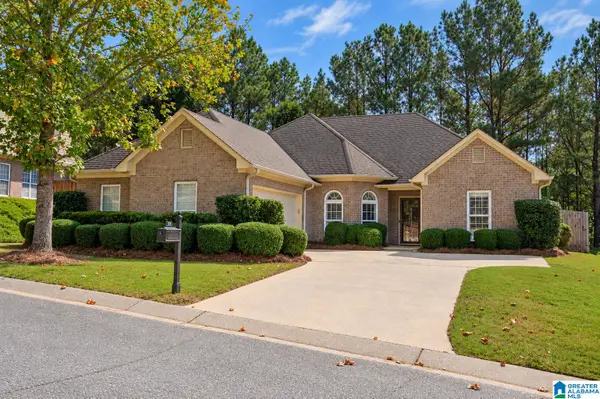 $355,000Active3 beds 2 baths1,860 sq. ft.
909 NARROWS POINT DRIVE, Birmingham, AL 35242
MLS# 21466399Listed by: KELLER WILLIAMS HOMEWOOD - New
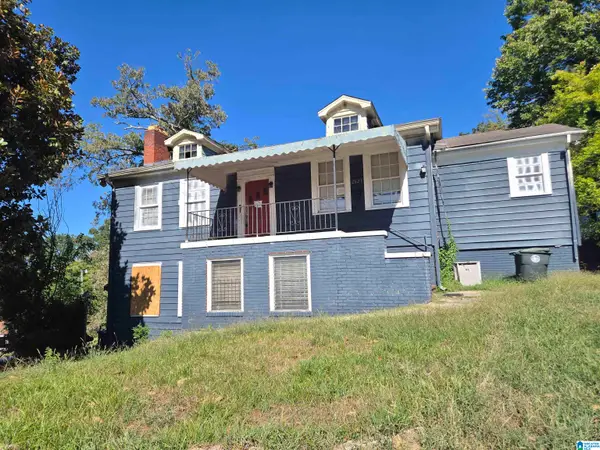 $70,000Active5 beds 2 baths2,864 sq. ft.
2621 20TH PLACE ENSLEY, Birmingham, AL 35208
MLS# 21466394Listed by: RE/MAX PREFERRED - New
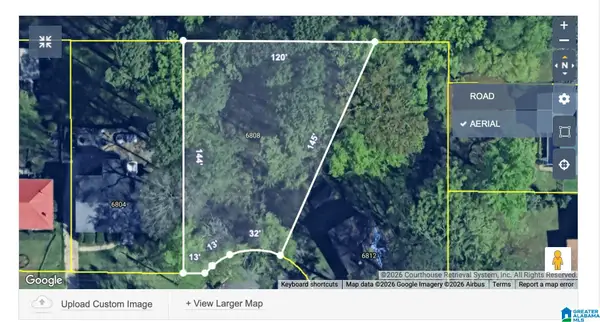 $21,100Active0.25 Acres
6808 DUBLIN TERRACE, Birmingham, AL 35212
MLS# 21466396Listed by: KELLER WILLIAMS METRO NORTH - New
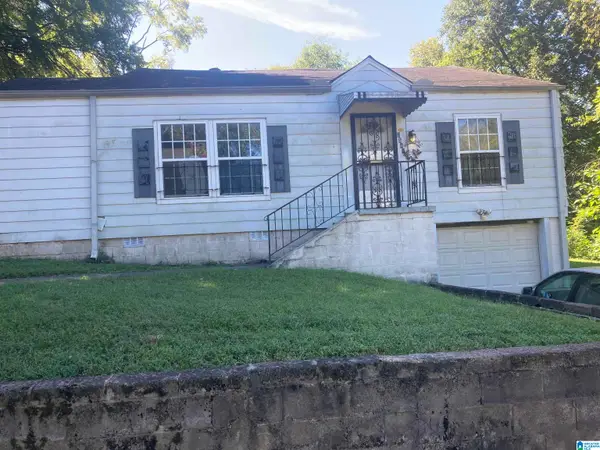 $39,000Active3 beds 2 baths1,402 sq. ft.
2541 20TH PLACE E, Birmingham, AL 35208
MLS# 21466368Listed by: ARC REALTY VESTAVIA 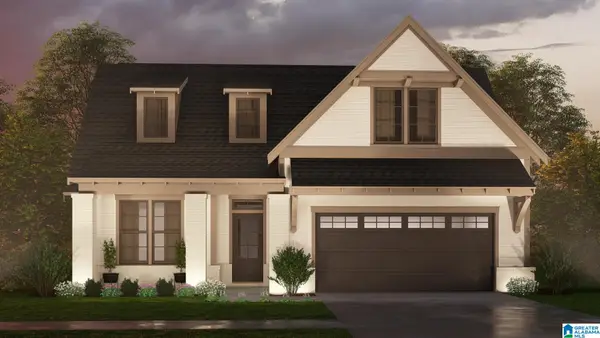 $516,350Pending3 beds 3 baths2,009 sq. ft.
967 CALVERT CIRCLE, Birmingham, AL 35242
MLS# 21466376Listed by: ARC REALTY 280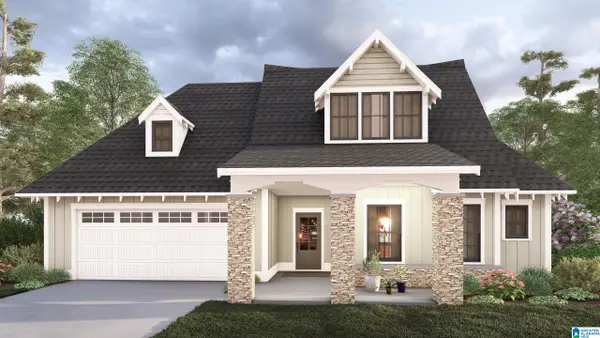 $535,300Pending3 beds 2 baths2,134 sq. ft.
899 CALVERT CIRCLE, Birmingham, AL 35242
MLS# 21466358Listed by: ARC REALTY 280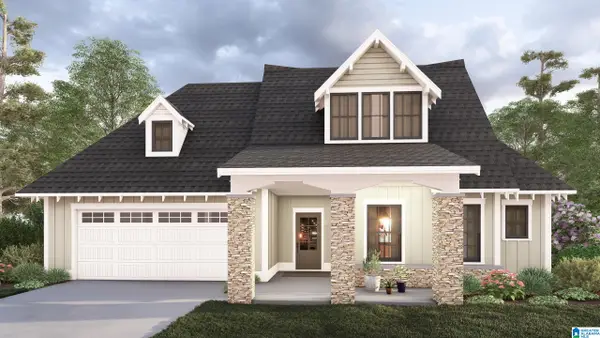 $536,350Pending3 beds 2 baths2,134 sq. ft.
971 CALVERT CIRCLE, Birmingham, AL 35242
MLS# 21466363Listed by: ARC REALTY 280


Protect your home and budget from life's surprises with an Assurant Home Warranty, backed by a partner that supports you through every step of homeownership. Explore Plans.
© 2023 - 2026 ERA Franchise Systems LLC. All rights reserved. ERA Franchise Systems LLC fully supports the principles of the Fair Housing Act and the Equal Opportunity Act. ERA, ERA Real Estate powered, and their respective logos are registered service marks of ERA Franchise Systems LLC. Each office is independently owned and operated.